
5023 Russell Rd, Woolford, MD 21677
Local realty services provided by:Mountain Realty ERA Powered
5023 Russell Rd,Woolford, MD 21677
$450,000
- 1 Beds
- 1 Baths
- 1,040 sq. ft.
- Single family
- Active
Listed by: sydney johnson cohee
Office: sharon real estate p.c.
MLS#:MDDO2012308
Source:BRIGHTMLS
Price summary
- Price:$450,000
- Price per sq. ft.:$432.69
About this home
Exceptional opportunity to create your own Eastern Shore waterfront retreat with approximately 6' MLW—a standout feature for sailing enthusiasts and boaters seeking dependable deep-water access. Set in a welcoming waterfront community with a relaxed, laid-back atmosphere, this property offers beautiful water views and an impressive collection of boating amenities, making it an ideal home base for exploring the Chesapeake Bay and surrounding waterways.
The private pier is the centerpiece of the property, offering approximately 6 feet of mean low water, a lookout platform, and four boat lifts—including two 1,500-lb jet ski lifts, an 8,000-lb lift, and a 20,000-lb lift installed in 2022. Whether your passion is sailing, power boating, fishing, crabbing, kayaking, or simply spending your days by the water, the infrastructure is already in place to embrace the waterfront lifestyle.
The 1-bedroom home is fully ADA-compliant and offers an enclosed waterside porch perfect for relaxing and taking in the view. The renovated full bath features a roll-in tiled shower, quartz vanity, tile flooring, and barn doors designed for accessibility and ease of use. A wheelchair ramp and lift also convey.
Recent improvements include a 50-year architectural shingle roof installed in 2023 with transferable warranty and a new well installed in 2024, along with the convenience of public sewer service. A detached garage/workshop with concrete floors and a newer electrical panel provides excellent space for storage, hobbies, or boating equipment. Plumbing in the workshop is currently disconnected but could be reconnected by the new owner. An additional waterside storage shed near the pier is ideal for kayaks, fishing gear, and outdoor equipment.
Bring your vision and make this waterfront property your own. With deep water, substantial boating infrastructure, and beautiful views, this is a unique opportunity to establish a Chesapeake Bay getaway tailored to the way you want to enjoy the water.
Property is being sold as-is. Appointment required for all showings....
Contact an agent
Home facts
- Year built:1982
- Subdivision & Development:DEEP POINT
- Listing ID #:MDDO2012308
- Added:152 day(s) ago
- Updated:October 23, 2026 at 02:00 PM
Rooms and interior
- Bedrooms:1
- Total bathrooms:1
- Full bathrooms:1
- Flooring:Luxury Vinyl Plank, Tile/Brick
- Dining Description:Dining Area
- Bathrooms Description:Primary Bath(s)
- Kitchen Description:Combination Kitchen/Living, Dishwasher, Exhaust Fan, Oven/Range - Electric, Refrigerator, Upgraded Countertops, Water Heater
- Bedroom Description:Entry Level Bedroom
- Living area:1,040 sq. ft.
Heating and cooling
- Cooling:Ceiling Fan(s), Window Unit(s)
- Heating:Baseboard - Electric, Electric, Space Heater
Structure and exterior
- Roof:Architectural Shingle
- Year built:1982
- Building area:1,040 sq. ft.
- Lot area:0.34 Acres
- Architectural Style:Ranch/Rambler
- Construction Materials:Vinyl Siding
- Exterior Features:Enclosed, Outbuilding(s), Porch(es)
- Foundation Description:Crawl Space
- Levels:1 Story
Schools
- High school:CAMBRIDGE-SOUTH DORCHESTER
- Middle school:SOUTH DORCHESTER SCHOOL
- Elementary school:SOUTH DORCHESTER SCHOOL
Utilities
- Water:Private
- Sewer:Grinder Pump, Public Sewer
Finances and disclosures
- Price:$450,000
- Price per sq. ft.:$432.69
- Tax amount:$4,062 (2025)
Features and amenities
- Laundry features:Hookup
- Amenities:Ceiling Fan(s)
Parking
- Parking description:Detached Garage, Garage - Side Entry, Gravel Driveway, Off Street, Private
- Garage:Yes
- Garage spaces:1
New listings near 5023 Russell Rd
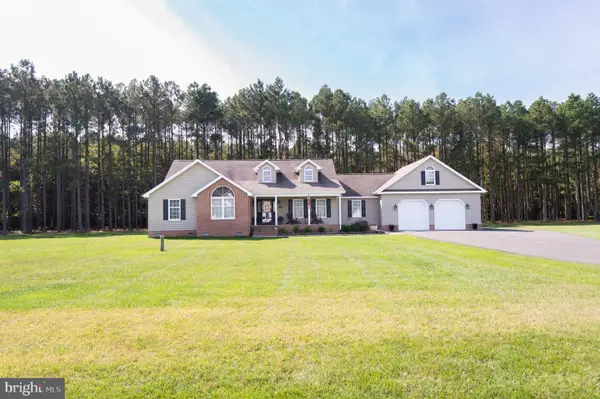 $599,000Active4 beds 3 baths2,721 sq. ft.
1507 Deep Water Rd, WOOLFORD, MD 21677
MLS# MDDO2013258Listed by: COLDWELL BANKER REALTY $534,900Pending4 beds 3 baths2,463 sq. ft.
4911 Laurie Ln, WOOLFORD, MD 21677
MLS# MDDO2013224Listed by: COLDWELL BANKER REALTY $995,000Active4 beds 2 baths2,774 sq. ft.
1652 Taylors Island Rd, WOOLFORD, MD 21677
MLS# MDDO2012812Listed by: COLDWELL BANKER REALTY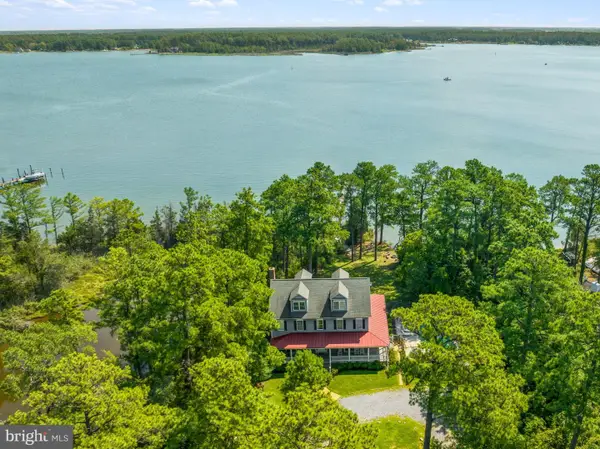 $1,495,000Active7 beds 5 baths4,072 sq. ft.
5207 Brooks Rd, WOOLFORD, MD 21677
MLS# MDDO2013062Listed by: BENSON & MANGOLD, LLC $35,000Active2.7 Acres
Laurie Ln, WOOLFORD, MD 21677
MLS# MDDO2013006Listed by: MCCLAIN-WILLIAMSON REALTY, LLC $849,900Active3 beds 2 baths1,680 sq. ft.
1648 Taylors Island Rd, WOOLFORD, MD 21677
MLS# MDDO2012802Listed by: COLDWELL BANKER REALTY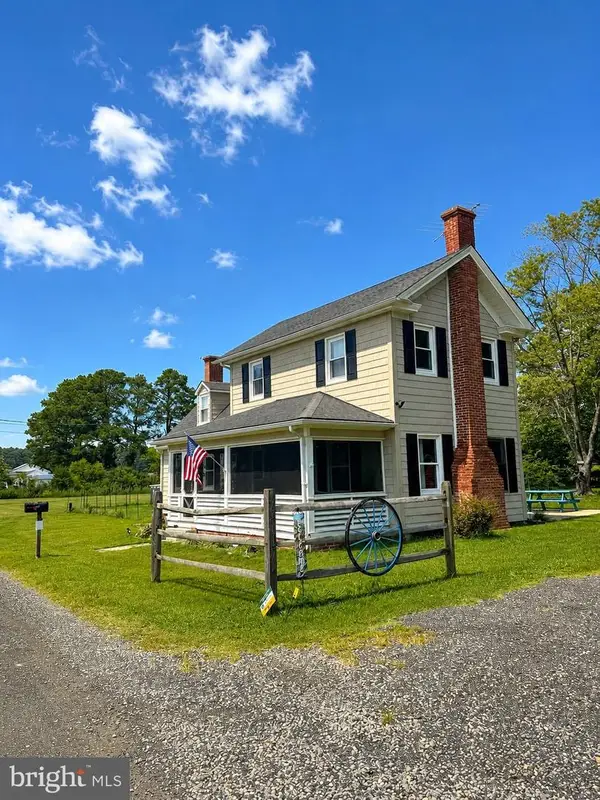 $319,000Active4 beds 1 baths1,728 sq. ft.
4707 Steamboat Rd, WOOLFORD, MD 21677
MLS# MDDO2012810Listed by: KELLER WILLIAMS REALTY $469,000Pending2 beds 1 baths1,212 sq. ft.
1609 Deep Point Rd, WOOLFORD, MD 21677
MLS# MDDO2012692Listed by: LONG & FOSTER REAL ESTATE, INC.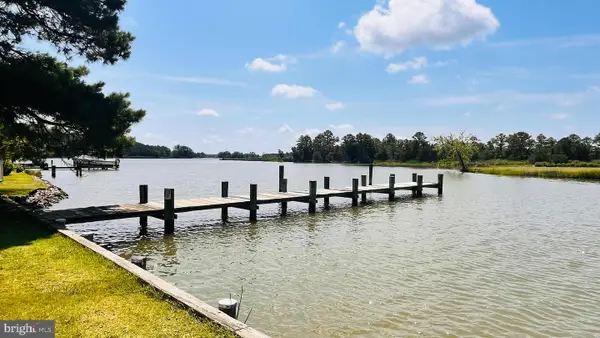 $297,000Active1.9 Acres
1609 Heliport Rd, WOOLFORD, MD 21677
MLS# MDDO2012410Listed by: KELLER WILLIAMS REALTY DELMARVA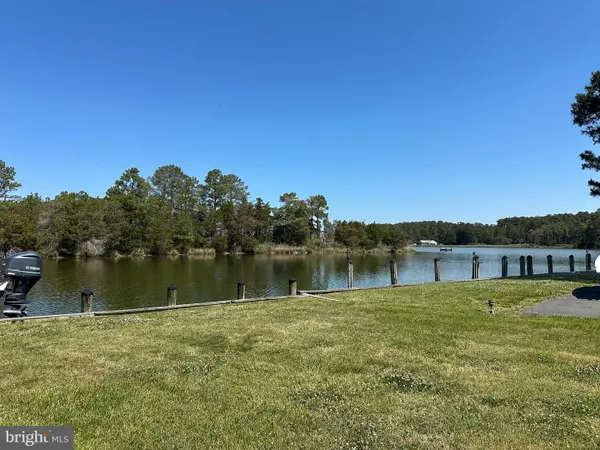 $795,000Active3 beds 3 baths2,615 sq. ft.
4712 Steamboat Rd, WOOLFORD, MD 21677
MLS# MDDO2012352Listed by: BENSON & MANGOLD, LLC


Protect your home and budget from life's surprises with an Assurant Home Warranty, backed by a partner that supports you through every step of homeownership. Explore Plans.
© 2023 - 2026 ERA Franchise Systems LLC. All rights reserved. ERA Franchise Systems LLC fully supports the principles of the Fair Housing Act and the Equal Opportunity Act. ERA, ERA Real Estate powered, and their respective logos are registered service marks of ERA Franchise Systems LLC. Each office is independently owned and operated.