
12200 Azalea Ct, Worton, MD 21678
Local realty services provided by:ERA OakCrest Realty, Inc.
12200 Azalea Ct,Worton, MD 21678
$535,000
- 3 Beds
- 3 Baths
- 2,423 sq. ft.
- Single family
- Active
Listed by: courtney chipouras
Office: ttr sotheby's international realty
MLS#:MDKE2007136
Source:BRIGHTMLS
Price summary
- Price:$535,000
- Price per sq. ft.:$220.8
About this home
Custom-built rancher situated on more than 1.8 acres in the Kentfield community of Worton. Designed for one-floor living, the home offers a spacious, functional layout along with an unfinished basement that provides plenty of room for storage, a workshop, or other possibilities. The large kitchen features a breakfast area, generous cabinet and counter space, and a center island with propane cooktop. The living room includes built-in cabinetry, a propane fireplace, and a slider door leading to the screened porch overlooking the private backyard. The living room opens to the dining area and entry, creating an easy flow through the main living spaces. The primary suite includes an en-suite bath with two walk-in closets, dual vanities, a separate shower, and jetted tub. Two additional bedrooms share a full hall bath, while a separate office offers flexible space and could serve as a fourth bedroom. The two car, side entry garage has access to the basement. Outside, the large backyard is surrounded by mature trees and includes split-rail fencing, a storage shed, and covered pergola. The 1.8+ acre lot offers plenty of room for a future pool, larger outbuilding, gardens, or additional outdoor living space. Located near Still Pond Creek and just five minutes from Worton Elementary School and Kent County High School, the property offers a peaceful setting while remaining convenient to both Chestertown and Rock Hall. Middletown, Delaware is approximately 35 minutes away. Schedule a showing today....
Contact an agent
Home facts
- Year built:2001
- Subdivision & Development:KENTFIELD
- Listing ID #:MDKE2007136
- Added:1 day(s) ago
- Updated:October 01, 2026 at 10:57 AM
Rooms and interior
- Bedrooms:3
- Total bathrooms:3
- Full bathrooms:2
- Half bathrooms:1
- Dining Description:Combination Dining/Living, Dining Room
- Bathrooms Description:Bathroom 2, Half Bath, Primary Bath(s), Primary Bathroom
- Kitchen Description:Breakfast Area, Built-Ins, Carpet, Kitchen - Eat-In, Kitchen - Island, Recessed Lighting
- Bedroom Description:Carpet, Entry Level Bedroom, Primary Bedroom, Walk In Closet(s)
- Basement:Yes
- Basement Description:Garage Access, Unfinished, Workshop
- Living area:2,423 sq. ft.
Heating and cooling
- Cooling:Ceiling Fan(s), Central A/C
- Heating:Baseboard - Hot Water, Propane - Leased
Structure and exterior
- Roof:Architectural Shingle
- Year built:2001
- Building area:2,423 sq. ft.
- Lot area:1.84 Acres
- Lot Features:Cul-de-sac, Front Yard, Landscaping, Private, Rear Yard, Rural, SideYard(s)
- Architectural Style:Ranch/Rambler
- Construction Materials:Brick Front, Vinyl Siding
- Exterior Features:Outbuilding(s), Porch(es), Screened
- Foundation Description:Block
- Levels:1 Story
Schools
- High school:KENT COUNTY
- Middle school:KENT COUNTY
- Elementary school:WORTON
Utilities
- Water:Well
- Sewer:On Site Septic
Finances and disclosures
- Price:$535,000
- Price per sq. ft.:$220.8
- Tax amount:$4,501 (2026)
Features and amenities
- Laundry features:Laundry
- Amenities:Built-Ins, Carpet, Ceiling Fan(s), Recessed Lighting, Water Treat System
Parking
- Parking description:Attached Garage, Concrete Driveway, Garage - Side Entry, Garage Door Opener, Inside Access, Oversized
- Garage:Yes
- Garage spaces:2
New listings near 12200 Azalea Ct
- Coming Soon
 $270,000Coming Soon3 beds 2 baths1,144 sq. ft.
25213 Porters Grove Rd, WORTON, MD 21678
MLS# MDKE2007022Listed by: EXP REALTY, LLC - New
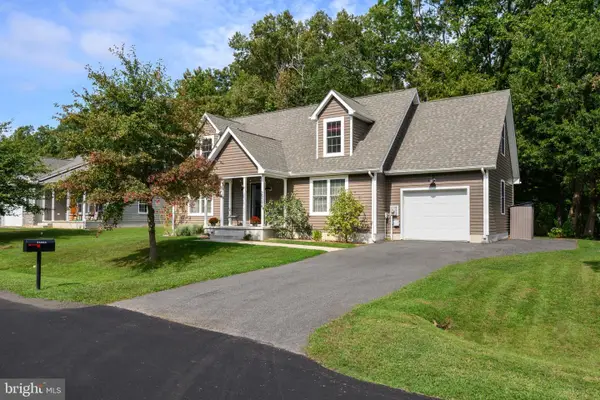 $389,000Active3 beds 3 baths1,974 sq. ft.
25094 Reeds Meadow, WORTON, MD 21678
MLS# MDKE2007086Listed by: DOUG ASHLEY REALTORS, LLC 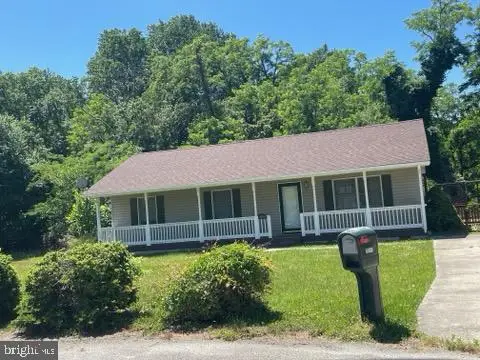 $284,000Active3 beds 2 baths1,280 sq. ft.
25690 Meadow Rd, WORTON, MD 21678
MLS# MDKE2006630Listed by: THURSTON WYATT REAL ESTATE, LLC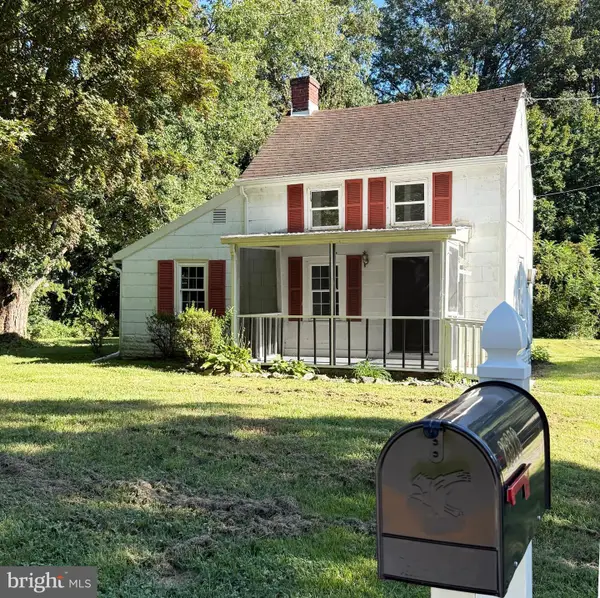 $175,000Active1 beds 1 baths866 sq. ft.
25373 Worton Lynch Rd, WORTON, MD 21678
MLS# MDKE2007074Listed by: MARYLAND HERITAGE PROPERTIES $897,000Active3 beds 3 baths2,448 sq. ft.
25411 Paradise Point Ln, WORTON, MD 21678
MLS# MDKE2007004Listed by: GUNTHER-MCCLARY REAL ESTATE $25,000Active1.09 Acres
Lambs Meadow Rd, WORTON, MD 21678
MLS# MDKE2007028Listed by: ASHLAND AUCTION GROUP LLC $1,495,000Active5 beds 4 baths2,620 sq. ft.
23911 Kinnards Point Dr, WORTON, MD 21678
MLS# MDKE2006976Listed by: GUNTHER-MCCLARY REAL ESTATE $305,000Active3 beds 2 baths1,300 sq. ft.
11037 Bottom Rd, WORTON, MD 21678
MLS# MDKE2006992Listed by: KELLER WILLIAMS SELECT REALTORS OF ANNAPOLIS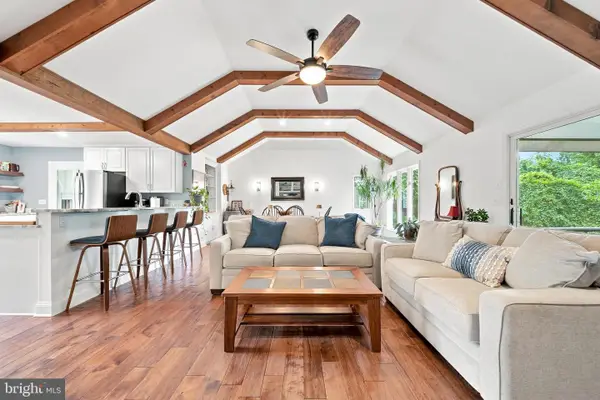 $559,500Active3 beds 2 baths2,316 sq. ft.
12613 Walnut Valley Ct, WORTON, MD 21678
MLS# MDKE2006990Listed by: COLDWELL BANKER CHESAPEAKE REAL ESTATE COMPANY


Protect your home and budget from life's surprises with an Assurant Home Warranty, backed by a partner that supports you through every step of homeownership. Explore Plans.
© 2023 - 2026 ERA Franchise Systems LLC. All rights reserved. ERA Franchise Systems LLC fully supports the principles of the Fair Housing Act and the Equal Opportunity Act. ERA, ERA Real Estate powered, and their respective logos are registered service marks of ERA Franchise Systems LLC. Each office is independently owned and operated.