
13446 Blackberry Ln, Wye Mills, MD 21679
Local realty services provided by:ERA Liberty Realty
Listed by: dee dee r mccracken
Office: coldwell banker realty
MLS#:MDTA2014538
Source:BRIGHTMLS
Price summary
- Price:$1,000,000
- Price per sq. ft.:$165.48
- Monthly HOA dues:$45
About this home
Built in 2006 and meticulously maintained, this exceptional home offers 6,553 square feet of living space, including 4,463 square feet above grade and an additional 2,090 square feet in the finished walk-out basement with both interior and exterior access. Inside, a dramatic two-story foyer and soaring family room create an impressive sense of openness, while oversized windows fill the home with abundant natural light. The thoughtfully designed floor plan includes formal living and dining rooms, as well as inviting spaces for everyday living and entertainment. A private first-floor office offers flexibility to serve as a main-level bedroom if desired. Dual staircases provide convenient access to the second level.
The gourmet kitchen features beautiful 42-inch cabinetry, Corian countertops, a center island, and a sunny breakfast room with a door leading to the backyard, making indoor-outdoor entertainment effortless. The spacious primary suite is a true retreat, highlighted by a coffered ceiling, a generous walk-in closet, and a luxurious en-suite bath. The second floor offers four bedrooms and three baths. The finished basement expands the living space with a full bathroom and endless possibilities for recreation, entertaining, or multi-generational living. Situated on a private lot backing to open space, the property extends beyond the wrought iron fenced around the gunite pool, into a serene stand of mature pine trees, creating a peaceful and picturesque setting. The professionally landscaped grounds feature lush flower beds with an irrigation system, extensive hardscaping surrounding the gunite pool, patio, and a wraparound porch on the front, catches all the curb appeal you want, paved driveway leading to the side-entry garage. Additional highlights include an epoxy-coated garage floor with an organized wall storage system, professional-grade landscaping, and exceptional pride of ownership throughout. This home shows like a new offering the quality and feel of new construction without the wait. Despite its remarkably quiet and private setting, the home is conveniently located just minutes from shopping, dining, community events, water access, major commuter routes, offering the perfect balance of tranquility and accessibility. So, if you are ready to design your new life style or have a second home, come see this beautiful home....
Contact an agent
Home facts
- Year built:2006
- Subdivision & Development:PRESERVE AT WYE MILLS
- Listing ID #:MDTA2014538
- Added:51 day(s) ago
- Updated:September 06, 2026 at 01:49 PM
Rooms and interior
- Bedrooms:4
- Total bathrooms:5
- Full bathrooms:4
- Half bathrooms:1
- Flooring:Carpet, Ceramic Tile, Hardwood
- Dining Description:Dining Room
- Bathrooms Description:Bathroom 2, Bathroom 3, Primary Bathroom
- Kitchen Description:Cooktop, Dishwasher, Icemaker, Microwave, Oven - Double, Oven - Wall, Refrigerator
- Bedroom Description:Primary Bedroom
- Basement:Yes
- Basement Description:Connecting Stairway, Full
- Living area:6,043 sq. ft.
Heating and cooling
- Cooling:Ceiling Fan(s), Central A/C
- Heating:Central, Heat Pump - Gas BackUp, Heat Pump(s), Propane - Metered
Structure and exterior
- Roof:Architectural Shingle
- Year built:2006
- Building area:6,043 sq. ft.
- Lot area:0.77 Acres
- Lot Features:Backs to Trees, Front Yard, Rural, SideYard(s)
- Architectural Style:Colonial
- Construction Materials:Stick Built, Vinyl Siding
- Exterior Features:Extensive Hardscape, Exterior Lighting, Flood Lights, Gutter System, Lawn Sprinkler, Underground Lawn Sprinkler
- Foundation Description:Block
- Levels:2 Stories
Utilities
- Water:Well
- Sewer:Public Sewer
Finances and disclosures
- Price:$1,000,000
- Price per sq. ft.:$165.48
- Tax amount:$6,875 (2025)
Features and amenities
- Laundry features:Dryer, Laundry, Washer
- Pool features:Fenced, In Ground
Parking
- Parking description:Attached Carport, Off Street
New listings near 13446 Blackberry Ln
- Coming Soon
 $704,990Coming Soon4 beds 3 baths3,118 sq. ft.
000 Quiet Hollow Ct, WYE MILLS, MD 21679
MLS# MDTA2014504Listed by: KOCH REALTY, INC. - New
 $389,900Active4 beds 2 baths1,950 sq. ft.
14013 Old Wye Mills Rd, WYE MILLS, MD 21679
MLS# MDTA2014934Listed by: KELLER WILLIAMS REALTY  $850,000Active4 beds 4 baths3,752 sq. ft.
13351 Quiet Hollow Ct, WYE MILLS, MD 21679
MLS# MDTA2014774Listed by: BLACKWELL REAL ESTATE, LLC $725,000Active5 beds 4 baths1,992 sq. ft.
132 Denny Lake Rd, WYE MILLS, MD 21679
MLS# MDQA2017894Listed by: EASTERN SHORE REAL ESTATE, LLC $814,990Active4 beds 5 baths3,736 sq. ft.
0000 Rustling Oaks Dr, WYE MILLS, MD 21679
MLS# MDTA2014066Listed by: KOCH REALTY, INC. $719,990Active4 beds 3 baths3,090 sq. ft.
0000 Quiet Hollow Ct, WYE MILLS, MD 21679
MLS# MDTA2013982Listed by: KOCH REALTY, INC. $459,000Active3 beds 3 baths1,984 sq. ft.
13415 Wye Landing Ln, WYE MILLS, MD 21679
MLS# MDTA2013886Listed by: POWERHOUSE REALTY, LLC.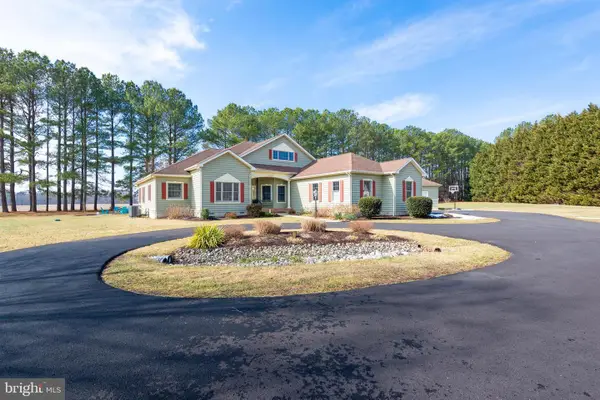 $925,000Pending5 beds 3 baths2,981 sq. ft.
28715 Jacks Field Rd, WYE MILLS, MD 21679
MLS# MDTA2012932Listed by: BENSON & MANGOLD, LLC $115,000Pending2.41 Acres
13433-13433 Ocean Gateway #lot 1, WYE MILLS, MD 21679
MLS# MDTA2011642Listed by: SAMSON PROPERTIES


Protect your home and budget from life's surprises with an Assurant Home Warranty, backed by a partner that supports you through every step of homeownership. Explore Plans.
© 2023 - 2026 ERA Franchise Systems LLC. All rights reserved. ERA Franchise Systems LLC fully supports the principles of the Fair Housing Act and the Equal Opportunity Act. ERA, ERA Real Estate powered, and their respective logos are registered service marks of ERA Franchise Systems LLC. Each office is independently owned and operated.