
58 River Road, Abbot, ME 04406
Local realty services provided by:ERA Dawson-Bradford Co., REALTORS
58 River Road,Abbot, ME 04406
$550,000
- 5 Beds
- 2 Baths
- 2,600 sq. ft.
- Single family
- Active
Office: exp realty
MLS#:1671889
Source:ME_MREIS
Price summary
- Price:$550,000
- Price per sq. ft.:$211.54
About this home
Welcome to your dream home in Maine. This off-grid property with water views is a self-sustaining sanctuary blending modern comforts with total seclusion. Situated on 58 acres this property offers endless possibilities. Ideal for farming, homesteading or multi-generational living this property has it all.
Home is situated with abundant views of Kingsbury Stream and its own waterfront. Home was built by a local well known builder who specialized in log homes. Cherry and pine floors came from the wood milled from the land. The main floor has an inviting open floor plan, large kitchen, dining area, living room and sitting room gently connected to the outdoor wood shed for ease of bringing in wood to feed the multiple wood stoves. There is also a half bath w/ laundry. Second floor has a large landing area, currently office space, a cat walk, three bedrooms and a full bath. Third floor has two large rooms, currently a bedroom and second living room. There is a fun loft area above the two rooms. The large two car garage (31x27) has an attached workshop (28x17) and a full second story with finished space to make into whatever suits your needs. Also an octagon building which was used as a sauna and a root cellar in the basement. Truly a remarkable property and one that needs to be seen to appreciate. Schedule a showing today....
Contact an agent
Home facts
- Year built:1998
- Listing ID #:1671889
- Updated:September 06, 2026 at 10:24 AM
Rooms and interior
- Bedrooms:5
- Total bathrooms:2
- Full bathrooms:1
- Half bathrooms:1
- Rooms Total:11
- Flooring:Slate, Wood
- Bathrooms Description:Bathtub, Compost Toilet
- Kitchen Description:Gas Range, Refrigerator
- Basement Description:Full, Interior Entry, Unfinished
- Living area:2,600 sq. ft.
Heating and cooling
- Heating:Direct Vent Heater, Heating, Propane, Wood, Wood Stove
Structure and exterior
- Roof:Metal, Pitched
- Year built:1998
- Building area:2,600 sq. ft.
- Lot area:58 Acres
- Lot Features:Level, Open Lot, Rolling Slope, Rural, Wooded
- Construction Materials:Log, Log Siding
- Exterior Features:Deck
- Foundation Description:Poured Concrete
- Levels:Multi Level
Utilities
- Water:Private, Well
Finances and disclosures
- Price:$550,000
- Price per sq. ft.:$211.54
- Tax amount:$3,496 (2025)
Features and amenities
- Appliances:Gas Range, Refrigerator, Washer
- Laundry features:Main Level, Washer, Washer Hookup
Parking
- Parking description:5 - 10 Spaces, Detached, Gravel, Storage
- Garage:Yes
- Garage spaces:2
 MREIS Multiple Listing Service™ systemListing data is derived in whole or in part from the Maine IDX & is for consumers' personal, noncommercial use only. Dimensions are approximate and not guaranteed. All data should be independently verified. © 2026 Maine Real Estate Information System, Inc. All Rights Reserved
New listings near 58 River Road
- New
 $199,900Active1 beds -- baths392 sq. ft.
6 Juniper Lane, Abbot, ME 04406
MLS# 1677931Listed by: RE/MAX INFINITY - New
 $65,000Active11.5 Acres
5 Greenleaf Road, Abbot, ME 04406
MLS# 1677806Listed by: RE/MAX INFINITY 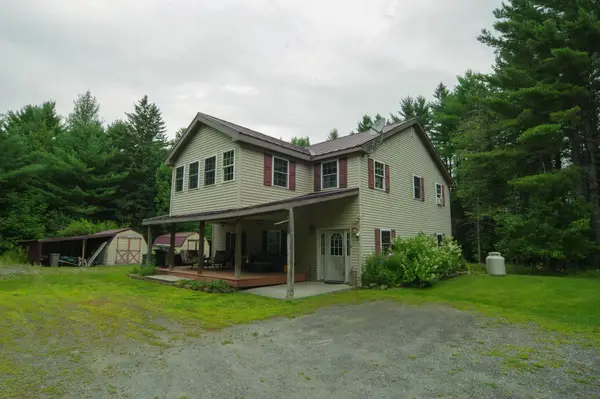 $335,000Active4 beds 2 baths2,816 sq. ft.
47 Gales Road, Abbot, ME 04406
MLS# 1674483Listed by: EXP REALTY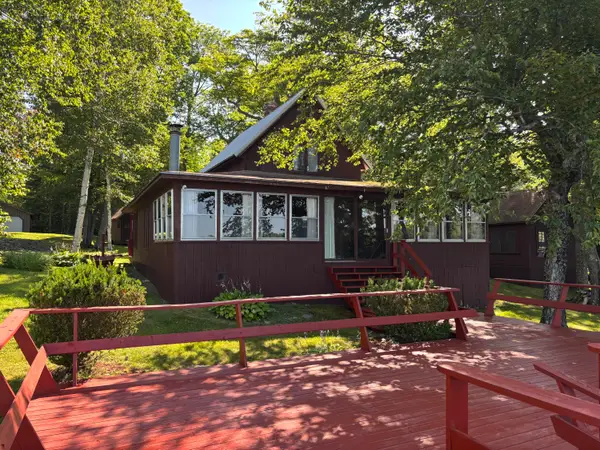 $499,000Active2 beds 1 baths1,800 sq. ft.
4 N Shore Road, Abbot, ME 04406
MLS# 1673652Listed by: MALLETT REAL ESTATE, LLC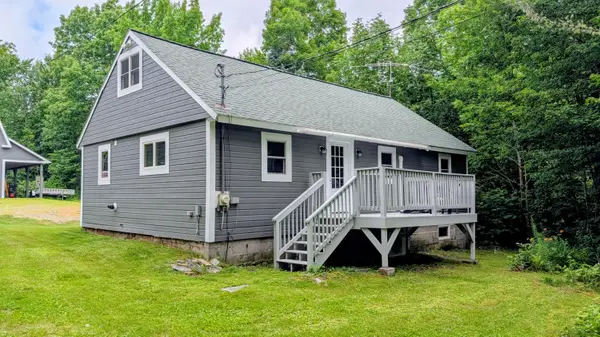 $352,000Active2 beds 1 baths1,440 sq. ft.
87 West Road, Abbot, ME 04406
MLS# 1673377Listed by: RE/MAX AT HOME $95,000Active9.6 Acres
38 Monument Road, Abbot, ME 04406
MLS# 1672273Listed by: NEXTHOME EXPERIENCE $110,000Active39.5 Acres
90 Gales Road, Abbot, ME 04406
MLS# 1672235Listed by: TOWN & SHORE REAL ESTATE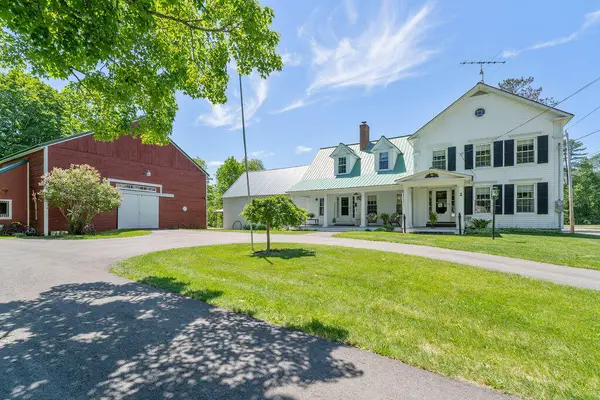 $469,000Active4 beds 2 baths2,500 sq. ft.
2 West Road, Abbot, ME 04406
MLS# 1667126Listed by: NEXTHOME EXPERIENCE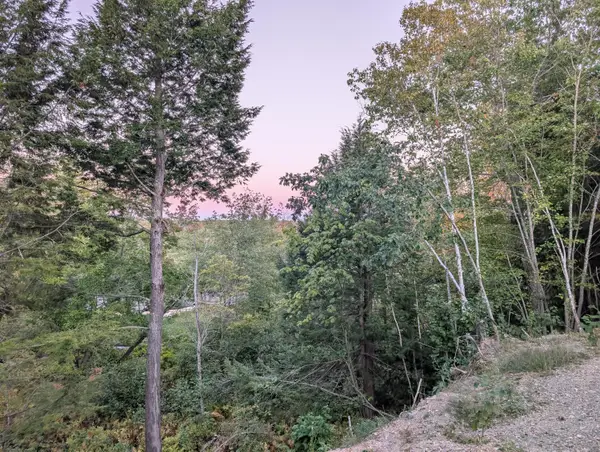 $250,000Active26.76 Acres
Lot#M6/L5 Main Road, Abbot, ME 04406
MLS# 1664508Listed by: KELLER WILLIAMS REALTY


Protect your home and budget from life's surprises with an Assurant Home Warranty, backed by a partner that supports you through every step of homeownership. Explore Plans.
© 2023 - 2026 ERA Franchise Systems LLC. All rights reserved. ERA Franchise Systems LLC fully supports the principles of the Fair Housing Act and the Equal Opportunity Act. ERA, ERA Real Estate powered, and their respective logos are registered service marks of ERA Franchise Systems LLC. Each office is independently owned and operated.