
9 Forest Brook Drive, Abbot, ME 04406
Local realty services provided by:ERA Dawson-Bradford Co., REALTORS
9 Forest Brook Drive,Abbot, ME 04406
$245,900
- 2 Beds
- 1 Baths
- 600 sq. ft.
- Single family
- Active
Office: your home sold guaranteed realty
MLS#:1687750
Source:ME_MREIS
Price summary
- Price:$245,900
- Price per sq. ft.:$409.83
About this home
Year Round Camp in a great four season recreational area. Approximately 1/2 hour to Moosehead lake. Open concept camp has a wood burning stove in the main living area. Open kitchen with wood counter bar top area and separate dining area. Interior is finished in wood for a cozy camp feeling. There is also a sleeping loft with a queen size bed, Property is very close to ITS Trail 85 and is currently used as an AIR BNB property.
Contact an agent
Home facts
- Year built:2013
- Listing ID #:1687750
- Updated:November 16, 2026 at 11:24 AM
Rooms and interior
- Bedrooms:2
- Total bathrooms:1
- Full bathrooms:1
- Rooms Total:4
- Flooring:Wood
- Bathrooms Description:Shower
- Kitchen Description:Gas Range, Refrigerator
- Basement Description:Crawl Space, Unfinished
- Living area:600 sq. ft.
Heating and cooling
- Cooling:Central Air
- Heating:Direct Vent Heater, Electric, Gas Bottled, Heating, Wood, Wood Stove
- Central air:Yes
Structure and exterior
- Roof:Metal, Shingle
- Year built:2013
- Building area:600 sq. ft.
- Lot area:4.19 Acres
- Lot Features:Level, Near Town, Open Lot, Rolling Slope, Rural, Wooded
- Architectural Style:Camp
- Construction Materials:Vinyl Siding, Wood Frame
- Foundation Description:Poured Concrete
Utilities
- Water:Well
- Sewer:Private Sewer, Septic Tank
Finances and disclosures
- Price:$245,900
- Price per sq. ft.:$409.83
- Tax amount:$2,365 (2025)
Features and amenities
- Appliances:Gas Range, Refrigerator
Parking
- Parking description:5 - 10 Spaces, Detached, Gravel, On Site
- Garage:Yes
- Garage spaces:2
 MREIS Multiple Listing Service™ systemListing data is derived in whole or in part from the Maine IDX & is for consumers' personal, noncommercial use only. Dimensions are approximate and not guaranteed. All data should be independently verified. © 2026 Maine Real Estate Information System, Inc. All Rights Reserved
New listings near 9 Forest Brook Drive
- New
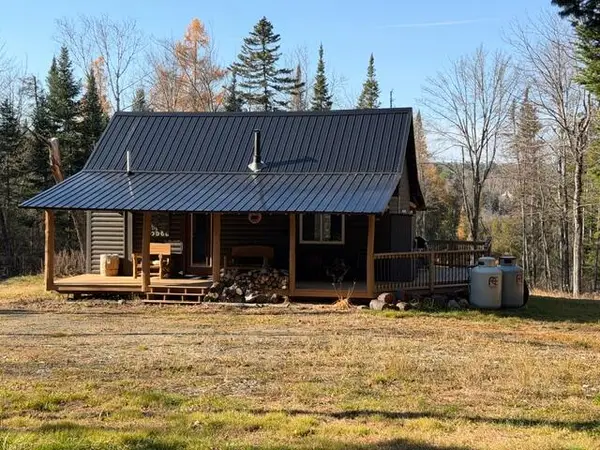 $319,000Active2 beds 1 baths720 sq. ft.
982 N Guilford Road, Abbot, ME 04406
MLS# 1686962Listed by: EXP REALTY 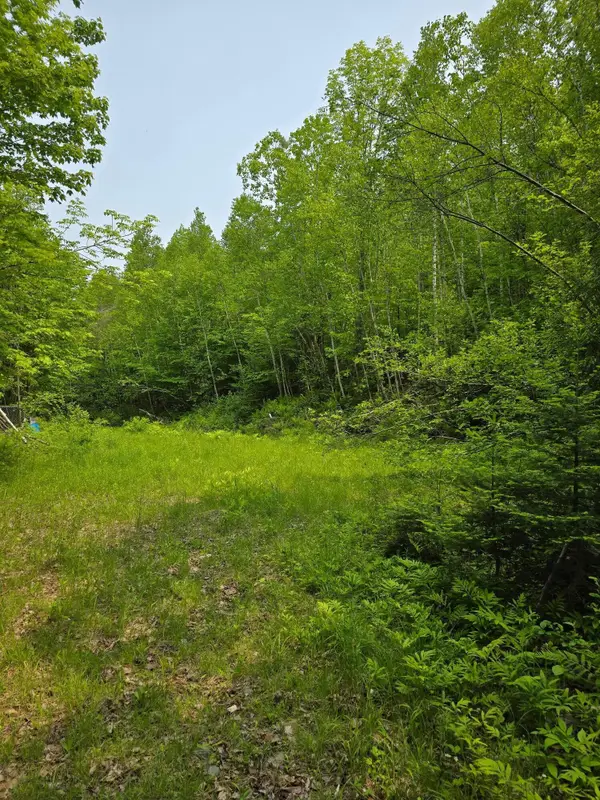 $60,000Pending50 Acres
M4 L60 Thorn Brook Road, Abbot, ME 04406
MLS# 1686083Listed by: KELLER WILLIAMS REALTY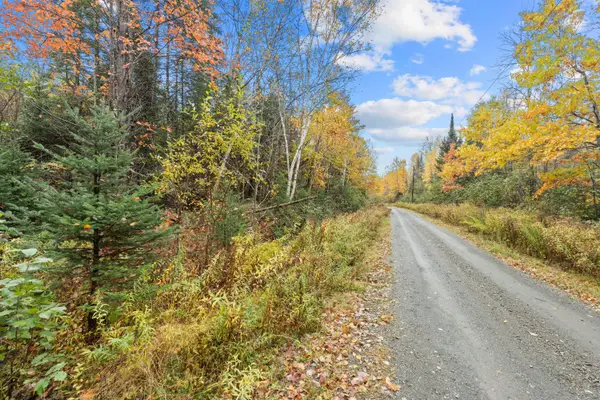 $85,000Active29.4 Acres
Lot #41-02 Forest Brook Drive, Abbot, ME 04406
MLS# 1684647Listed by: YOUR HOME SOLD GUARANTEED REALTY $50,000Active4.36 Acres
Lot #41-03 Forest Brook Drive, Abbot, ME 04406
MLS# 1684648Listed by: YOUR HOME SOLD GUARANTEED REALTY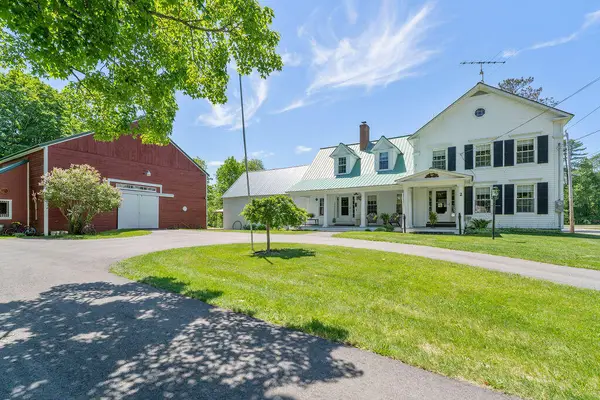 $399,000Active4 beds 2 baths2,500 sq. ft.
2 West Road, Abbot, ME 04406
MLS# 1681522Listed by: NEXTHOME EXPERIENCE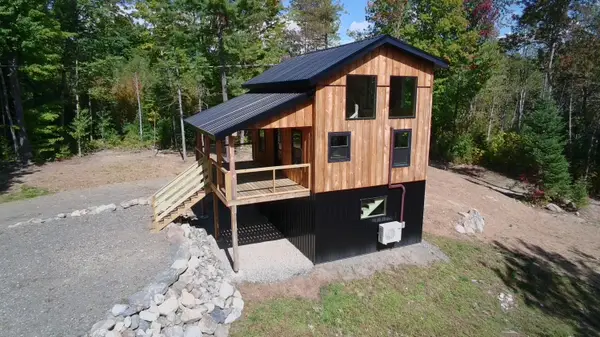 $325,000Active1 beds 1 baths1,056 sq. ft.
32 Monument Road, Abbot, ME 04406
MLS# 1681357Listed by: NEXTHOME EXPERIENCE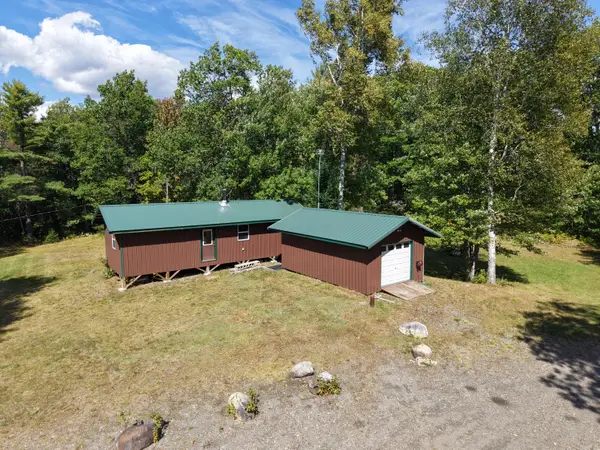 $184,900Active1 beds 1 baths560 sq. ft.
1 Forest Brook Drive, Abbot, ME 04406
MLS# 1680173Listed by: KELLER WILLIAMS REALTY $179,000Active1 beds -- baths392 sq. ft.
6 Juniper Lane, Abbot, ME 04406
MLS# 1677931Listed by: RE/MAX INFINITY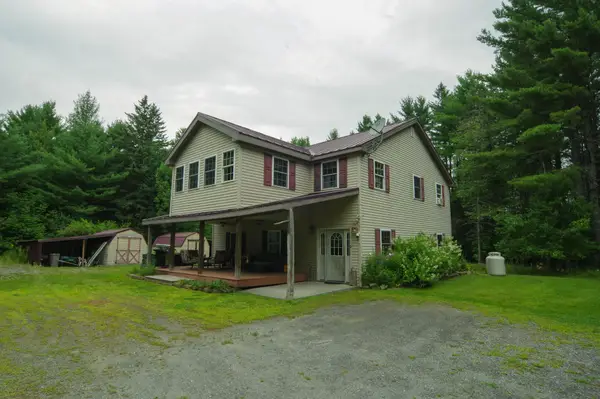 $299,900Active4 beds 2 baths2,816 sq. ft.
47 Gales Road, Abbot, ME 04406
MLS# 1674483Listed by: EXP REALTY


Protect your home and budget from life's surprises with an Assurant Home Warranty, backed by a partner that supports you through every step of homeownership. Explore Plans.
© 2023 - 2026 ERA Franchise Systems LLC. All rights reserved. ERA Franchise Systems LLC fully supports the principles of the Fair Housing Act and the Equal Opportunity Act. ERA, ERA Real Estate powered, and their respective logos are registered service marks of ERA Franchise Systems LLC. Each office is independently owned and operated.