
422 E Shore Drive, Acton, ME 04001
Local realty services provided by:ERA Dawson-Bradford Co., REALTORS
422 E Shore Drive,Acton, ME 04001
$990,000
- 4 Beds
- 4 Baths
- 2,686 sq. ft.
- Single family
- Coming Soon
Office: real estate 2000 me/nh
MLS#:1681857
Source:ME_MREIS
Price summary
- Price:$990,000
- Price per sq. ft.:$368.58
About this home
This expansive lakehouse has been a cherished multi-generational retreat since 1975 and is now being offered to the public for the first time. The property features three bedrooms plus a separate in-law apartment, providing plenty of space for family, guests, or extended stays. The main home includes a two-car attached garage, while the in-law apartment has its own one-car garage. Every detail reflects classic lakehouse living, with amenities designed for relaxing, entertaining, and enjoying the outdoors. Highlights include large decks, a screened porch, sandy beach, fire pits, multiple sheds, and westerly-facing views. Inside, you'll find a spacious kitchen with a distinctive beehive range area, an open-concept kitchen and dining space, a comfortable living room with fireplace, beautiful wide-pine floors, and a durable metal roof. And the list keeps going. The exceptionally large lot offers a generous, level open area with electrical service, providing convenient space to park a camper when additional family and friends come to stay. Whether you're looking for a legacy family retreat, a place to gather generations, or simply a quintessential lakehouse with room to spread out, this property offers a rare combination of space, character, and classic lakeside amenities....
Contact an agent
Home facts
- Year built:1975
- Listing ID #:1681857
- Updated:September 26, 2026 at 10:50 AM
Rooms and interior
- Bedrooms:4
- Total bathrooms:4
- Full bathrooms:4
- Rooms Total:11
- Flooring:Carpet, Luxury Vinyl, Plank, Tile, Wood
- Bedroom Description:1st Floor Bedroom, 1st Floor Primary Bedroom w/Bath
- Basement Description:Daylight, Exterior Entry, Interior Entry, Partial, Walk-Out Access
- Living area:2,686 sq. ft.
Heating and cooling
- Cooling:Window Unit (s)
- Heating:Baseboard, Heating, Oil
Structure and exterior
- Roof:Metal
- Year built:1975
- Building area:2,686 sq. ft.
- Lot area:1.2 Acres
- Lot Features:Landscaped, Level, Rolling Slope, Rural, Wooded
- Architectural Style:Cape Cod, Cottage
- Construction Materials:Wood Frame, Wood Siding
- Exterior Features:Deck, Patio, Porch-Screened
- Levels:Multi Level
Utilities
- Water:Well
- Sewer:Septic Tank
Finances and disclosures
- Price:$990,000
- Price per sq. ft.:$368.58
- Tax amount:$5,486 (2025)
Features and amenities
- Amenities:In-Law Floorplan
Parking
- Parking description:5 - 10 Spaces, Off street, Paved
- Garage:Yes
- Garage spaces:3
 MREIS Multiple Listing Service™ systemListing data is derived in whole or in part from the Maine IDX & is for consumers' personal, noncommercial use only. Dimensions are approximate and not guaranteed. All data should be independently verified. © 2026 Maine Real Estate Information System, Inc. All Rights Reserved
New listings near 422 E Shore Drive
- New
 $695,000Active4 beds 3 baths2,963 sq. ft.
278 E Shore Drive, Acton, ME 04001
MLS# 1681614Listed by: DUSTON LEDDY REAL ESTATE - New
 $529,900Active3 beds 2 baths2,094 sq. ft.
2036 Acton Ridge Road, Acton, ME 04001
MLS# 1681515Listed by: HAYES REAL ESTATE 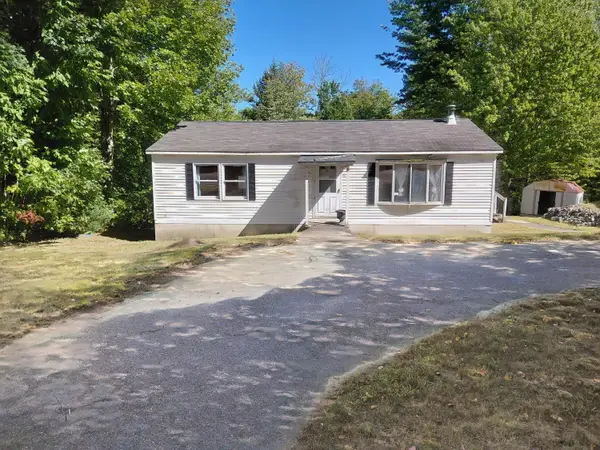 $299,900Active Under Contract2 beds 1 baths1,120 sq. ft.
897 Milton Mills Road, Acton, ME 04001
MLS# 1680764Listed by: REAL ESTATE 2000 ME/NH- New
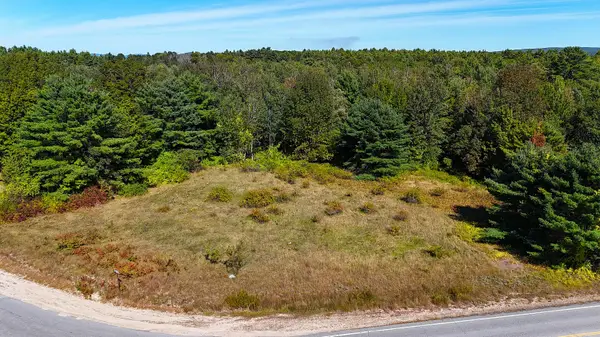 $199,000Active4.5 Acres
229-052 Rte 109 Route, Acton, ME 04001
MLS# 1680736Listed by: BETTER HOMES & GARDENS REAL ESTATE/THE MASIELLO GROUP - Open Sat, 10am to 12pm
 $575,000Active3 beds 2 baths2,028 sq. ft.
1508 Foxes Ridge Road, Acton, ME 04001
MLS# 1679828Listed by: RE/MAX REALTY ONE  $149,000Active0.21 Acres
9 Hussey Hill Road, Acton, ME 04001
MLS# 1679627Listed by: KELLER WILLIAMS COASTAL AND LAKES & MOUNTAINS REALTY $79,000Active2.9 Acres
Lot 8 Acton Ridge Road, Acton, ME 04001
MLS# 1679209Listed by: REAL ESTATE 2000 ME/NH $519,000Active3 beds 1 baths1,920 sq. ft.
212 Lakewood Drive, Acton, ME 04001
MLS# 5107803Listed by: EXIT KEY REAL ESTATE $75,000Active Under Contract11.88 Acres
001 Peck Road, Acton, ME 04001
MLS# 1678734Listed by: RE/MAX HOME CONNECTION


Protect your home and budget from life's surprises with an Assurant Home Warranty, backed by a partner that supports you through every step of homeownership. Explore Plans.
© 2023 - 2026 ERA Franchise Systems LLC. All rights reserved. ERA Franchise Systems LLC fully supports the principles of the Fair Housing Act and the Equal Opportunity Act. ERA, ERA Real Estate powered, and their respective logos are registered service marks of ERA Franchise Systems LLC. Each office is independently owned and operated.