
99 Jericho Way, Acton, ME 04001
Local realty services provided by:ERA Dawson-Bradford Co., REALTORS
Office: real estate 2000 me/nh
MLS#:1683122
Source:ME_MREIS
Price summary
- Price:$1,399,000
- Price per sq. ft.:$318.61
About this home
Lake-life sophistication awaits in this breathtaking architectural triumph, where over 4,300 square feet of meticulously crafted living space unfolds across multiple levels. Situated in a highly sought-after sanctuary across from Great East Lake, this private estate proves that absolutely no detail has been spared in creating the ultimate four-season retreat. Designed with an emphasis on hosting, the expansive floor plan offers endless space to spread out, entertain, and gather with family. At the heart of the home, a gourmet kitchen flows seamlessly into living areas anchored by a beautiful stone fireplace. Downstairs, you're sure to enjoy the dedicated bar, equipped with kegerator, and lounge area with thoughtful built ins, a wood stove and movie room setup to elevate family time. When the stars align, transition to the covered porch for a night cap or gather around the fire pit for smores. Accommodations are remarkably luxurious, with each of the four-plus bedrooms featuring its own private bathroom—a rare comfort that ensures total peace for overnight company. Outside, pristine nature is your playground. A brief walk leads you to Rogers Brook Association beach with over 500 feet of deeded, sandy, shoreline complete with boat mooring option, and shared dock on one of Maine's clearest, most coveted bodies of water. This is far more than a simple lakeside property; it represents a stunning multigenerational legacy waiting to be claimed. Contact us today to arrange your exclusive private introduction to this extraordinary property....
Contact an agent
Home facts
- Year built:1989
- Subdivision & Development:Rodgers Brook Assoc & Abbott rd-Jericho way Assoc
- Listing ID #:1683122
- Updated:October 06, 2026 at 10:10 AM
Rooms and interior
- Bedrooms:4
- Total bathrooms:6
- Full bathrooms:5
- Half bathrooms:1
- Rooms Total:11
- Flooring:Concrete, Softwood, Tile, Wood
- Kitchen Description:Cooktop, Dishwasher, Microwave, Pantry, Refrigerator, Wall Oven
- Bedroom Description:1st Floor Bedroom, Primary Bedroom w/Bath
- Basement Description:Full, Interior Entry, Walk-Out Access
- Living area:4,391 sq. ft.
Heating and cooling
- Cooling:Window Unit (s)
- Heating:Baseboard, Electric, Heat Pump, Heating, Oil, Propane, Radiant, Wood, Wood Stove, Zoned
Structure and exterior
- Roof:Metal
- Year built:1989
- Building area:4,391 sq. ft.
- Lot area:1.25 Acres
- Lot Features:Landscaped, Rolling Slope, Rural, Wooded
- Architectural Style:Shingle
- Construction Materials:Clapboard, Shingle Siding, Wood Frame, Wood Siding
- Exterior Features:Deck, Porch
- Foundation Description:Poured Concrete
- Levels:Multi Level
Utilities
- Water:Private, Well
- Sewer:Engineered Septic, Private Sewer, Septic Tank
Finances and disclosures
- Price:$1,399,000
- Price per sq. ft.:$318.61
- Tax amount:$5,247 (2025)
Features and amenities
- Appliances:Cooktop, Dishwasher, Dryer, ENERGY STAR Qualified Appliances, Microwave, Refrigerator, Wall Oven, Washer
- Laundry features:Dryer, Washer
- Amenities:Storage
Parking
- Parking description:5 - 10 Spaces, Attached Garage, Inside Entrance, Paved
- Garage:Yes
- Garage spaces:2
 MREIS Multiple Listing Service™ systemListing data is derived in whole or in part from the Maine IDX & is for consumers' personal, noncommercial use only. Dimensions are approximate and not guaranteed. All data should be independently verified. © 2026 Maine Real Estate Information System, Inc. All Rights Reserved
New listings near 99 Jericho Way
- New
 $349,900Active12.8 Acres
Lot 1 & 3 Sanborn Road, Acton, ME 04001
MLS# 1682965Listed by: KELLER WILLIAMS COASTAL AND LAKES & MOUNTAINS REALTY - New
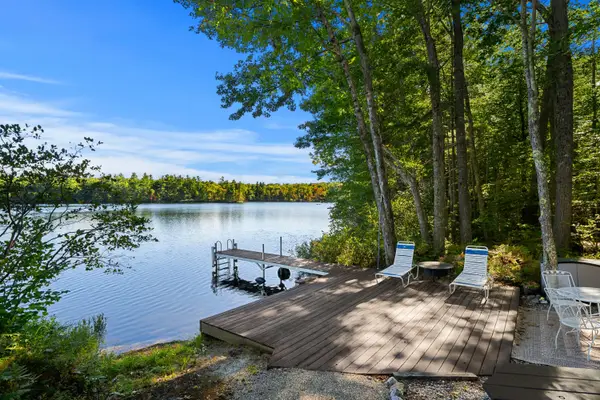 $675,000Active4 beds 2 baths1,344 sq. ft.
756 Mann Road, Acton, ME 04001
MLS# 1682189Listed by: COLDWELL BANKER REALTY  $990,000Active4 beds 4 baths2,686 sq. ft.
422 E Shore Drive, Acton, ME 04001
MLS# 1681857Listed by: REAL ESTATE 2000 ME/NH $695,000Active4 beds 3 baths2,963 sq. ft.
278 E Shore Drive, Acton, ME 04001
MLS# 1681614Listed by: DUSTON LEDDY REAL ESTATE $529,900Active3 beds 2 baths2,094 sq. ft.
2036 Acton Ridge Road, Acton, ME 04001
MLS# 1681515Listed by: HAYES REAL ESTATE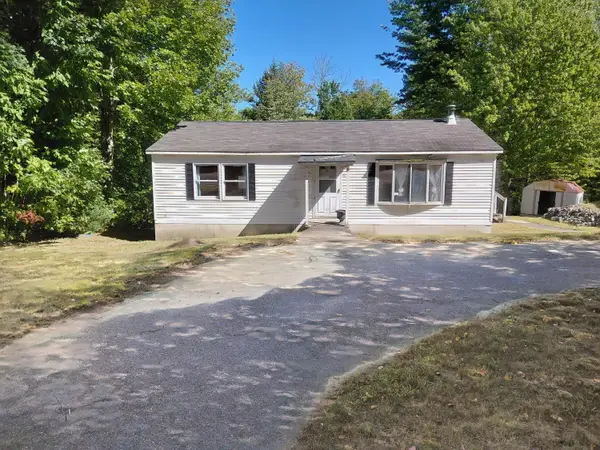 $299,900Active Under Contract2 beds 1 baths1,120 sq. ft.
897 Milton Mills Road, Acton, ME 04001
MLS# 1680764Listed by: REAL ESTATE 2000 ME/NH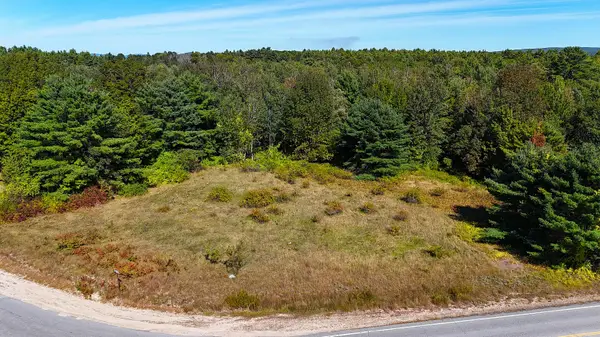 $199,000Pending4.5 Acres
229-052 Rte 109 Route, Acton, ME 04001
MLS# 1680736Listed by: BETTER HOMES & GARDENS REAL ESTATE/THE MASIELLO GROUP $575,000Active3 beds 2 baths2,028 sq. ft.
1508 Foxes Ridge Road, Acton, ME 04001
MLS# 1679828Listed by: RE/MAX REALTY ONE $149,000Active0.21 Acres
9 Hussey Hill Road, Acton, ME 04001
MLS# 1679627Listed by: KELLER WILLIAMS COASTAL AND LAKES & MOUNTAINS REALTY


Protect your home and budget from life's surprises with an Assurant Home Warranty, backed by a partner that supports you through every step of homeownership. Explore Plans.
© 2023 - 2026 ERA Franchise Systems LLC. All rights reserved. ERA Franchise Systems LLC fully supports the principles of the Fair Housing Act and the Equal Opportunity Act. ERA, ERA Real Estate powered, and their respective logos are registered service marks of ERA Franchise Systems LLC. Each office is independently owned and operated.