
40 S Princeton Road, Alexander, ME 04694
Local realty services provided by:ERA Dawson-Bradford Co., REALTORS
40 S Princeton Road,Alexander, ME 04694
$399,900
- 4 Beds
- 1 Baths
- 1,764 sq. ft.
- Single family
- Active
Office: due east real estate
MLS#:1687805
Source:ME_MREIS
Price summary
- Price:$399,900
- Price per sq. ft.:$226.7
About this home
Discover the charm and character of this inviting home, where distinctive architectural details meet thoughtful modern updates. Set on approximately 4.8 acres, this updated home offers a wonderful opportunity to enjoy the beauty and tranquility of country living. Inside, you'll find beautiful hand-hewn ceiling beams and a distinctive Count Rumford fireplace, adding warmth, craftsmanship, and a touch of history. The updated kitchen features granite countertops, while numerous improvements provide added comfort and peace of mind. Updates include a new heating system, two new heat pumps, new roofing and siding, and additional attic insulation. Enjoy the natural surroundings through sliding glass doors that lead to an expansive 30' x 12' deck overlooking a naturally landscaped pond. It's the perfect setting to relax, entertain, or simply take in the peaceful scenery and wildlife. For those who enjoy gardening, there's a designated garden area ready for your green thumb. The property also features a one-car garage with an attached heated gym space, making it easy to stay active year-round without leaving home! An additional outbuilding provides even more space for storage, hobbies, equipment, or workshop possibilities. Love spending time on the water? You're just a few minutes from the boat landing at beautiful Pocomoonshine Lake, offering convenient access to boating, fishing, and other outdoor recreation. Nestled in a peaceful, private, and wooded setting, this distinctive home offers a wonderful blend of historic charm, modern updates, and natural beauty. Enjoy a peaceful country setting while remaining conveniently located just 20 minutes from Calais and the Canadian border, offering easy access to local amenities and cross-border destinations....
Contact an agent
Home facts
- Year built:1981
- Listing ID #:1687805
- Updated:November 19, 2026 at 11:34 AM
Rooms and interior
- Bedrooms:4
- Total bathrooms:1
- Full bathrooms:1
- Rooms Total:7
- Flooring:Ceramic Tile, Wood
- Kitchen Description:Dishwasher, Gas Range, Pantry, Refrigerator
- Bedroom Description:1st Floor Bedroom
- Basement Description:Full, Interior Entry, Unfinished, Walk-Out Access
- Living area:1,764 sq. ft.
Heating and cooling
- Heating:Baseboard, Direct Vent Heater, Electric, Heat Pump, Heating, Propane, Wood, Wood Stove
Structure and exterior
- Roof:Metal
- Year built:1981
- Building area:1,764 sq. ft.
- Lot area:4.8 Acres
- Lot Features:Pasture, Rolling Slope, Rural, Wooded
- Architectural Style:Cape Cod
- Construction Materials:Brick Veneer, Vinyl Siding, Wood Frame
- Exterior Features:Deck, Patio
- Foundation Description:Poured Concrete
Utilities
- Water:Private, Well
- Sewer:Private Sewer, Septic Tank
Finances and disclosures
- Price:$399,900
- Price per sq. ft.:$226.7
- Tax amount:$4,503 (2026)
Features and amenities
- Appliances:Dishwasher, Dryer, Gas Range, Refrigerator, Washer
- Laundry features:Dryer, Washer
Parking
- Parking description:1 - 4 Spaces, Gravel
- Garage:Yes
- Garage spaces:1
 MREIS Multiple Listing Service™ systemListing data is derived in whole or in part from the Maine IDX & is for consumers' personal, noncommercial use only. Dimensions are approximate and not guaranteed. All data should be independently verified. © 2026 Maine Real Estate Information System, Inc. All Rights Reserved
New listings near 40 S Princeton Road
- New
 $64,500Active8.09 Acres
M55 L3 South Princeton Road, Alexander, ME 04694
MLS# 1687895Listed by: UNITED COUNTRY LIFESTYLE PROPERTIES OF MAINE 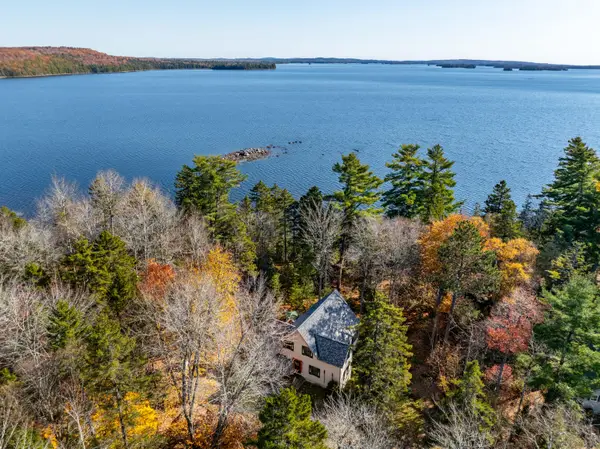 $429,000Active3 beds 1 baths1,800 sq. ft.
132 Chase Brook Drive, Alexander, ME 04694
MLS# 1687009Listed by: BERKSHIRE HATHAWAY HOMESERVICES NORTHEAST REAL ESTATE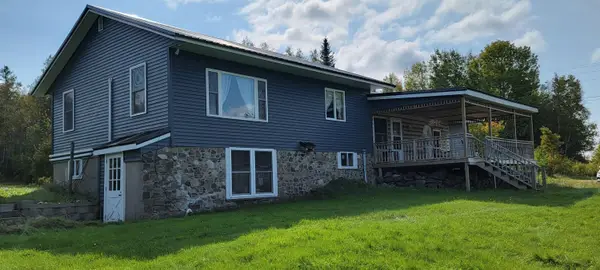 $179,000Pending1 beds 1 baths1,002 sq. ft.
203 South Princeton Road, Alexander, ME 04694
MLS# 1686676Listed by: DUE EAST REAL ESTATE $349,900Active3 beds 2 baths1,032 sq. ft.
226+228 Berry Road, Alexander, ME 04694
MLS# 1671852Listed by: DUE EAST REAL ESTATE $2,400,000Active8 beds 7 baths6,784 sq. ft.
94 Chase Brook Drive, Alexander, ME 04694
MLS# 1666012Listed by: REALTY OF MAINE $53,400Active12.5 Acres
77 South Princeton Road, Alexander, ME 04694
MLS# 1664532Listed by: BETTER HOMES & GARDENS REAL ESTATE/THE MASIELLO GROUP $74,900Active-- beds -- baths545 sq. ft.
1824 Stateline Road, Alexander, ME 04694
MLS# 1663796Listed by: TAYLOR & KOVACS REAL ESTATE $260,000Active2 beds 1 baths1,310 sq. ft.
236 Berry Road, Alexander, ME 04694
MLS# 1661402Listed by: THE CHRISTOPHER GROUP, LLC $69,900Active1.3 Acres
1.3 ac Off Barrows Lake Road, Alexander, ME 04694
MLS# 1652198Listed by: FIRST CHOICE REAL ESTATE


Protect your home and budget from life's surprises with an Assurant Home Warranty, backed by a partner that supports you through every step of homeownership. Explore Plans.
© 2023 - 2026 ERA Franchise Systems LLC. All rights reserved. ERA Franchise Systems LLC fully supports the principles of the Fair Housing Act and the Equal Opportunity Act. ERA, ERA Real Estate powered, and their respective logos are registered service marks of ERA Franchise Systems LLC. Each office is independently owned and operated.