
340 Back Road, Alfred, ME 04002
Local realty services provided by:ERA Dawson-Bradford Co., REALTORS
340 Back Road,Alfred, ME 04002
$673,900
- 4 Beds
- 3 Baths
- 2,688 sq. ft.
- Single family
- Active
Office: redfin corporation
MLS#:1671885
Source:ME_MREIS
Price summary
- Price:$673,900
- Price per sq. ft.:$250.71
About this home
Waterfront Living on Littlefield River -- Updated Home, Pool, Dock & 3-Car Workshop. Start the day with the river outside your door and end it watching the sunset on the deck, by the pool, or around the fire with family and friends. Set on 2.56 beautifully landscaped acres with 250 feet of owned riverfront and a floating dock, this distinctive Alfred property offers a rare combination of a beautifully updated home, exceptional outdoor living and space for hobbies and recreation. Inside, natural light fills the open main level. The renovated kitchen features quartz countertops, a custom pantry and modern finishes, flowing naturally into the dining and living areas. Large windows bring peaceful wooded and water views inside, while the gas fireplace creates a warm gathering place for everyday living and entertaining. The spacious first-floor primary suite includes a private bath with dual vanities and a jetted tub. The finished walk-out lower level adds three bedrooms, a family room and a full bath, providing flexible space for family, guests or a home office. Outside is where this property truly shines. A two-level deck overlooks the river and grounds, while the saltwater pool, floating dock, lily pond, mature fruit trees and perennial gardens create a private setting to enjoy every season. Kayak, fish, relax by the water or simply enjoy the peace and beauty of the river. For hobbies, projects and recreational gear, the oversized heated three-car garage with attached carport is a standout, featuring a full-length workshop, workbench and abundant built-in storage. Recent improvements include the renovated kitchen, newer roof, new basement bath, updated flooring, fresh paint, new lighting and hardware, and select new windows. Move-in ready and truly distinctive, 340 Back Road offers a rare southern Maine lifestyle: a beautiful updated home, private riverfront, acreage, pool and the space to enjoy the things you love....
Contact an agent
Home facts
- Year built:1992
- Listing ID #:1671885
- Updated:September 06, 2026 at 10:23 AM
Rooms and interior
- Bedrooms:4
- Total bathrooms:3
- Full bathrooms:2
- Half bathrooms:1
- Rooms Total:8
- Flooring:Carpet, Tile, Wood
- Bathrooms Description:Bathtub
- Kitchen Description:Cooktop, Dishwasher, Electric Range, Microwave, Refrigerator
- Bedroom Description:1st Floor Bedroom, 1st Floor Primary Bedroom w/Bath, Primary Bedroom w/Bath
- Basement Description:Daylight, Doghouse, Finished, Full, Interior Entry, Walk-Out Access
- Living area:2,688 sq. ft.
Heating and cooling
- Cooling:Wall Units, Window Unit (s)
- Heating:Baseboard, Electric, Heating, Hot Water, Oil, Propane, Zoned
Structure and exterior
- Roof:Pitched, Shingle
- Year built:1992
- Building area:2,688 sq. ft.
- Lot area:2.56 Acres
- Lot Features:Landscaped, Open Lot, Rural, Wooded
- Architectural Style:Split Level
- Construction Materials:Vinyl Siding, Wood Frame
- Exterior Features:Deck
- Foundation Description:Poured Concrete
- Levels:Multi Level
Utilities
- Water:Private
- Sewer:Private Sewer
Finances and disclosures
- Price:$673,900
- Price per sq. ft.:$250.71
- Tax amount:$4,924 (2025)
Features and amenities
- Appliances:Cooktop, Dishwasher, Dryer, Electric Range, Microwave, Refrigerator, Washer
- Laundry features:Dryer, Washer, Washer Hookup
Parking
- Parking description:5 - 10 Spaces, Carport, Detached, Heated garage, Paved
- Garage:Yes
- Garage spaces:3
 MREIS Multiple Listing Service™ systemListing data is derived in whole or in part from the Maine IDX & is for consumers' personal, noncommercial use only. Dimensions are approximate and not guaranteed. All data should be independently verified. © 2026 Maine Real Estate Information System, Inc. All Rights Reserved
New listings near 340 Back Road
- New
 $850,000Active2 beds 3 baths1,730 sq. ft.
36 Rail Road, Alfred, ME 04002
MLS# 1679488Listed by: PORTSIDE REAL ESTATE GROUP - New
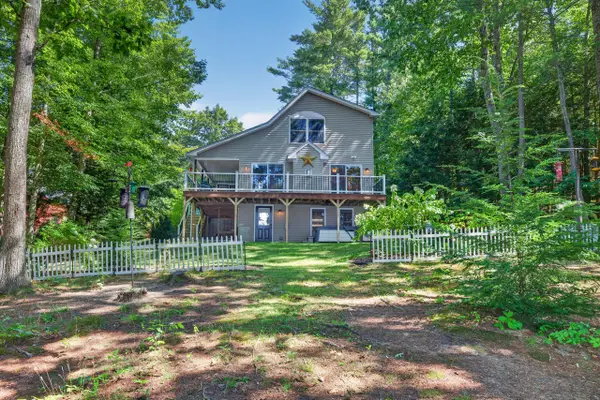 $849,000Active3 beds 2 baths1,384 sq. ft.
44 Helenfield Drive, Alfred, ME 04002
MLS# 1679005Listed by: COLDWELL BANKER REALTY - New
 $299,900Active2 beds 2 baths2,040 sq. ft.
58 Sanford Road, Alfred, ME 04002
MLS# 1678715Listed by: CONLON REALTY  $285,700Pending1 beds 1 baths720 sq. ft.
228 Waterboro Road, Alfred, ME 04002
MLS# 1677874Listed by: KELLER WILLIAMS REALTY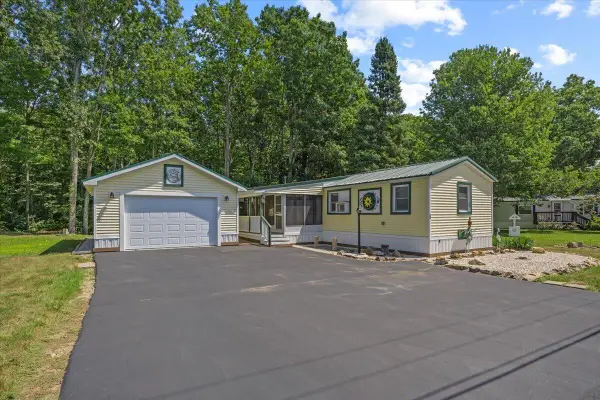 $150,000Active2 beds 1 baths784 sq. ft.
35 Leisure Drive, Alfred, ME 04002
MLS# 1676035Listed by: TOWN SQUARE REALTY GROUP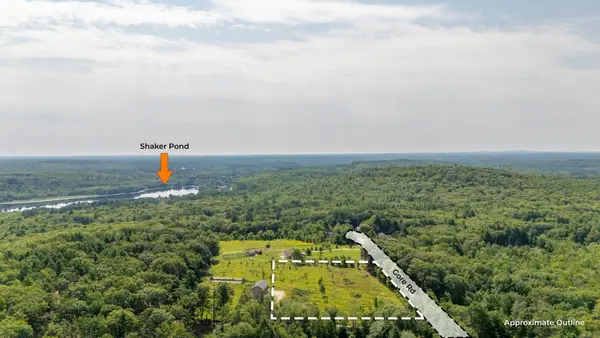 $199,900Active6.28 Acres
355 Gore Road, Alfred, ME 04002
MLS# 1675961Listed by: KELLER WILLIAMS REALTY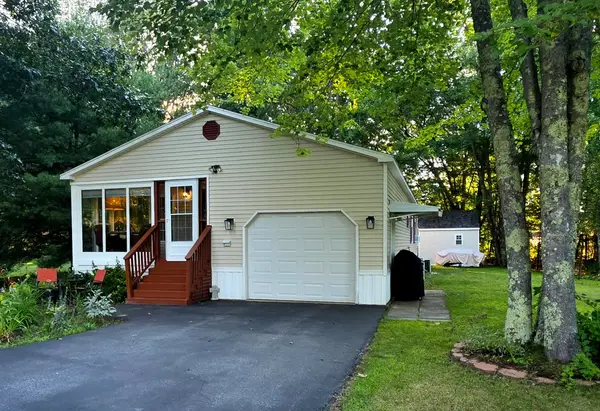 $250,000Active Under Contract2 beds 2 baths1,372 sq. ft.
27 Chickadee Drive, Alfred, ME 04002
MLS# 1675910Listed by: PORTSIDE REAL ESTATE GROUP- Open Sun, 10 to 11am
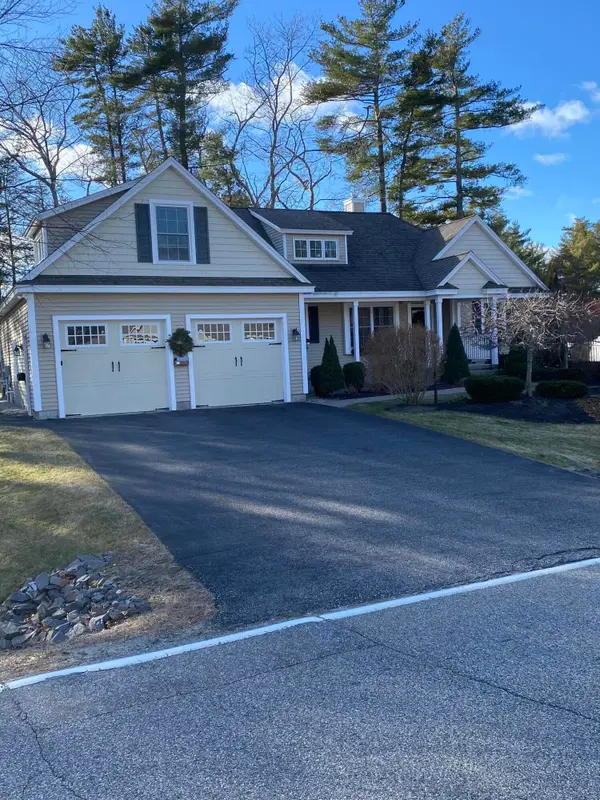 $739,900Active3 beds 2 baths1,751 sq. ft.
86 Branch View Terrace, Alfred, ME 04002
MLS# 1641463Listed by: COLDWELL BANKER REALTY 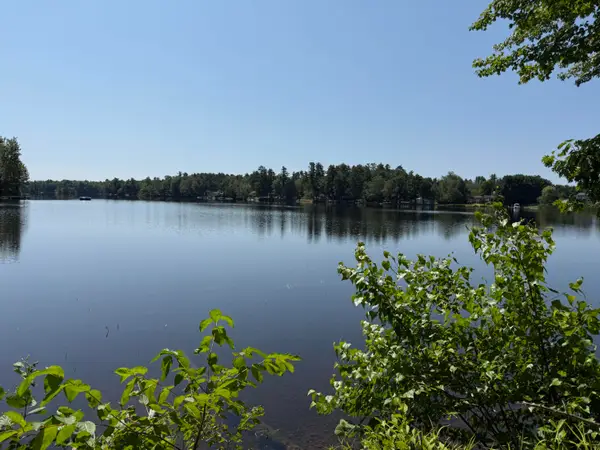 $275,000Active0.53 Acres
97 Forest Road, Alfred, ME 04002
MLS# 1675488Listed by: LAKES REGION REALTY $1,595,000Active2 beds 3 baths5,246 sq. ft.
13 Federal Street, Alfred, ME 04002
MLS# 1675304Listed by: LEGACY PROPERTIES SOTHEBY'S INTERNATIONAL REALTY


Protect your home and budget from life's surprises with an Assurant Home Warranty, backed by a partner that supports you through every step of homeownership. Explore Plans.
© 2023 - 2026 ERA Franchise Systems LLC. All rights reserved. ERA Franchise Systems LLC fully supports the principles of the Fair Housing Act and the Equal Opportunity Act. ERA, ERA Real Estate powered, and their respective logos are registered service marks of ERA Franchise Systems LLC. Each office is independently owned and operated.