
44 Helenfield Drive, Alfred, ME 04002
Local realty services provided by:ERA Dawson-Bradford Co., REALTORS
44 Helenfield Drive,Alfred, ME 04002
$849,000
- 3 Beds
- 2 Baths
- 1,384 sq. ft.
- Single family
- Active
Office: coldwell banker realty207-282-5988
MLS#:1679005
Source:ME_MREIS
Price summary
- Price:$849,000
- Price per sq. ft.:$613.44
About this home
If you're seeking waterfront tranquility without sacrificing convenience, check out this beautifully maintained home set on a peaceful, tree-lined lot on Estes Lake. This warm and inviting property blends comfort and practicality with the quiet rural charm that makes Alfred such a sought-after place to live. Inside, you'll find a welcoming main living area filled with natural light and space to relax or entertain. The kitchen offers an efficient layout with room for everyday cooking and gathering, while the adjoining dining and living spaces create easy flow throughout the home. Well-proportioned bedrooms provide comfortable retreats, and the flexible layout suits a variety of lifestyles. Enjoy single-level living, with the primary bedroom, laundry, and a full bath all located on the main floor. Properties on Estes Lake don't come up often, this is your chance to claim one of your own. 44 Helenfield Drive offers a rare opportunity to settle into a home that feels both comfortable and connected....
Contact an agent
Home facts
- Year built:2006
- Listing ID #:1679005
- Updated:September 07, 2026 at 10:26 AM
Rooms and interior
- Bedrooms:3
- Total bathrooms:2
- Full bathrooms:2
- Rooms Total:6
- Flooring:Carpet, Tile, Wood
- Bathrooms Description:Shower
- Kitchen Description:Dishwasher, Gas Range, Pantry, Refrigerator
- Bedroom Description:1st Floor Bedroom
- Basement Description:Daylight, Full, Interior Entry, Unfinished, Walk-Out Access
- Living area:1,384 sq. ft.
Heating and cooling
- Heating:Baseboard, Electric, Heating, Hot Water, Oil, Propane, Zoned
Structure and exterior
- Roof:Shingle
- Year built:2006
- Building area:1,384 sq. ft.
- Lot area:0.6 Acres
- Lot Features:Landscaped, Rolling Slope, Rural, Wooded
- Architectural Style:Cape Cod, Contemporary
- Construction Materials:Vinyl Siding, Wood Frame
- Exterior Features:Deck, Patio, Porch
- Foundation Description:Poured Concrete
Utilities
- Water:Private, Well
- Sewer:Private Sewer, Septic Tank
Finances and disclosures
- Price:$849,000
- Price per sq. ft.:$613.44
- Tax amount:$6,508 (2025)
Features and amenities
- Appliances:Dishwasher, Dryer, Gas Range, Refrigerator, Washer
- Laundry features:Dryer, Main Level, Washer
- Amenities:Walk-In Closet(s)
Parking
- Parking description:1 - 4 Spaces, Attached Garage, Garage Door Opener, Inside Entrance, On Site, Paved
- Garage:Yes
- Garage spaces:2
 MREIS Multiple Listing Service™ systemListing data is derived in whole or in part from the Maine IDX & is for consumers' personal, noncommercial use only. Dimensions are approximate and not guaranteed. All data should be independently verified. © 2026 Maine Real Estate Information System, Inc. All Rights Reserved
New listings near 44 Helenfield Drive
- New
 $850,000Active2 beds 3 baths1,730 sq. ft.
36 Rail Road, Alfred, ME 04002
MLS# 1679488Listed by: PORTSIDE REAL ESTATE GROUP - New
 $299,900Active2 beds 2 baths2,040 sq. ft.
58 Sanford Road, Alfred, ME 04002
MLS# 1678715Listed by: CONLON REALTY  $285,700Pending1 beds 1 baths720 sq. ft.
228 Waterboro Road, Alfred, ME 04002
MLS# 1677874Listed by: KELLER WILLIAMS REALTY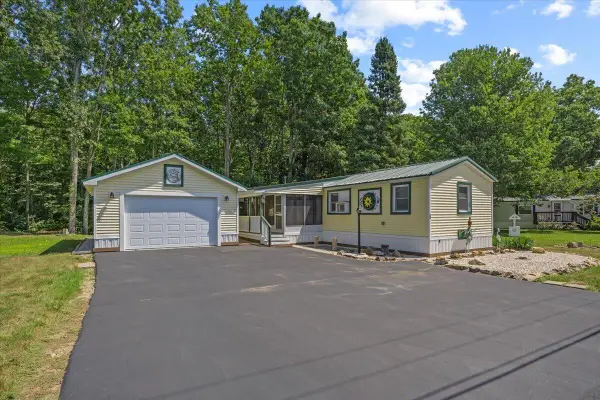 $150,000Active2 beds 1 baths784 sq. ft.
35 Leisure Drive, Alfred, ME 04002
MLS# 1676035Listed by: TOWN SQUARE REALTY GROUP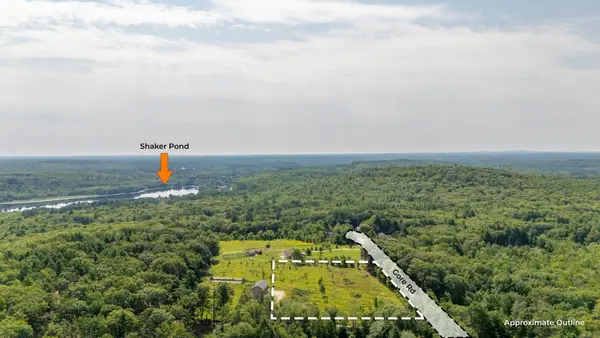 $199,900Active6.28 Acres
355 Gore Road, Alfred, ME 04002
MLS# 1675961Listed by: KELLER WILLIAMS REALTY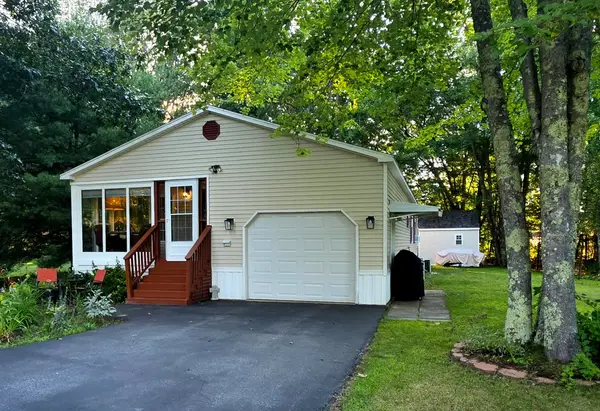 $250,000Active Under Contract2 beds 2 baths1,372 sq. ft.
27 Chickadee Drive, Alfred, ME 04002
MLS# 1675910Listed by: PORTSIDE REAL ESTATE GROUP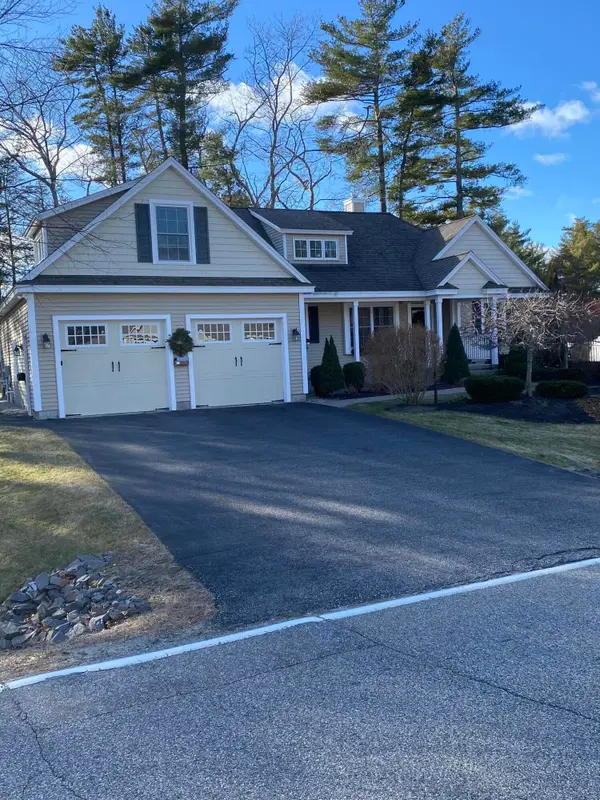 $739,900Active3 beds 2 baths1,751 sq. ft.
86 Branch View Terrace, Alfred, ME 04002
MLS# 1641463Listed by: COLDWELL BANKER REALTY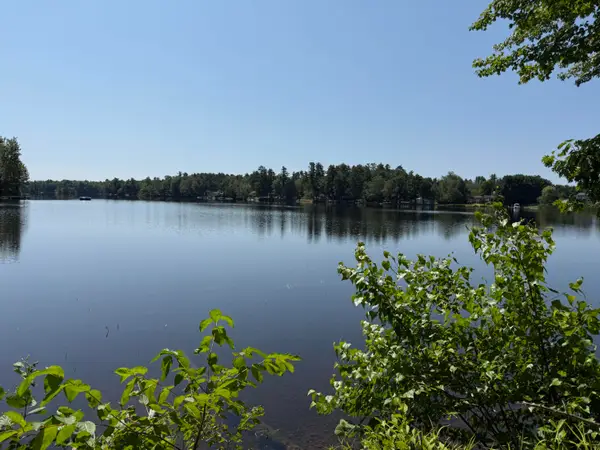 $275,000Active0.53 Acres
97 Forest Road, Alfred, ME 04002
MLS# 1675488Listed by: LAKES REGION REALTY $1,595,000Active2 beds 3 baths5,246 sq. ft.
13 Federal Street, Alfred, ME 04002
MLS# 1675304Listed by: LEGACY PROPERTIES SOTHEBY'S INTERNATIONAL REALTY


Protect your home and budget from life's surprises with an Assurant Home Warranty, backed by a partner that supports you through every step of homeownership. Explore Plans.
© 2023 - 2026 ERA Franchise Systems LLC. All rights reserved. ERA Franchise Systems LLC fully supports the principles of the Fair Housing Act and the Equal Opportunity Act. ERA, ERA Real Estate powered, and their respective logos are registered service marks of ERA Franchise Systems LLC. Each office is independently owned and operated.