
Address Withheld By Seller, Alfred, ME 04002
Local realty services provided by:ERA Dawson-Bradford Co., REALTORS
Address Withheld By Seller,Alfred, ME 04002
$250,000
- 2 Beds
- 2 Baths
- 1,372 sq. ft.
- Single family
- Active
Upcoming open houses
- Sat, Aug 1511:00 am - 01:00 pm
Office: portside real estate group
MLS#:1675910
Source:ME_MREIS
Sorry, we are unable to map this address
Price summary
- Price:$250,000
- Price per sq. ft.:$182.22
About this home
Welcome to 27 Chickadee Drive located in the desirable 55+ community of Keywood Manor. A thoughtfully maintained home on a generous ½ acre lot offers 2 bedrooms, 2 full bathrooms, and over 1,300 square feet of comfortable single level living. This home is truly move in ready and features updated Electric Water Heater (2022), Forced Air Kerosene Furnace and Tank (2021), Roof (2020) Velux Skylights (2020), and Central Air Conditioning. The open floorplan seamlessly connects all areas of the home making everyday living and entertaining a breeze. The kitchen is truly the heart of the home, providing a spacious layout with solid oak cabinets, butcher block center island, stainless steel appliances, a breakfast nook, and updated light fixtures. The adjoining dining and living areas provide an open feel and effortless flow from room to room. Enjoy the 3 season sun porch overlooking the patio and front yard where you can soak in the morning sun or unwind after a long day. The attached garage is perfect for additional storage or vehicle storage. The loft above the garage can be used for additional storage and is easily accessible by stairs. The backyard shed has power and can be used as a workshop and/or storage space.
Residents of Keywood Manor can enjoy access to its clubhouse, fitness center, library and community grill. The community also provides planned activities for its residents so be sure to check your calendar! Monthly lot rent includes common area maintenance, insurance, sewer, and water. Not an HOA....
Contact an agent
Home facts
- Year built:1998
- Subdivision & Development:Keywood Manor
- Listing ID #:1675910
- Updated:August 13, 2026 at 02:17 AM
Rooms and interior
- Bedrooms:2
- Total bathrooms:2
- Full bathrooms:2
- Rooms Total:6
- Flooring:Carpet, Laminate
- Kitchen Description:Dishwasher, Electric Range, Microwave, Refrigerator
- Bedroom Description:1st Floor Bedroom, 1st Floor Primary Bedroom w/Bath
- Living area:1,372 sq. ft.
Heating and cooling
- Cooling:Central Air
- Heating:Forced Air, Heating, K-1/Kerosene
- Central air:Yes
Structure and exterior
- Roof:Shingle
- Year built:1998
- Building area:1,372 sq. ft.
- Lot Features:Landscaped, Level, Mobile Home Park
- Architectural Style:Ranch
- Construction Materials:Mobile, Vinyl Siding
- Exterior Features:Glassed-in Porch
- Foundation Description:Slab
Utilities
- Water:Private, Well
- Sewer:Septic Tank
Finances and disclosures
- Price:$250,000
- Price per sq. ft.:$182.22
- Tax amount:$1,857 (2025)
Features and amenities
- Appliances:Dishwasher, Dryer, Electric Range, Microwave, Refrigerator, Washer
- Laundry features:Dryer, Main Level, Washer
- Amenities:Storage
Parking
- Parking description:1 - 4 Spaces, Paved
- Garage:Yes
- Garage spaces:1
 MREIS Multiple Listing Service™ systemListing data is derived in whole or in part from the Maine IDX & is for consumers' personal, noncommercial use only. Dimensions are approximate and not guaranteed. All data should be independently verified. © 2026 Maine Real Estate Information System, Inc. All Rights Reserved
New listings near 04002
- New
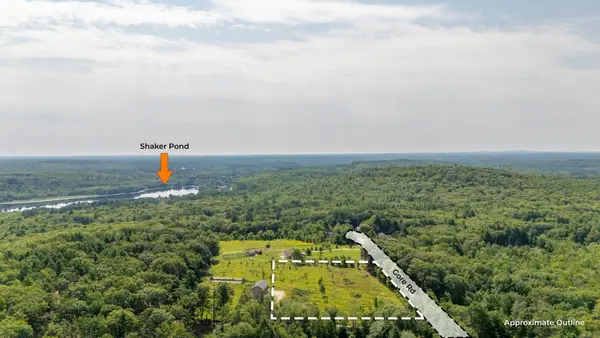 $199,900Active6.28 Acres
355 Gore Road, Alfred, ME 04002
MLS# 1675961Listed by: KELLER WILLIAMS REALTY - Open Sun, 10 to 11:30am
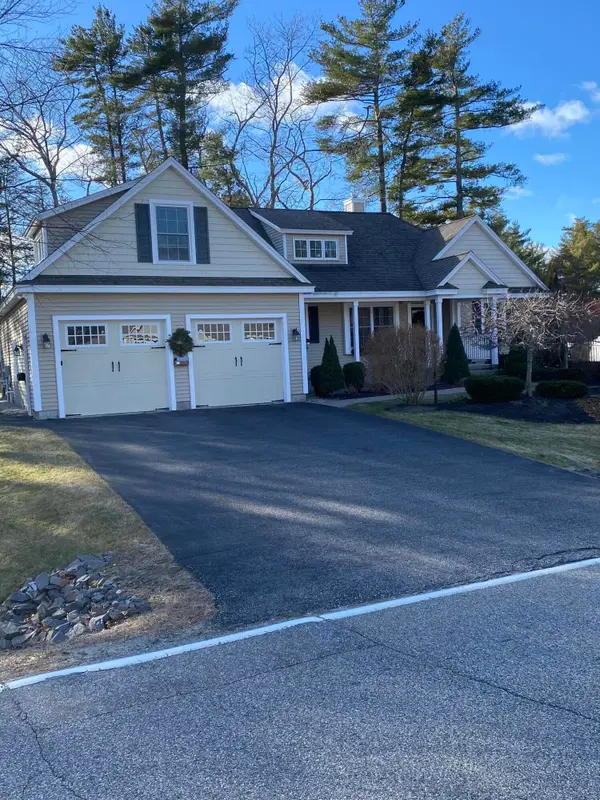 $759,900Active3 beds 2 baths1,751 sq. ft.
86 Branch View Terrace, Alfred, ME 04002
MLS# 1641463Listed by: COLDWELL BANKER REALTY - New
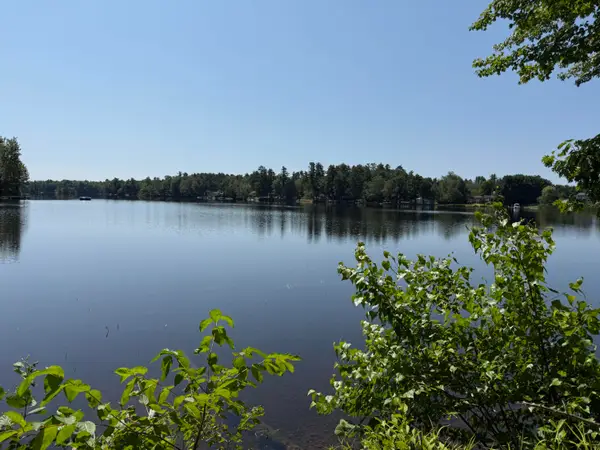 $275,000Active0.53 Acres
97 Forest Road, Alfred, ME 04002
MLS# 1675488Listed by: LAKES REGION REALTY - New
 $1,650,000Active2 beds 3 baths5,246 sq. ft.
13 Federal Street, Alfred, ME 04002
MLS# 1675304Listed by: LEGACY PROPERTIES SOTHEBY'S INTERNATIONAL REALTY - New
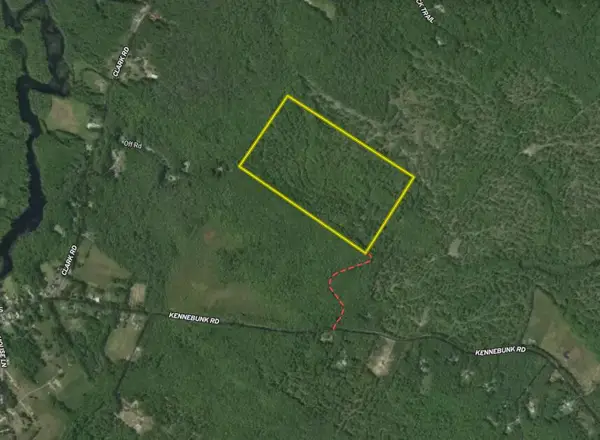 $235,000Active47 Acres
M3L71 Kennebunk Road, Alfred, ME 04002
MLS# 1674457Listed by: WHITETAIL PROPERTY REAL ESTATE, LLC 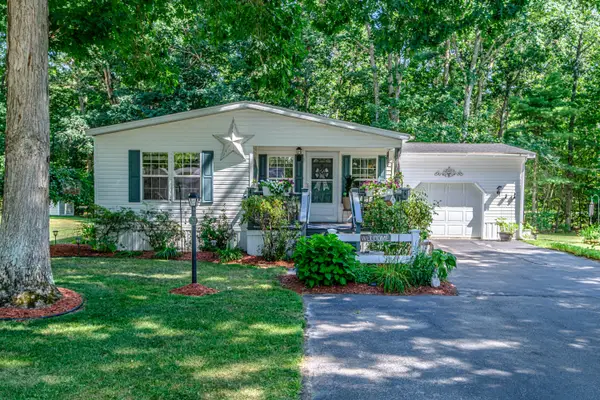 $232,000Active2 beds 2 baths1,136 sq. ft.
20 Chickadee Drive, Alfred, ME 04002
MLS# 1674316Listed by: SIGNATURE HOMES REAL ESTATE GROUP, LLC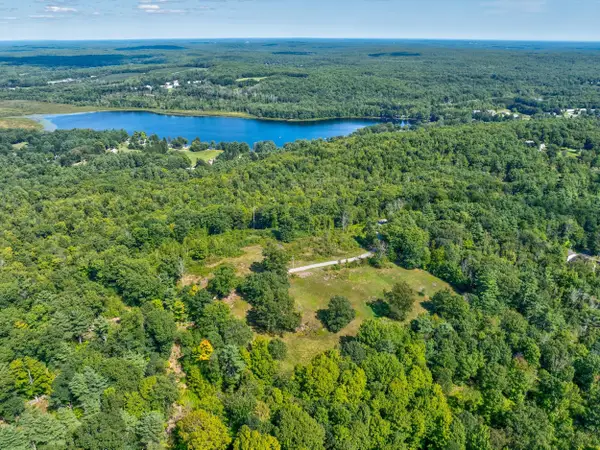 $162,500Active6.96 Acres
100 Payeur Lane, Alfred, ME 04002
MLS# 1672788Listed by: LANDVEST, INC.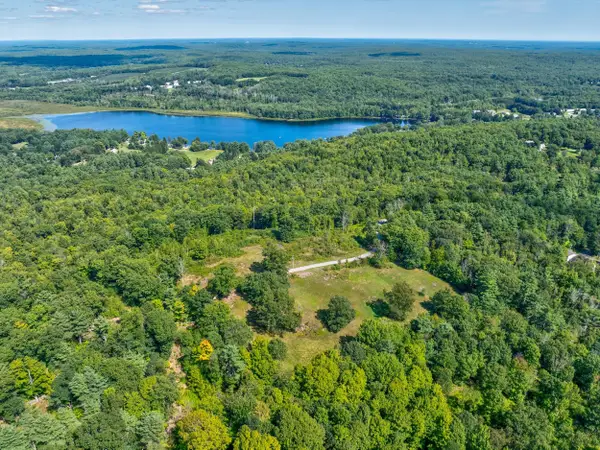 $162,500Active4.65 Acres
101 Payeur Lane, Alfred, ME 04002
MLS# 1672789Listed by: LANDVEST, INC.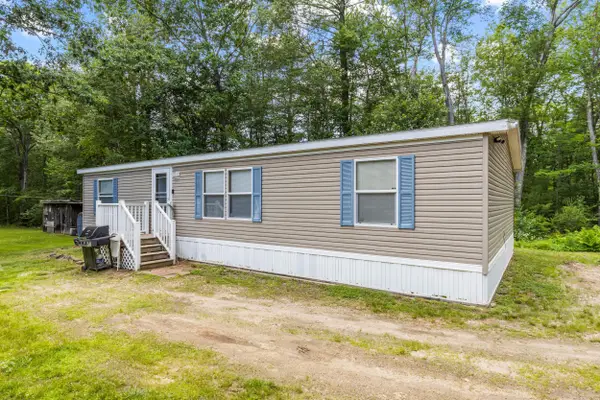 $325,000Pending3 beds 2 baths1,248 sq. ft.
147 Mouse Lane, Alfred, ME 04002
MLS# 1672667Listed by: KELLER WILLIAMS REALTY


Protect your home and budget from life's surprises with an Assurant Home Warranty, backed by a partner that supports you through every step of homeownership. Explore Plans.
© 2023 - 2026 ERA Franchise Systems LLC. All rights reserved. ERA Franchise Systems LLC fully supports the principles of the Fair Housing Act and the Equal Opportunity Act. ERA, ERA Real Estate powered, and their respective logos are registered service marks of ERA Franchise Systems LLC. Each office is independently owned and operated.