
974 Allagash Road, Allagash, ME 04774
Local realty services provided by:ERA Dawson-Bradford Co., REALTORS
Office: kieffer real estate
MLS#:1675460
Source:ME_MREIS
Price summary
- Price:$256,000
- Price per sq. ft.:$266.67
About this home
# 974 Allagash Rd, Allagash, ME 04774
**New Listing | Two Cabins | 2 Bedrooms | 2 Baths | Income Opportunity**
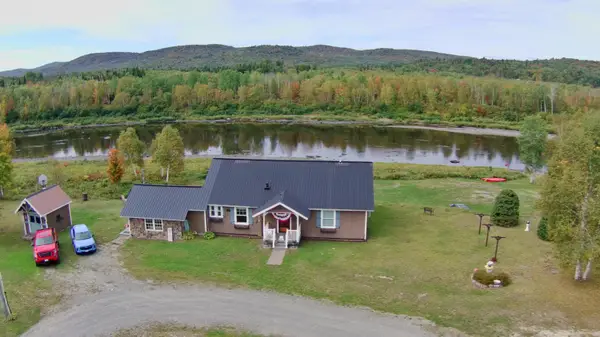
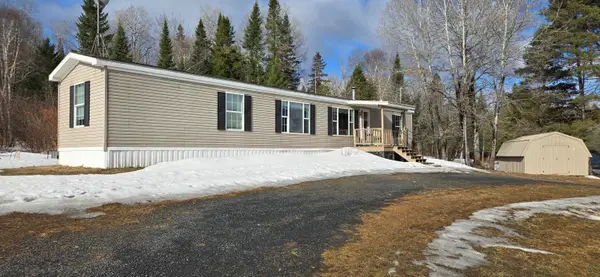
Rarely does a property arrive so completely reimagined and ready to earn. Set on a single lot deep in Maine's legendary Allagash wilderness, this offering features two fully renovated cabins -- a smart setup for anyone chasing rental income, a getaway, or both at once.
Every major system has been thoughtfully upgraded. A new septic system(designed for 3 bedrooms), fresh well, and a Cummins reliable backup generator ensure worry-free living for both cabins no matter the season. Each cabin has been outfitted with its own new bathroom, a new propane heater for cozy northern nights, and a sturdy new metal roof built to shrug off heavy snow. Step inside and you'll find crisp, updated interiors that feel warm, clean, and genuinely move-in ready. There is the option to open rear section of cabin two for an additional 110 sq ft.
The flexibility here is the real prize. Live comfortably in one cabin while renting the other, or rent both for maximum return. With a new storage shed for gear and equipment, you're equipped for four-season adventure. Parking for 4 vehicles plus a 20' trailer.
Speaking of adventure, this location is a sportsman's dream. Direct proximity to the region's celebrated snowmobile and ATV trail network puts winter thrills at your doorstep, while world-class hunting and fishing surround you in every direction. Outdoor enthusiasts and savvy investors alike will recognize the strong income potential.
Whether you envision a personal retreat, a turnkey rental venture, or a blend of both, 974 Allagash Road delivers rare value in an unforgettable setting. Opportunity awaits....
Contact an agent
Home facts
- Year built:1960
- Listing ID #:1675460
- Updated:September 26, 2026 at 10:50 AM
Rooms and interior
- Bedrooms:2
- Total bathrooms:2
- Full bathrooms:2
- Rooms Total:5
- Flooring:Wood
- Kitchen Description:Electric Range, Refrigerator
- Bedroom Description:1st Floor Bedroom
- Living area:960 sq. ft.
Heating and cooling
- Heating:Forced Air, Heating, Propane, Radiant
Structure and exterior
- Roof:Metal
- Year built:1960
- Building area:960 sq. ft.
- Lot area:0.75 Acres
- Lot Features:Rolling Slope, Rural, Wooded
- Architectural Style:Camp
- Construction Materials:Log, Wood Siding
- Foundation Description:Pillar/Post/Pier
Utilities
- Water:Private, Well
- Sewer:Private Sewer
Finances and disclosures
- Price:$256,000
- Price per sq. ft.:$266.67
- Tax amount:$485 (2026)
Features and amenities
- Appliances:Electric Range, Refrigerator
- Laundry features:Main Level
Parking
- Parking description:1 - 4 Spaces, Gravel
 MREIS Multiple Listing Service™ systemListing data is derived in whole or in part from the Maine IDX & is for consumers' personal, noncommercial use only. Dimensions are approximate and not guaranteed. All data should be independently verified. © 2026 Maine Real Estate Information System, Inc. All Rights Reserved
New listings near 974 Allagash Road


Protect your home and budget from life's surprises with an Assurant Home Warranty, backed by a partner that supports you through every step of homeownership. Explore Plans.
© 2023 - 2026 ERA Franchise Systems LLC. All rights reserved. ERA Franchise Systems LLC fully supports the principles of the Fair Housing Act and the Equal Opportunity Act. ERA, ERA Real Estate powered, and their respective logos are registered service marks of ERA Franchise Systems LLC. Each office is independently owned and operated.