
110 Patterson Bridge Road, Anson, ME 04958
Local realty services provided by:ERA Dawson-Bradford Co., REALTORS
110 Patterson Bridge Road,Anson, ME 04958
$432,500
- 3 Beds
- 2 Baths
- 1,983 sq. ft.
- Single family
- Active
Office: keller williams realty
MLS#:1686096
Source:ME_MREIS
Price summary
- Price:$432,500
- Price per sq. ft.:$218.1
About this home
Set along the banks of the Kennebec River in North Anson, this historic New England farmstead offers a rare combination of timeless character, open fields, and scenic waterfront surroundings. Dating back to 1791, the 3-bedroom, 2-bathroom farmhouse sits on 4.5 acres with approximately 492 feet of river frontage, creating a setting that captures the charm and beauty of rural Maine. A standout feature is the impressive 67' x 37' restored post-and-beam barn, complete with an interior balcony overlooking the dramatic open central space. The property also offers attached and detached garages, established fruit trees, and open fields that complement the historic setting. Inside, the farmhouse blends classic character with inviting features, including granite countertops in the kitchen. Beyond its residential appeal, this distinctive property offers possibilities for those with a vision. The substantial barn, scenic fields, and beautiful riverfront setting could provide an inspiring backdrop for gatherings, celebrations, or a potential event venue. Whether you're drawn to the idea of a historic homestead, a peaceful waterfront retreat, or a property with unique possibilities for future use, 110 Patterson Bridge Road presents an opportunity to own a special piece of Maine's history. With its combination of historic architecture, substantial outbuildings, usable acreage, and Kennebec River frontage, this is a property with character and potential that is increasingly difficult to find....
Contact an agent
Home facts
- Year built:1791
- Listing ID #:1686096
- Updated:November 01, 2026 at 02:48 PM
Rooms and interior
- Bedrooms:3
- Total bathrooms:2
- Full bathrooms:2
- Rooms Total:8
- Flooring:Tile, Wood
- Bathrooms Description:Bathtub, Shower
- Kitchen Description:Dishwasher, Electric Range, Microwave
- Bedroom Description:Primary Bedroom w/Bath
- Basement Description:Brick/Mortar, Bulkhead, Full, Interior Entry
- Living area:1,983 sq. ft.
Heating and cooling
- Heating:Forced Air, Heating, Oil, Wood
Structure and exterior
- Roof:Metal, Pitched
- Year built:1791
- Building area:1,983 sq. ft.
- Lot area:4.5 Acres
- Lot Features:Farm, Landscaped, Near Shopping, Near Town, Open Lot, Pasture, Rolling Slope, Rural
- Architectural Style:Farmhouse
- Construction Materials:Wood Frame, Wood Siding
- Exterior Features:Deck, Porch-Screened
- Foundation Description:Brick/Mortar, Poured Concrete, Stone
- Levels:Multi Level
Utilities
- Water:Private, Well
- Sewer:Private Sewer, Septic Tank
Finances and disclosures
- Price:$432,500
- Price per sq. ft.:$218.1
- Tax amount:$4,222 (2025)
Features and amenities
- Appliances:Dishwasher, Dryer, Electric Range, Microwave, Washer
- Laundry features:Dryer, Main Level, Washer
Parking
- Parking description:1 - 4 Spaces, Attached Garage, Detached, Garage Door Opener, Inside Entrance, On Site, Paved, Storage
- Garage:Yes
- Garage spaces:4
 MREIS Multiple Listing Service™ systemListing data is derived in whole or in part from the Maine IDX & is for consumers' personal, noncommercial use only. Dimensions are approximate and not guaranteed. All data should be independently verified. © 2026 Maine Real Estate Information System, Inc. All Rights Reserved
New listings near 110 Patterson Bridge Road
 $230,000Active2 beds 1 baths960 sq. ft.
6 County Road, Anson, ME 04911
MLS# 1685108Listed by: ALLIED REALTY $69,000Active0.78 Acres
7 Embden Pond Road, Anson, ME 04958
MLS# 1684912Listed by: WHITTEMORE'S REAL ESTATE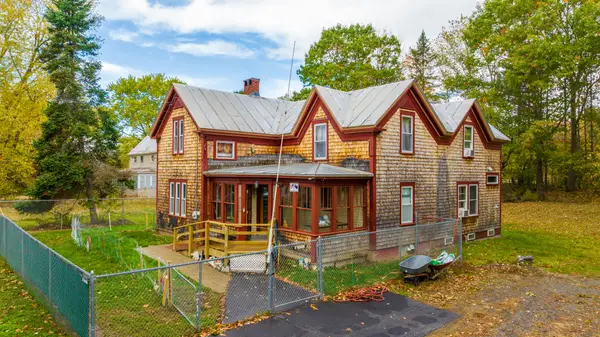 $239,900Active4 beds 2 baths1,700 sq. ft.
27 Oak Street, Anson, ME 04911
MLS# 1684045Listed by: TRUE NORTH REALTY, INC.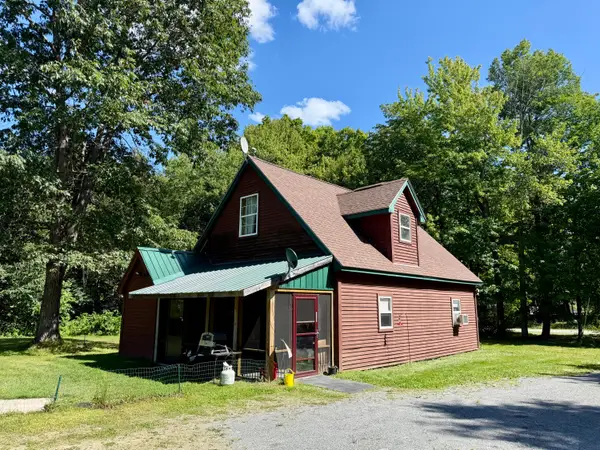 $279,000Active2 beds 1 baths1,600 sq. ft.
303 W Mills Road, Anson, ME 04911
MLS# 1683305Listed by: RE/MAX INFINITY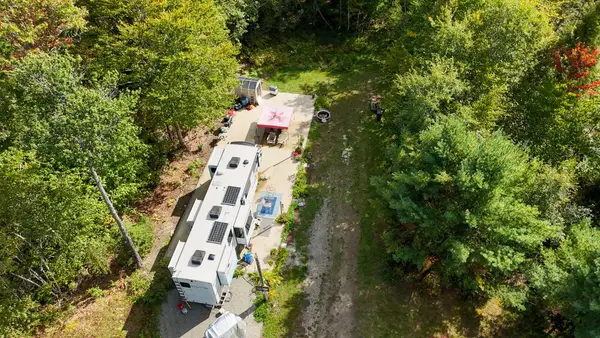 $149,500Pending19.75 Acres
220 Hollin Waite Hill Road, Anson, ME 04911
MLS# 1681448Listed by: WHITTEMORE'S REAL ESTATE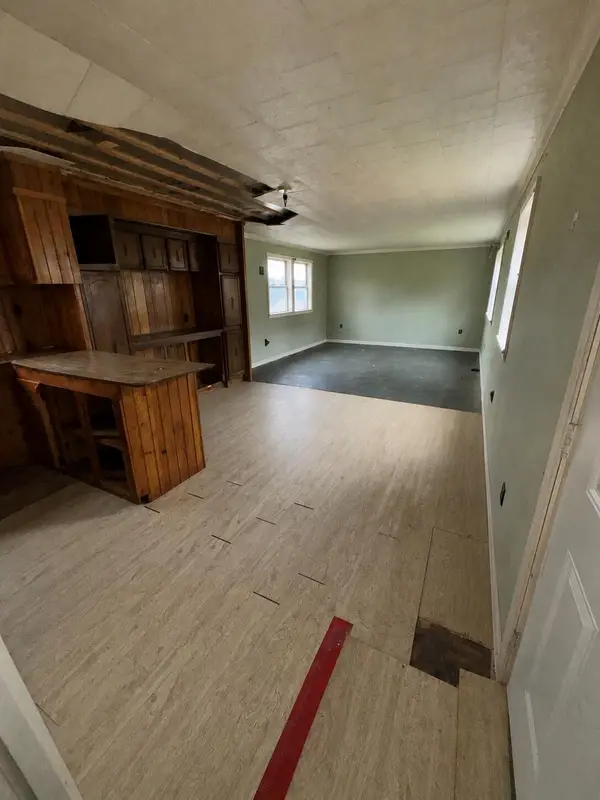 $64,900Active2 beds 1 baths980 sq. ft.
17 Highland Avenue, Anson, ME 04911
MLS# 1680488Listed by: LPT REALTY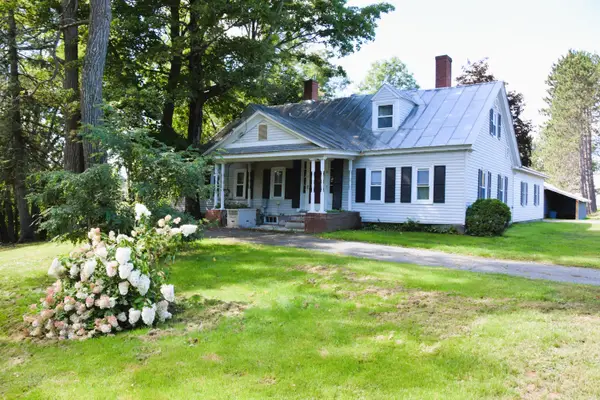 $425,000Active3 beds 3 baths2,190 sq. ft.
4 New Portland Road, Anson, ME 04958
MLS# 1680179Listed by: KELLER WILLIAMS REALTY $180,000Active2 beds 2 baths1,200 sq. ft.
8 School Street, Anson, ME 04911
MLS# 1678068Listed by: ALLIED REALTY $59,000Active16 Acres
575 NW Four Mile Square Road Road, Anson, ME 04911
MLS# 1677998Listed by: HARRIS REAL ESTATE


Protect your home and budget from life's surprises with an Assurant Home Warranty, backed by a partner that supports you through every step of homeownership. Explore Plans.
© 2023 - 2026 ERA Franchise Systems LLC. All rights reserved. ERA Franchise Systems LLC fully supports the principles of the Fair Housing Act and the Equal Opportunity Act. ERA, ERA Real Estate powered, and their respective logos are registered service marks of ERA Franchise Systems LLC. Each office is independently owned and operated.