
824 Pease Hill Road, Anson, ME 04911
Local realty services provided by:ERA Dawson-Bradford Co., REALTORS
824 Pease Hill Road,Anson, ME 04911
$325,000
- 3 Beds
- 2 Baths
- 2,308 sq. ft.
- Single family
- Active
Office: whittemore's real estate
MLS#:1678006
Source:ME_MREIS
Price summary
- Price:$325,000
- Price per sq. ft.:$140.81
About this home
Welcome to 824 Pease Hill Road, where privacy, comfort, and country living come together on 3.7 beautifully landscaped acres. This inviting 3-bedroom, 2-bath home is surrounded by established flower beds, fruit trees, berry bushes, and a spacious garden area. Step inside and enjoy the convenience of one-level living with a warm and welcoming floor plan. The stunning family room is a true highlight, featuring cathedral ceilings and a cozy gas fireplace, creating the perfect gathering space year-round. The well-appointed kitchen features newer appliances and flows into a generously sized dining area with plenty of room for entertaining family and friends. The main level also offers three spacious bedrooms and an updated full bathroom featuring tile flooring and a beautifully tiled shower. Downstairs, the basement adds even more versatility with a finished commercial kitchen area, an additional bathroom, and two garage bays--offering excellent possibilities for hobbies, storage, or workspace. Outside, the detached 20' x 24' barn provides plenty of additional space for tools, recreational equipment, lawn and garden supplies, and all your outdoor toys. For added convenience and peace of mind, the property is also equipped with an on-demand generator, helping ensure you're prepared when the power goes out. Schedule your private showing today and come see everything this wonderful property has to offer!...
Contact an agent
Home facts
- Year built:1992
- Listing ID #:1678006
- Updated:September 07, 2026 at 10:26 AM
Rooms and interior
- Bedrooms:3
- Total bathrooms:2
- Full bathrooms:2
- Rooms Total:6
- Flooring:Tile, Vinyl, Wood
- Basement Description:Full, Interior Entry, Walk-Out Access
- Living area:2,308 sq. ft.
Heating and cooling
- Heating:Baseboard, Gas Bottled, Heating, Hot Water, Oil
Structure and exterior
- Roof:Metal
- Year built:1992
- Building area:2,308 sq. ft.
- Lot area:3.7 Acres
- Lot Features:Landscaped, Level, Open Lot, Rolling Slope, Rural
- Architectural Style:Contemporary
- Construction Materials:Vinyl Siding, Wood Frame
- Exterior Features:Porch
- Foundation Description:Poured Concrete
Utilities
- Water:Well
- Sewer:Septic Tank
Finances and disclosures
- Price:$325,000
- Price per sq. ft.:$140.81
- Tax amount:$2,927 (2025)
Parking
- Parking description:Attached Garage, Gravel, On Site
- Garage:Yes
- Garage spaces:2
 MREIS Multiple Listing Service™ systemListing data is derived in whole or in part from the Maine IDX & is for consumers' personal, noncommercial use only. Dimensions are approximate and not guaranteed. All data should be independently verified. © 2026 Maine Real Estate Information System, Inc. All Rights Reserved
New listings near 824 Pease Hill Road
 $199,900Pending2 beds 2 baths1,200 sq. ft.
8 School Street, Anson, ME 04911
MLS# 1678068Listed by: ALLIED REALTY- New
 $59,000Active16 Acres
575 NW Four Mile Square Road Road, Anson, ME 04911
MLS# 1677998Listed by: HARRIS REAL ESTATE  $225,000Active3 beds 2 baths1,344 sq. ft.
64 Preble Avenue, Anson, ME 04911
MLS# 1677262Listed by: RE/MAX AT HOME $315,000Active-- beds 3 baths3,702 sq. ft.
17 Oak Street, Anson, ME 04911
MLS# 1676932Listed by: REAL BROKER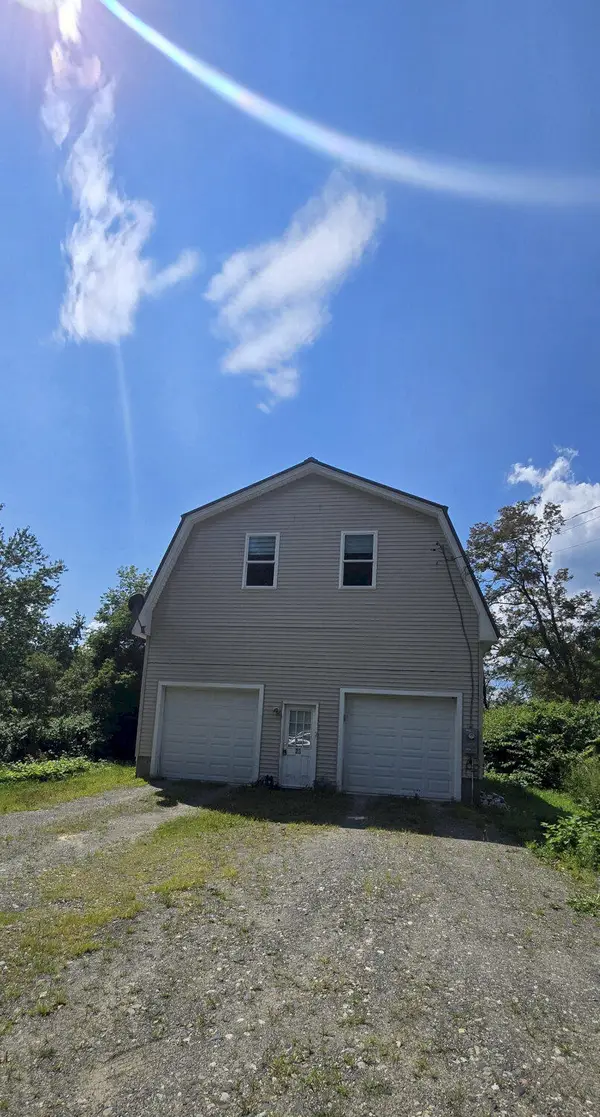 $218,000Active2 beds 1 baths1,008 sq. ft.
23 Second Street, Anson, ME 04911
MLS# 1675576Listed by: ALLIED REALTY $150,000Active2 beds 1 baths1,000 sq. ft.
22 Highland Avenue, Anson, ME 04911
MLS# 1672347Listed by: LPT REALTY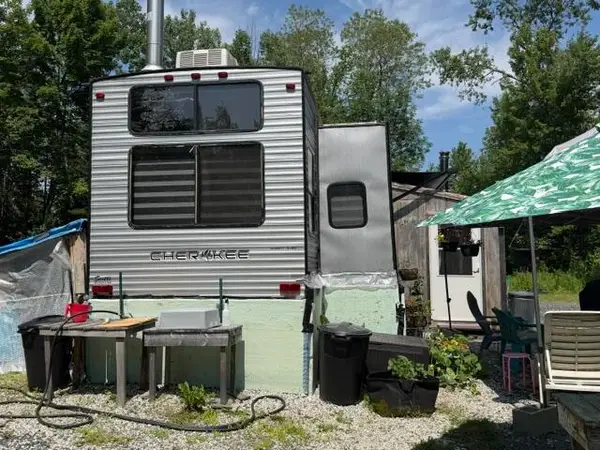 $149,000Active4 Acres
549 Four Mile Square Road, Anson, ME 04911
MLS# 1671067Listed by: MCALLISTER REAL ESTATE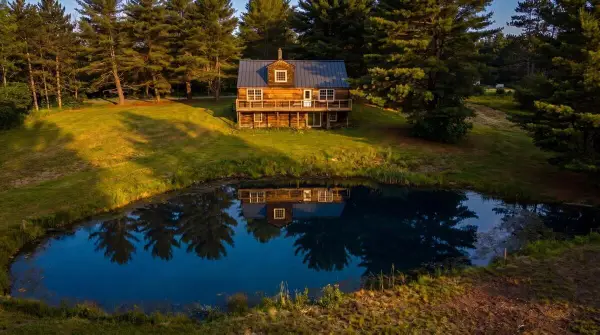 $430,000Active4 beds 2 baths2,324 sq. ft.
139 Lloyd Road, Anson, ME 04911
MLS# 1667039Listed by: REAL BROKER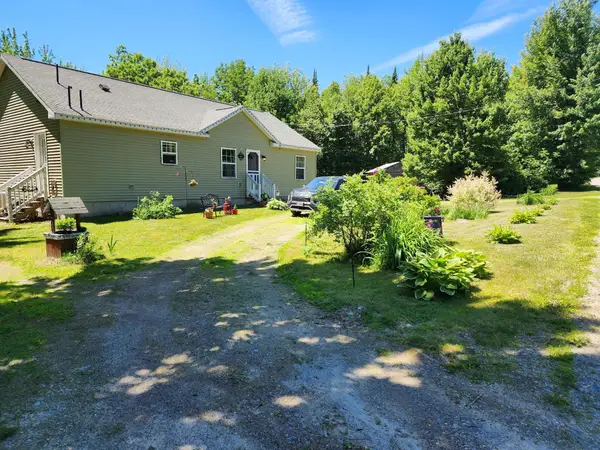 $273,000Pending3 beds 2 baths1,200 sq. ft.
461 Four Mile Square Road, Anson, ME 04911
MLS# 1660977Listed by: COLDWELL BANKER SANDY RIVER REALTY


Protect your home and budget from life's surprises with an Assurant Home Warranty, backed by a partner that supports you through every step of homeownership. Explore Plans.
© 2023 - 2026 ERA Franchise Systems LLC. All rights reserved. ERA Franchise Systems LLC fully supports the principles of the Fair Housing Act and the Equal Opportunity Act. ERA, ERA Real Estate powered, and their respective logos are registered service marks of ERA Franchise Systems LLC. Each office is independently owned and operated.