
6 Birch Bark Lane, Argyle, ME 04468
Local realty services provided by:ERA Dawson-Bradford Co., REALTORS
6 Birch Bark Lane,Argyle Twp, ME 04468
$169,900
- 2 Beds
- 1 Baths
- 1,262 sq. ft.
- Single family
- Pending
Office: nexthome experience
MLS#:1683553
Source:ME_MREIS
Price summary
- Price:$169,900
- Price per sq. ft.:$134.63
About this home
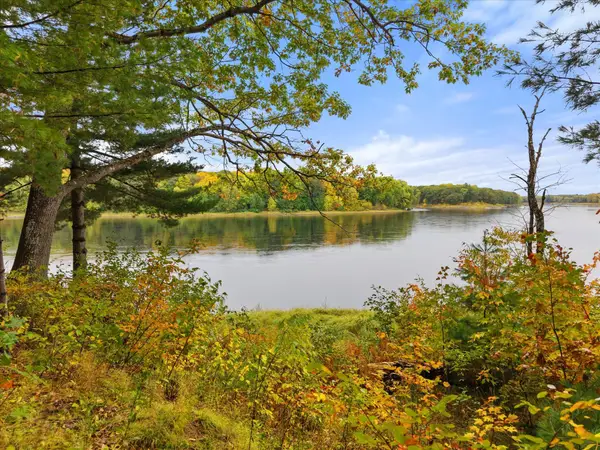
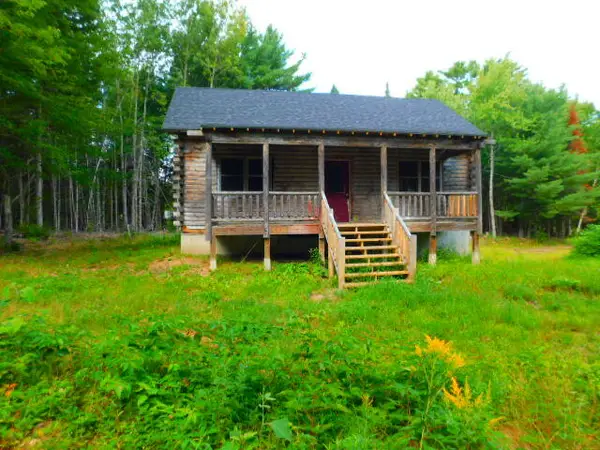
Picture this: coffee on the front deck, the scent of wood smoke in the air, and the Penobscot River just minutes away. At 6 Birch Bark Ln, that's not a vacation. It's your everyday life. This 2-bedroom, 1-bath log home sits on 1.497 private acres down a quiet lane in Argyle Township, offering the rustic charm and everyday comfort so many people dream of: warm timber walls, a wooded setting, and the outdoors right at your doorstep. Inside, the log construction gives the home an inviting, cabin-style character, and a wood stove makes it especially cozy on cold nights. Heat pumps provide efficient heating and cooling year-round, so you stay comfortable in every season. With two bedrooms and a full bath, the layout is simple and easy to live in. Outside, the property is built for Maine living. The detached garage offers plenty of storage inside and in the space above, ideal for vehicles, tools, and gear. A lean-to adds covered space for firewood, equipment, or outdoor toys. With nearly an acre and a half to enjoy, there's room for gardens, a fire pit, or whatever projects you have in mind. Whether you're looking for a full-time home or a getaway for fishing, paddling, snowmobiling, and exploring the outdoors, this log home is ready to welcome you....
Contact an agent
Home facts
- Year built:1979
- Listing ID #:1683553
- Updated:October 20, 2026 at 08:44 AM
Rooms and interior
- Bedrooms:2
- Total bathrooms:1
- Full bathrooms:1
- Rooms Total:5
- Flooring:Carpet, Linoleum, Wood
- Bathrooms Description:Bathtub
- Kitchen Description:Dishwasher, Gas Range, Microwave
- Bedroom Description:1st Floor Bedroom, 1st Floor Primary Bedroom w/Bath
- Basement Description:Crawl Space
- Living area:1,262 sq. ft.
Heating and cooling
- Heating:Baseboard, Electric, Heat Pump, Heating, Wood, Wood Stove
Structure and exterior
- Roof:Metal, Shingle
- Year built:1979
- Building area:1,262 sq. ft.
- Lot area:1.67 Acres
- Lot Features:Level, Open Lot, Right of Way, Rural, Wooded
- Architectural Style:Cape Cod
- Construction Materials:Log, Log Siding
- Exterior Features:Deck
- Foundation Description:Poured Concrete, Slab
Utilities
- Water:Private, Well
- Sewer:Private Sewer
Finances and disclosures
- Price:$169,900
- Price per sq. ft.:$134.63
- Tax amount:$1,246 (2026)
Features and amenities
- Appliances:Dishwasher, Gas Range, Microwave
- Laundry features:Main Level
- Amenities:Storage
Parking
- Parking description:1 - 4 Spaces, Detached, Gravel, Heated garage, Storage
- Garage:Yes
- Garage spaces:1
 MREIS Multiple Listing Service™ systemListing data is derived in whole or in part from the Maine IDX & is for consumers' personal, noncommercial use only. Dimensions are approximate and not guaranteed. All data should be independently verified. © 2026 Maine Real Estate Information System, Inc. All Rights Reserved
New listings near 6 Birch Bark Lane


Protect your home and budget from life's surprises with an Assurant Home Warranty, backed by a partner that supports you through every step of homeownership. Explore Plans.
© 2023 - 2026 ERA Franchise Systems LLC. All rights reserved. ERA Franchise Systems LLC fully supports the principles of the Fair Housing Act and the Equal Opportunity Act. ERA, ERA Real Estate powered, and their respective logos are registered service marks of ERA Franchise Systems LLC. Each office is independently owned and operated.