
80 Spinney Mill Road, Arrowsic, ME 04530
Local realty services provided by:ERA Dawson-Bradford Co., REALTORS
80 Spinney Mill Road,Arrowsic, ME 04530
$699,000
- 3 Beds
- 1 Baths
- 1,874 sq. ft.
- Single family
- Active
Office: white wave real estate
MLS#:1665394
Source:ME_MREIS
Price summary
- Price:$699,000
- Price per sq. ft.:$373
About this home
NEW PRICE!! Renovate the historical farmhouse. Re-imagine the two-story barn. Create a Maine waterfront legacy property to enjoy for years to come with 238 +/- feet on the Kennebec River, deep water frontage, and a current Army Corps of Engineers permit for a dock! This farmhouse is currently lived in year-round. It has newer major updates including the roof, porch, furnace, septic system, and pump. The interior is ready for someone who loves historic homes and wants to make one their own. Its post-and-beam construction offers flexibility to reimagine the floor plan if you want. All with a protected cove for your dock, mooring, boat, swimming etc. This is an excellent opportunity to live on the property while doing renovations.
Contact an agent
Home facts
- Year built:1790
- Listing ID #:1665394
- Updated:October 01, 2026 at 10:57 AM
Rooms and interior
- Bedrooms:3
- Total bathrooms:1
- Full bathrooms:1
- Rooms Total:9
- Flooring:Vinyl, Wood
- Bathrooms Description:Shower
- Kitchen Description:Gas Range, Refrigerator
- Bedroom Description:1st Floor Bedroom
- Basement Description:Brick/Mortar, Bulkhead, Crawl Space, Full, Interior Entry, Unfinished
- Living area:1,874 sq. ft.
Heating and cooling
- Cooling:Central Air
- Heating:Forced Air, Heating, Propane
- Central air:Yes
Structure and exterior
- Roof:Shingle
- Year built:1790
- Building area:1,874 sq. ft.
- Lot area:1.32 Acres
- Lot Features:Corner Lot, Landscaped, Level, Near Public Beach, Near Shopping, Near Town, Open Lot, Rolling Slope, Rural
- Architectural Style:Farmhouse, New Englander
- Construction Materials:Aluminum Siding, Vinyl Siding, Wood Frame, Wood Siding
- Exterior Features:Porch
- Foundation Description:Brick/Mortar, Stone
Utilities
- Water:Private, Well
- Sewer:Septic Design Available, Septic Tank
Finances and disclosures
- Price:$699,000
- Price per sq. ft.:$373
- Tax amount:$3,429 (2025)
Features and amenities
- Appliances:Dryer, Gas Range, Refrigerator, Tankless Water Heater, Washer
- Laundry features:Dryer, Main Level, Washer
Parking
- Parking description:1 - 4 Spaces, Attached Garage, Inside Entrance, Paved
- Garage:Yes
- Garage spaces:1
 MREIS Multiple Listing Service™ systemListing data is derived in whole or in part from the Maine IDX & is for consumers' personal, noncommercial use only. Dimensions are approximate and not guaranteed. All data should be independently verified. © 2026 Maine Real Estate Information System, Inc. All Rights Reserved
New listings near 80 Spinney Mill Road
 $385,000Pending2 beds 1 baths935 sq. ft.
698 Old Stage Road, Arrowsic, ME 04530
MLS# 1677739Listed by: RE/MAX SHORELINE- Open Sat, 10:30am to 12:30pm
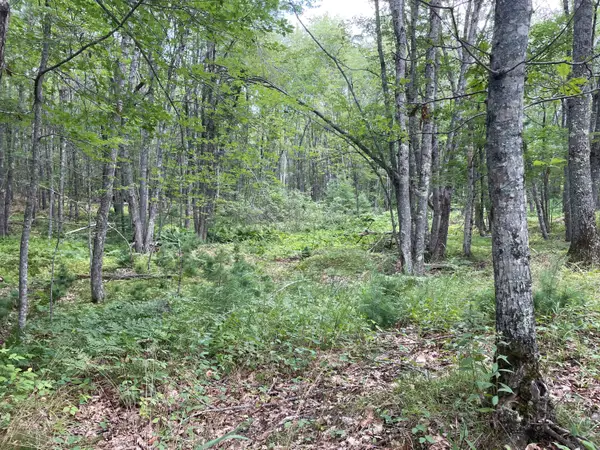 $110,000Active5.95 Acres
M3 L27-6 Arrowsic Road, Arrowsic, ME 04530
MLS# 1676047Listed by: COLDWELL BANKER REALTY 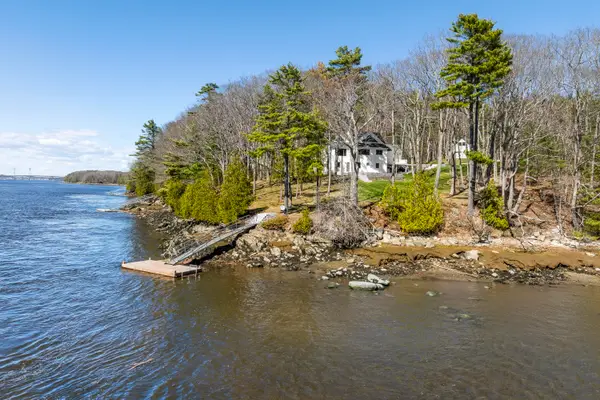 $1,350,000Pending3 beds 3 baths2,615 sq. ft.
25 S River Road, Arrowsic, ME 04530
MLS# 1661874Listed by: ROXANNE YORK REAL ESTATE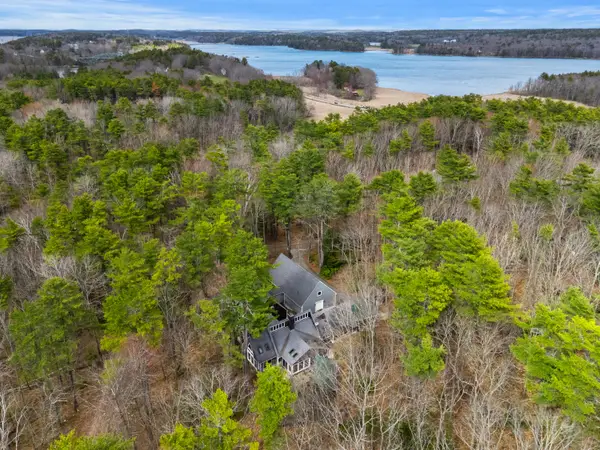 $995,000Active5 beds 4 baths6,440 sq. ft.
54 Stonetree Road, Arrowsic, ME 04530
MLS# 1660573Listed by: COLDWELL BANKER REALTY $179,000Active2.76 Acres
17-1 Bald Head Road, Arrowsic, ME 04548
MLS# 1651646Listed by: VITALIUS REAL ESTATE GROUP, LLC $295,000Pending2 beds 1 baths924 sq. ft.
86 Arrowsic Road, Arrowsic, ME 04530
MLS# 1639596Listed by: PORTSIDE REAL ESTATE GROUP


Protect your home and budget from life's surprises with an Assurant Home Warranty, backed by a partner that supports you through every step of homeownership. Explore Plans.
© 2023 - 2026 ERA Franchise Systems LLC. All rights reserved. ERA Franchise Systems LLC fully supports the principles of the Fair Housing Act and the Equal Opportunity Act. ERA, ERA Real Estate powered, and their respective logos are registered service marks of ERA Franchise Systems LLC. Each office is independently owned and operated.