
2 Gristmill Avenue #236, Arundel, ME 04046
Local realty services provided by:ERA Dawson-Bradford Co., REALTORS
2 Gristmill Avenue #236,Arundel, ME 04046
$675,000
- 3 Beds
- 3 Baths
- - sq. ft.
- Condominium
- Closed
Office: legacy properties sotheby's international realty
MLS#:1676330
Source:ME_MREIS
Price summary
- Price:$675,000
About this home
Extensively upgraded inside and out, this Katahdin Cottage at Cape Arundel Cottage Preserve stands apart for its exceptional finishes and enhanced outdoor living spaces. Set on a desirable corner lot framed by mature hardwoods and natural ledge, the property features substantially enlarged front and rear patios. The expansive rear bluestone patio offers generous areas for dining, grilling, and gathering, while the enlarged front patio provides an additional inviting outdoor space. The three-bedroom cottage features interiors and furnishings by renowned Hurlbutt Designs. An open-concept living and dining area and luxurious first-floor primary suite are complemented by a designer kitchen with Bosch appliances, a gas range, Calcutta Verona Quartz countertops, a 36-inch shiplap island, and a Kohler farmhouse sink. White Ash flooring and beautifully finished baths with Calico Quartz countertops, frameless glass showers, and pebble tile flooring highlight the attention to detail throughout. Cape Arundel Cottage Preserve offers an impressive array of amenities, including a clubhouse with a fireplace, library, fitness center, game and card rooms, and kitchen. Two pools, including a saltwater pool, a waterfall, firebar, firepit, dog park, and extensive trail network complete the resort-style experience. With its extensive upgrades, exceptional outdoor spaces and desirable corner setting, 2 Gristmill Avenue offers a distinctive opportunity at Cape Arundel Cottage Preserve....
Contact an agent
Home facts
- Year built:2024
- Subdivision & Development:Cape Arundel Cottage Preserve
- Listing ID #:1676330
- Updated:October 06, 2026 at 07:47 AM
Rooms and interior
- Bedrooms:3
- Total bathrooms:3
- Full bathrooms:2
- Half bathrooms:1
- Rooms Total:6
- Flooring:Carpet, Tile, Wood
- Kitchen Description:Dishwasher, Gas Range, Refrigerator
- Bedroom Description:1st Floor Primary Bedroom w/Bath
- Basement Description:Slab
Heating and cooling
- Cooling:Central Air
- Heating:Forced Air, Heating, Propane
- Central air:Yes
Structure and exterior
- Roof:Shingle
- Year built:2024
- Lot Features:Corner Lot, Cul-De-Sac, Irrigation System, Landscaped, Near Golf Course, Near Public Beach, Near Shopping, Near Town, Near Turnpike/Interstate, Open Lot
- Architectural Style:Cottage
- Construction Materials:Composition, Wood Frame
- Foundation Description:Poured Concrete
Utilities
- Water:Public
- Sewer:Private Sewer
Finances and disclosures
- Price:$675,000
- Tax amount:$4,712 (2026)
Features and amenities
- Appliances:Dishwasher, Dryer, Gas Range, Refrigerator, Washer
- Laundry features:Dryer, Main Level, Washer
- Pool features:In Ground
Parking
- Parking description:1 - 4 Spaces, Gravel, Off street
 MREIS Multiple Listing Service™ systemListing data is derived in whole or in part from the Maine IDX & is for consumers' personal, noncommercial use only. Dimensions are approximate and not guaranteed. All data should be independently verified. © 2026 Maine Real Estate Information System, Inc. All Rights Reserved
New listings near 2 Gristmill Avenue #236
- Open Sun, 11am to 12:30pmNew
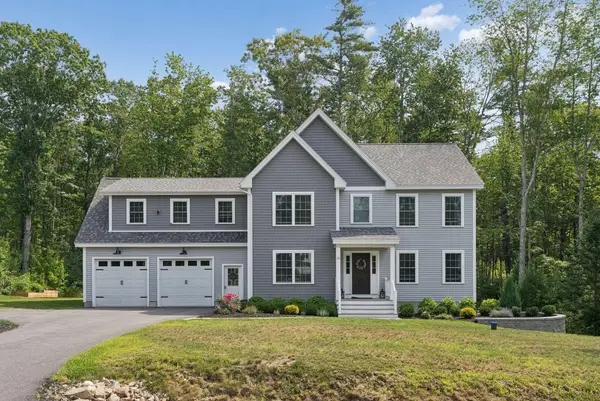 $925,000Active3 beds 3 baths2,706 sq. ft.
16 Molly's Way, Arundel, ME 04046
MLS# 1682122Listed by: PORTSIDE REAL ESTATE GROUP - New
 $675,000Active3 beds 2 baths1,430 sq. ft.
3 Scouts Way, Arundel, ME 04046
MLS# 1681993Listed by: LIGHTHOUSE REAL ESTATE GROUP 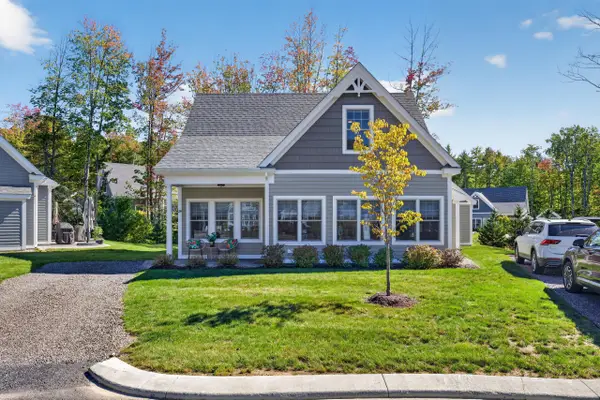 $620,000Active2 beds 2 baths1,571 sq. ft.
24 Settler Way #247, Arundel, ME 04046
MLS# 1681965Listed by: LIGHTHOUSE REAL ESTATE GROUP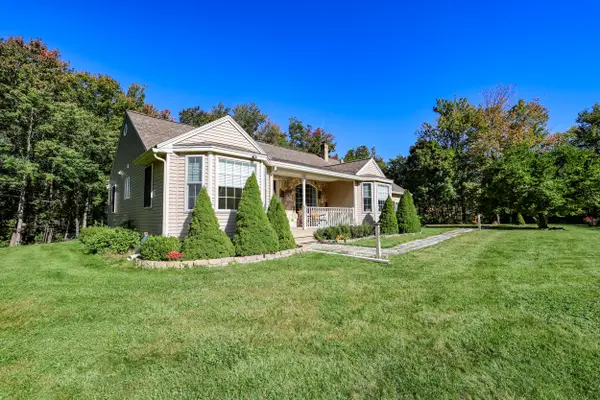 $629,000Active Under Contract3 beds 2 baths1,656 sq. ft.
182 Maplewood Drive, Arundel, ME 04046
MLS# 1681646Listed by: KENNEBUNK BEACH REALTY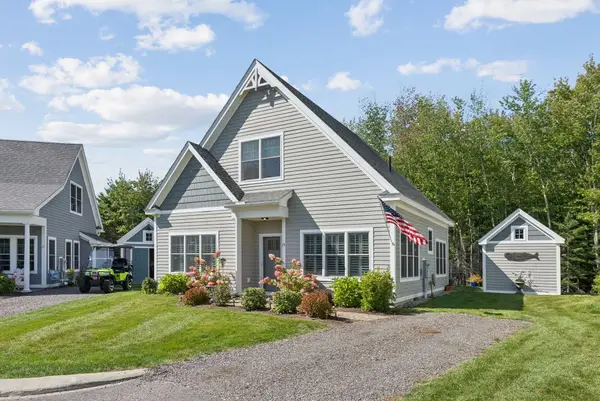 $630,000Active2 beds 2 baths1,797 sq. ft.
15 Scammen Lane, Arundel, ME 04046
MLS# 1680987Listed by: REAL BROKER $775,000Active3 beds 3 baths2,443 sq. ft.
4 Gerald Lane, Arundel, ME 04046
MLS# 1680836Listed by: KELLER WILLIAMS COASTAL AND LAKES & MOUNTAINS REALTY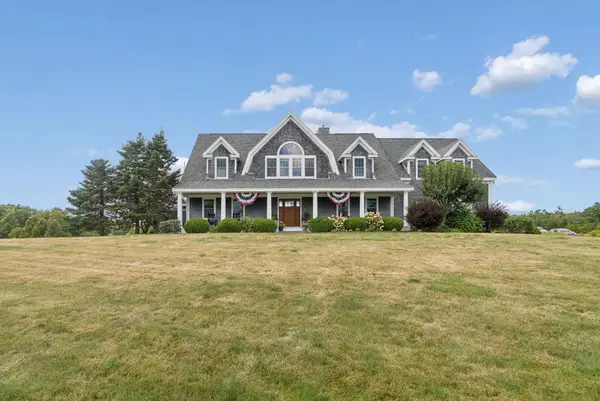 $1,295,000Pending3 beds 4 baths3,948 sq. ft.
11 Darcys Run, Arundel, ME 04046
MLS# 1680000Listed by: WAYPOINT BROKERS COLLECTIVE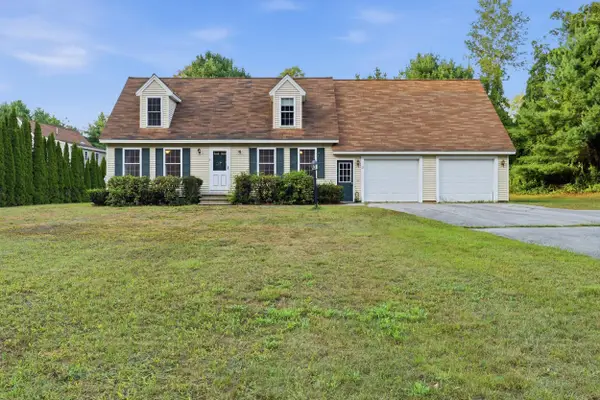 $425,000Pending3 beds 2 baths1,972 sq. ft.
12 Pine Crest Acres Lane, Arundel, ME 04046
MLS# 1679930Listed by: ELEVATE MAINE REALTY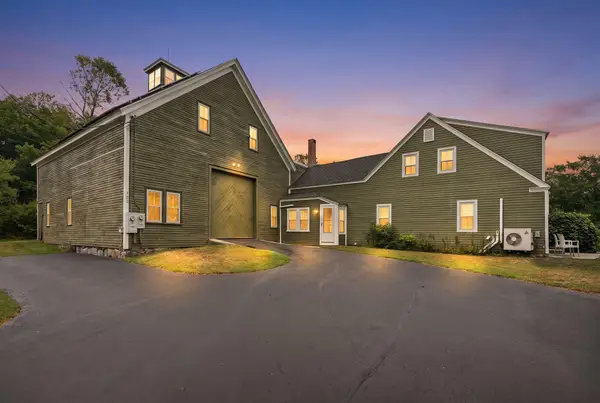 $865,000Active Under Contract4 beds 3 baths3,388 sq. ft.
154 Walkers Lane, Arundel, ME 04046
MLS# 1679759Listed by: PACK MAYNARD AND ASSOCIATES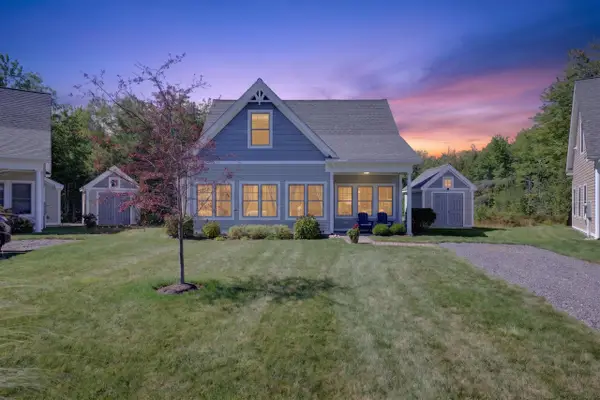 $630,000Pending2 beds 2 baths1,586 sq. ft.
51 Frontier Way #182, Arundel, ME 04046
MLS# 1679670Listed by: LIGHTHOUSE REAL ESTATE GROUP


Protect your home and budget from life's surprises with an Assurant Home Warranty, backed by a partner that supports you through every step of homeownership. Explore Plans.
© 2023 - 2026 ERA Franchise Systems LLC. All rights reserved. ERA Franchise Systems LLC fully supports the principles of the Fair Housing Act and the Equal Opportunity Act. ERA, ERA Real Estate powered, and their respective logos are registered service marks of ERA Franchise Systems LLC. Each office is independently owned and operated.