
216 Curtis Road, Arundel, ME 04046
Local realty services provided by:ERA Dawson-Bradford Co., REALTORS
216 Curtis Road,Arundel, ME 04046
$529,000
- 2 Beds
- 2 Baths
- 1,200 sq. ft.
- Single family
- Active
Office: re/max realty one
MLS#:1678493
Source:ME_MREIS
Price summary
- Price:$529,000
- Price per sq. ft.:$440.83
About this home
Not often does a home come along that offers all the qualities of a brand new home but also mixes in a bit of history! What was once the Irving School house is now a gorgeous 2 bedroom 1.5 bath home! This home has been completely renovated with no detail overlooked. There is wide plank waterproof flooring throughout the home. The first floor has an open concept floor plan for entertaining and plenty of room to gather around the kitchen island with the beautiful quartz counter tops. A flex space on the 1st floor would make a great office. Upstairs you will find 2 bedrooms and a full bath! There is a LARGE hall closet for all your storage needs and 2nd floor laundry hookups. You don't want to miss this one!
Contact an agent
Home facts
- Year built:1940
- Listing ID #:1678493
- Updated:September 06, 2026 at 10:23 AM
Rooms and interior
- Bedrooms:2
- Total bathrooms:2
- Full bathrooms:1
- Half bathrooms:1
- Rooms Total:5
- Flooring:Plank
- Kitchen Description:Dishwasher, Electric Range, Refrigerator
- Basement Description:Full, Interior Entry, Unfinished
- Living area:1,200 sq. ft.
Heating and cooling
- Heating:Electric, Heat Pump, Heating
Structure and exterior
- Roof:Shingle
- Year built:1940
- Building area:1,200 sq. ft.
- Lot area:0.67 Acres
- Lot Features:Near Golf Course, Near Shopping, Open Lot, Rolling Slope
- Architectural Style:New Englander
- Construction Materials:Vinyl Siding, Wood Frame
- Exterior Features:Patio
- Foundation Description:Poured Concrete
Utilities
- Water:Private, Well
- Sewer:Septic Tank
Finances and disclosures
- Price:$529,000
- Price per sq. ft.:$440.83
- Tax amount:$2,275 (2025)
Features and amenities
- Appliances:Dishwasher, Electric Range, Refrigerator
- Laundry features:Upper Level, Washer Hookup
Parking
- Parking description:5 - 10 Spaces, Off street, Paved
 MREIS Multiple Listing Service™ systemListing data is derived in whole or in part from the Maine IDX & is for consumers' personal, noncommercial use only. Dimensions are approximate and not guaranteed. All data should be independently verified. © 2026 Maine Real Estate Information System, Inc. All Rights Reserved
New listings near 216 Curtis Road
- New
 $425,000Active3 beds 2 baths1,629 sq. ft.
815 Alfred Road, Arundel, ME 04046
MLS# 1677860Listed by: PORTSIDE REAL ESTATE GROUP  $790,000Pending3 beds 2 baths1,792 sq. ft.
48 Conifer Way, Arundel, ME 04046
MLS# 1677797Listed by: PORTSIDE REAL ESTATE GROUP $784,900Active3 beds 3 baths1,880 sq. ft.
12 Scouts Way, Arundel, ME 04046
MLS# 1677181Listed by: PACK MAYNARD AND ASSOCIATES $910,000Active4 beds 3 baths2,680 sq. ft.
Lot#12 Jasper Lane, Arundel, ME 04046
MLS# 1677151Listed by: SIGNATURE HOMES REAL ESTATE GROUP $910,000Active4 beds 3 baths2,680 sq. ft.
Lot #4 Jasper Lane, Arundel, ME 04046
MLS# 1677144Listed by: SIGNATURE HOMES REAL ESTATE GROUP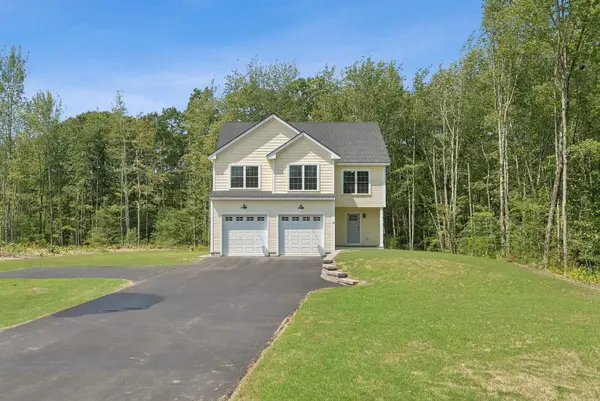 $875,000Active3 beds 3 baths2,076 sq. ft.
Lot #3 Jasper Lane, Arundel, ME 04046
MLS# 1677146Listed by: SIGNATURE HOMES REAL ESTATE GROUP $795,000Active3 beds 2 baths1,665 sq. ft.
Lot #6 Jasper Lane, Arundel, ME 04046
MLS# 1677148Listed by: SIGNATURE HOMES REAL ESTATE GROUP $559,000Active Under Contract3 beds 2 baths1,400 sq. ft.
24 Macchipkay Road, Arundel, ME 04046
MLS# 1676820Listed by: THE ALAND REALTY GROUP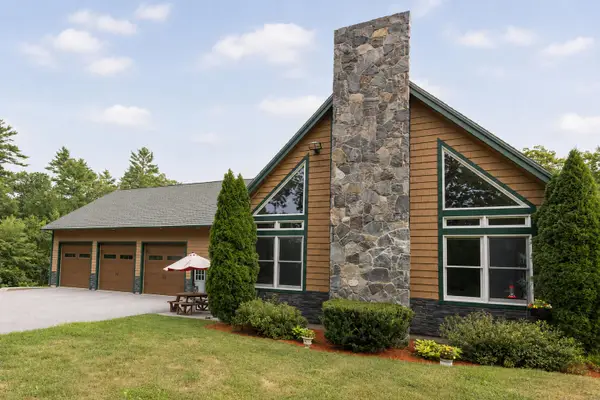 $950,000Active3 beds 3 baths2,976 sq. ft.
75 Laura Lane, Arundel, ME 04046
MLS# 1676483Listed by: BERKSHIRE HATHAWAY HOMESERVICES VERANI REALTY


Protect your home and budget from life's surprises with an Assurant Home Warranty, backed by a partner that supports you through every step of homeownership. Explore Plans.
© 2023 - 2026 ERA Franchise Systems LLC. All rights reserved. ERA Franchise Systems LLC fully supports the principles of the Fair Housing Act and the Equal Opportunity Act. ERA, ERA Real Estate powered, and their respective logos are registered service marks of ERA Franchise Systems LLC. Each office is independently owned and operated.