
23 Adams Lane #4, Arundel, ME 04046
Local realty services provided by:ERA Dawson-Bradford Co., REALTORS
Office: anchor real estate
MLS#:1676276
Source:ME_MREIS
Price summary
- Price:$429,900
- Price per sq. ft.:$423.55
About this home
Welcome to 23 Adams Lane #4, a beautifully maintained 2-bedroom, 1.5-bathroom cottage in the highly sought-after Cape Arundel Cottage Preserve. Built in 2016, this 1,015 sq. ft. home offers easy living with an open, comfortable layout and central air. The kitchen features upgraded Frigidaire appliances, while expanded front and back patios provide the perfect spaces for morning coffee, outdoor dining, or relaxing after a day at the beach. Tucked against the woods, the cottage enjoys excellent privacy and a peaceful natural backdrop. A spacious shed with loft provides excellent storage, while a convenient pull-down attic offers even more space for your Maine getaway essentials. Cape Arundel Cottage Preserve offers a true resort-style lifestyle in a beautiful, wooded setting just minutes from Kennebunkport's beaches, restaurants, and shops. Residents enjoy access to two pools, a 6,000-square-foot clubhouse and community center, fitness center, game room, fire bar, fire pits, and miles of trails through the Preserve's 68-acre nature preserve. The community is also golf-cart friendly and sits directly adjacent to the Eastern Trail, providing incredible opportunities for walking and biking. The Preserve is open seasonally from April 1st through December 31st, making it an ideal destination for enjoying Maine's spring, summer, and fall seasons. Whether you're looking for a low-maintenance seasonal retreat, a place to enjoy Maine's coastal summers and fall, or an investment opportunity, 23 Adams Lane #4 offers the perfect combination of comfort, privacy, amenities, and location. Come enjoy everything Cape Arundel Cottage Preserve and Southern Maine have to offer! More photos will be added on 8/20 while Showings being on 8/21....
Contact an agent
Home facts
- Year built:2016
- Listing ID #:1676276
- Updated:October 06, 2026 at 10:10 AM
Rooms and interior
- Bedrooms:2
- Total bathrooms:2
- Full bathrooms:1
- Half bathrooms:1
- Rooms Total:5
- Flooring:Carpet, Laminate
- Bathrooms Description:Bathtub, Shower
- Kitchen Description:Dishwasher, Electric Range, Microwave, Refrigerator
- Bedroom Description:1st Floor Bedroom
- Basement Description:Slab
- Living area:1,015 sq. ft.
Heating and cooling
- Cooling:Central Air
- Heating:Direct Vent Furnace, Forced Air, Gas Bottled, Heating, Propane
- Central air:Yes
Structure and exterior
- Roof:Shingle
- Year built:2016
- Building area:1,015 sq. ft.
- Lot area:297 Acres
- Lot Features:Abuts Conservation, Cul-De-Sac, Landscaped, Level, Near Country Club, Near Golf Course, Near Public Beach, Near Shopping, Near Town, Neighborhood, Open Lot, Subdivided, Wooded
- Architectural Style:Cottage
- Construction Materials:Vinyl Siding, Wood Frame
- Exterior Features:Patio
- Foundation Description:Poured Concrete
Utilities
- Water:Public
- Sewer:Private Sewer, Shared Septic
Finances and disclosures
- Price:$429,900
- Price per sq. ft.:$423.55
- Tax amount:$3,414 (2025)
Features and amenities
- Appliances:Dishwasher, Dryer, Electric Range, Microwave, Refrigerator, Tankless Water Heater, Washer
- Laundry features:Dryer, Main Level, Washer
- Amenities:Storage
- Pool features:In Ground
Parking
- Parking description:1 - 4 Spaces, No Driveway
 MREIS Multiple Listing Service™ systemListing data is derived in whole or in part from the Maine IDX & is for consumers' personal, noncommercial use only. Dimensions are approximate and not guaranteed. All data should be independently verified. © 2026 Maine Real Estate Information System, Inc. All Rights Reserved
New listings near 23 Adams Lane #4
- Open Sun, 11am to 12:30pmNew
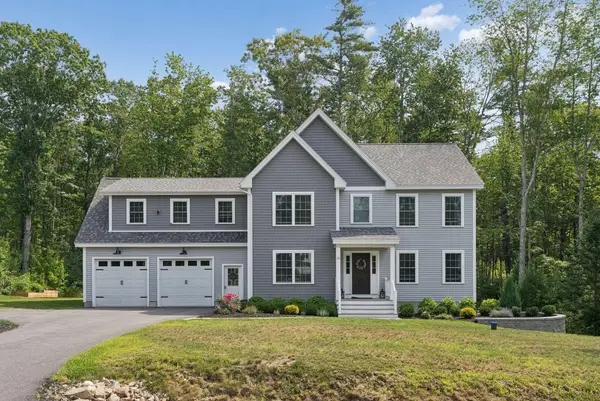 $925,000Active3 beds 3 baths2,706 sq. ft.
16 Molly's Way, Arundel, ME 04046
MLS# 1682122Listed by: PORTSIDE REAL ESTATE GROUP - New
 $675,000Active3 beds 2 baths1,430 sq. ft.
3 Scouts Way, Arundel, ME 04046
MLS# 1681993Listed by: LIGHTHOUSE REAL ESTATE GROUP 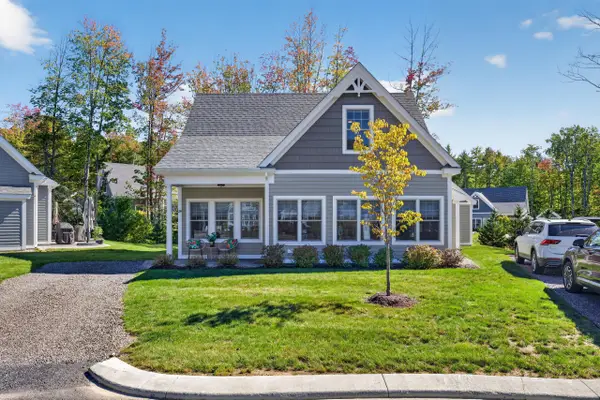 $620,000Active2 beds 2 baths1,571 sq. ft.
24 Settler Way #247, Arundel, ME 04046
MLS# 1681965Listed by: LIGHTHOUSE REAL ESTATE GROUP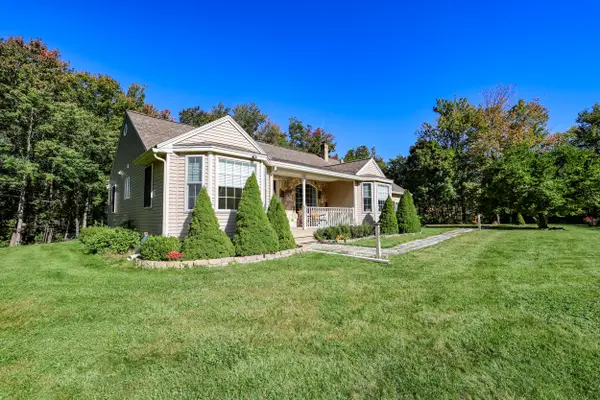 $629,000Active Under Contract3 beds 2 baths1,656 sq. ft.
182 Maplewood Drive, Arundel, ME 04046
MLS# 1681646Listed by: KENNEBUNK BEACH REALTY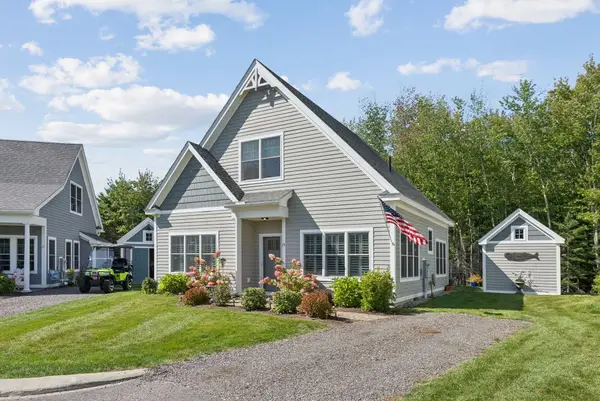 $630,000Active2 beds 2 baths1,797 sq. ft.
15 Scammen Lane, Arundel, ME 04046
MLS# 1680987Listed by: REAL BROKER $775,000Active3 beds 3 baths2,443 sq. ft.
4 Gerald Lane, Arundel, ME 04046
MLS# 1680836Listed by: KELLER WILLIAMS COASTAL AND LAKES & MOUNTAINS REALTY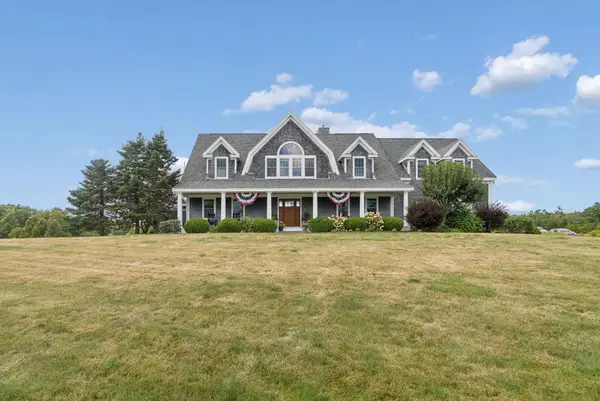 $1,295,000Pending3 beds 4 baths3,948 sq. ft.
11 Darcys Run, Arundel, ME 04046
MLS# 1680000Listed by: WAYPOINT BROKERS COLLECTIVE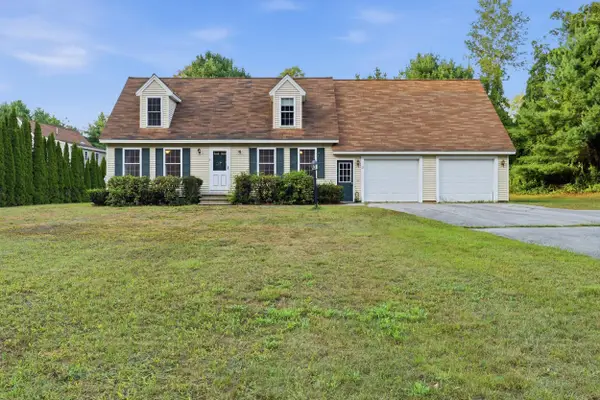 $425,000Pending3 beds 2 baths1,972 sq. ft.
12 Pine Crest Acres Lane, Arundel, ME 04046
MLS# 1679930Listed by: ELEVATE MAINE REALTY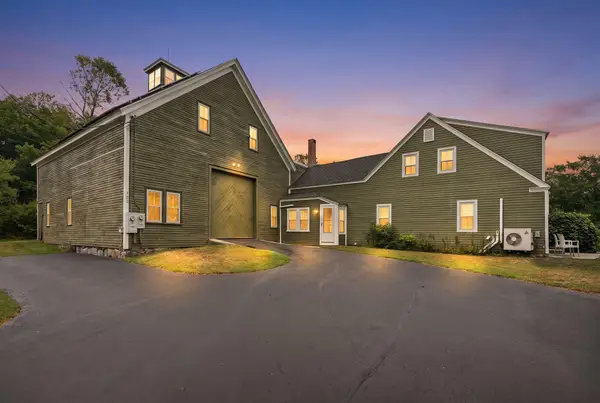 $865,000Active Under Contract4 beds 3 baths3,388 sq. ft.
154 Walkers Lane, Arundel, ME 04046
MLS# 1679759Listed by: PACK MAYNARD AND ASSOCIATES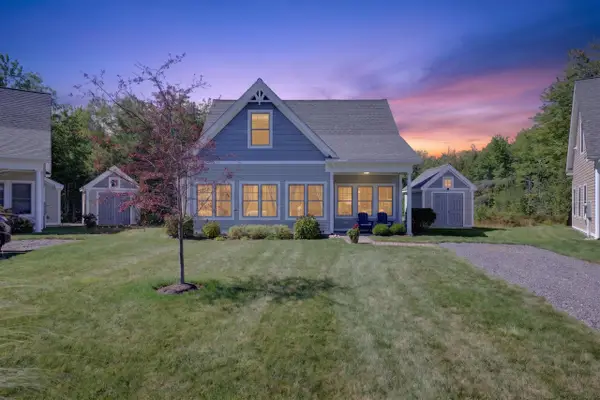 $630,000Pending2 beds 2 baths1,586 sq. ft.
51 Frontier Way #182, Arundel, ME 04046
MLS# 1679670Listed by: LIGHTHOUSE REAL ESTATE GROUP


Protect your home and budget from life's surprises with an Assurant Home Warranty, backed by a partner that supports you through every step of homeownership. Explore Plans.
© 2023 - 2026 ERA Franchise Systems LLC. All rights reserved. ERA Franchise Systems LLC fully supports the principles of the Fair Housing Act and the Equal Opportunity Act. ERA, ERA Real Estate powered, and their respective logos are registered service marks of ERA Franchise Systems LLC. Each office is independently owned and operated.