
905 Presque Isle Road, Ashland, ME 04732
Local realty services provided by:ERA Dawson-Bradford Co., REALTORS
905 Presque Isle Road,Ashland, ME 04732
$237,900
- 4 Beds
- 1 Baths
- 1,200 sq. ft.
- Single family
- Pending
Office: nexthome discover
MLS#:1662724
Source:ME_MREIS
Price summary
- Price:$237,900
- Price per sq. ft.:$198.25
About this home
Newly renovated from the studs up, this move-in ready home offers the perfect blend of modern updates and country living. Nearly everything inside has been replaced, including all new plumbing, electrical, insulation, windows, and finishes throughout. The beautifully updated kitchen features brand new cabinetry, butcher block countertops, and a gas range, creating a warm and functional space for cooking and gathering.
Stay cozy year-round with pellet stoves in both the basement and den, adding comfort and efficiency. Laundry is conveniently located in the basement, offering additional storage and workspace potential.
Outside, you'll find 8 acres of land with plenty of room to roam, garden, or enjoy outdoor recreation. A fenced-in area is perfect for pets, while the detached 2-car garage includes overhead storage for all your tools, toys, and seasonal items.
Enjoy the peace and privacy of rural living while still being only 20 minutes from Presque Isle.
Be sure and check out the 3D Tour!...
Contact an agent
Home facts
- Year built:1900
- Listing ID #:1662724
- Updated:July 20, 2026 at 08:34 AM
Rooms and interior
- Bedrooms:4
- Total bathrooms:1
- Full bathrooms:1
- Rooms Total:7
- Flooring:Carpet, Laminate
- Bathrooms Description:Shower
- Kitchen Description:Gas Range, Refrigerator
- Bedroom Description:1st Floor Bedroom
- Basement Description:Bulkhead, Full, Interior Entry, Unfinished
- Living area:1,200 sq. ft.
Heating and cooling
- Heating:Heating, Pellet Stove, Pellets
Structure and exterior
- Roof:Shingle
- Year built:1900
- Building area:1,200 sq. ft.
- Lot area:8 Acres
- Lot Features:Level, Rural, Wooded
- Architectural Style:Cape Cod
- Construction Materials:Wood Frame, Wood Siding
- Foundation Description:Poured Concrete
Utilities
- Water:Private
- Sewer:Private Sewer
Finances and disclosures
- Price:$237,900
- Price per sq. ft.:$198.25
- Tax amount:$1,424 (2025)
Features and amenities
- Appliances:Dryer, Gas Range, Refrigerator, Washer
- Laundry features:Dryer, Washer
Parking
- Parking description:1 - 4 Spaces, Detached, Gravel, On Site, Storage
- Garage:Yes
- Garage spaces:2
 MREIS Multiple Listing Service™ systemListing data is derived in whole or in part from the Maine IDX & is for consumers' personal, noncommercial use only. Dimensions are approximate and not guaranteed. All data should be independently verified. © 2026 Maine Real Estate Information System, Inc. All Rights Reserved
New listings near 905 Presque Isle Road
- New
 $350,000Active119.52 Acres
M13 L6c, Ashland, ME 04732
MLS# 1672048Listed by: CROWN LAKES REALTY - New
 $99,900Active3 beds 2 baths1,032 sq. ft.
121 Exchange Street, Ashland, ME 04732
MLS# 1672054Listed by: AMERO REALTY - New
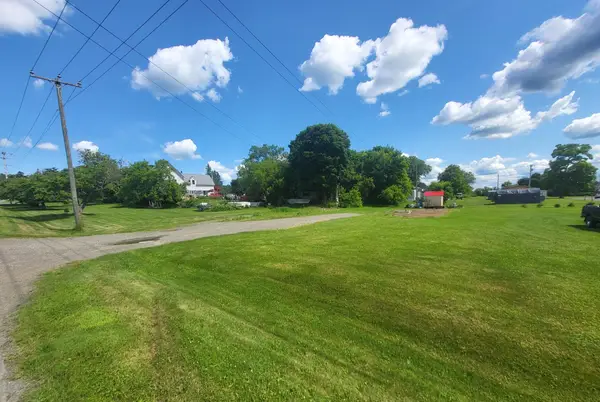 $35,000Active0.28 Acres
59 Bridgham Street, Ashland, ME 04732
MLS# 1671772Listed by: NEXTHOME DISCOVER 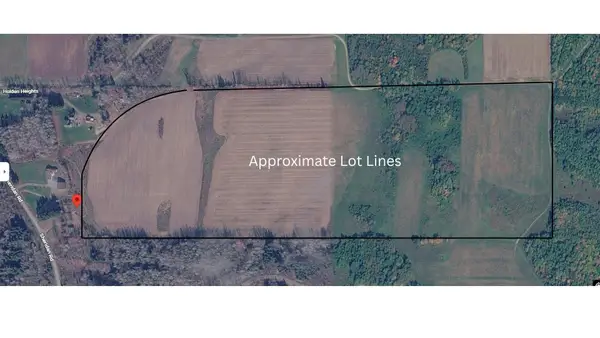 $200,000Active101.41 Acres
M14 L1 Sheridan Road, Ashland, ME 04732
MLS# 1668769Listed by: CROWN LAKES REALTY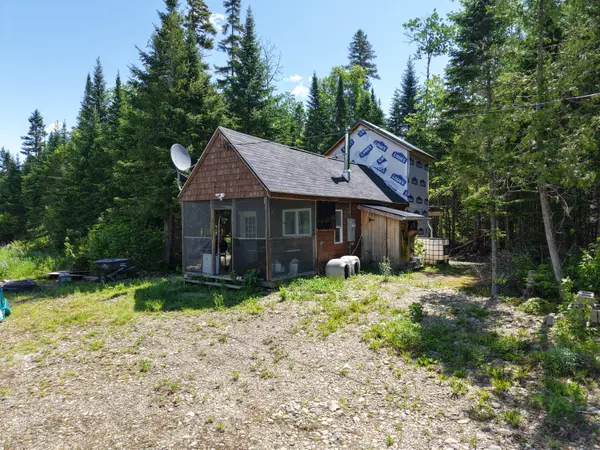 $165,000Active2 beds -- baths1,000 sq. ft.
62 Black Dog Road, Ashland, ME 04732
MLS# 1668699Listed by: RE/MAX COUNTY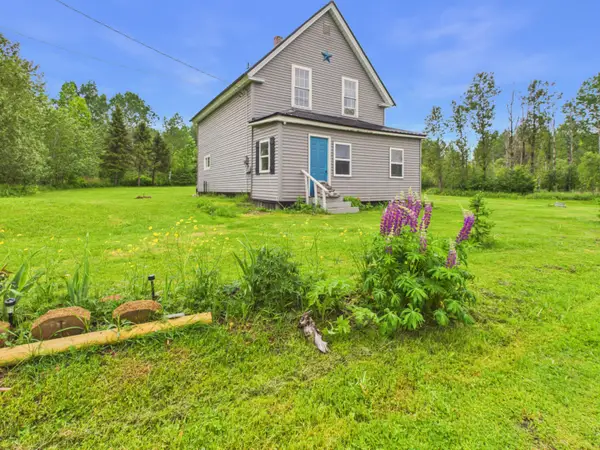 $139,000Pending3 beds 2 baths956 sq. ft.
579 Sheridan Road, Ashland, ME 04732
MLS# 1667851Listed by: KIEFFER REAL ESTATE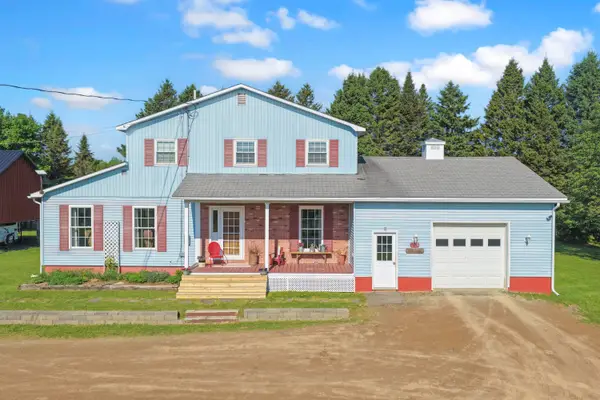 $319,900Active3 beds 3 baths1,864 sq. ft.
243 Goding Road, Ashland, ME 04732
MLS# 1667118Listed by: NEXTHOME DISCOVER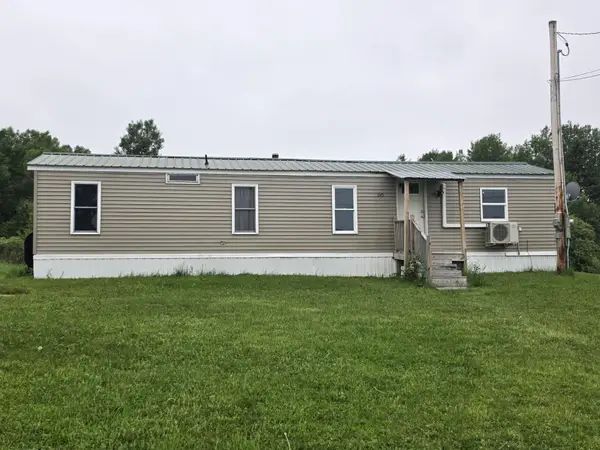 $19,900Pending2 beds 1 baths672 sq. ft.
1145 Frenchville Road, Ashland, ME 04732
MLS# 1667046Listed by: DOBBS REALTY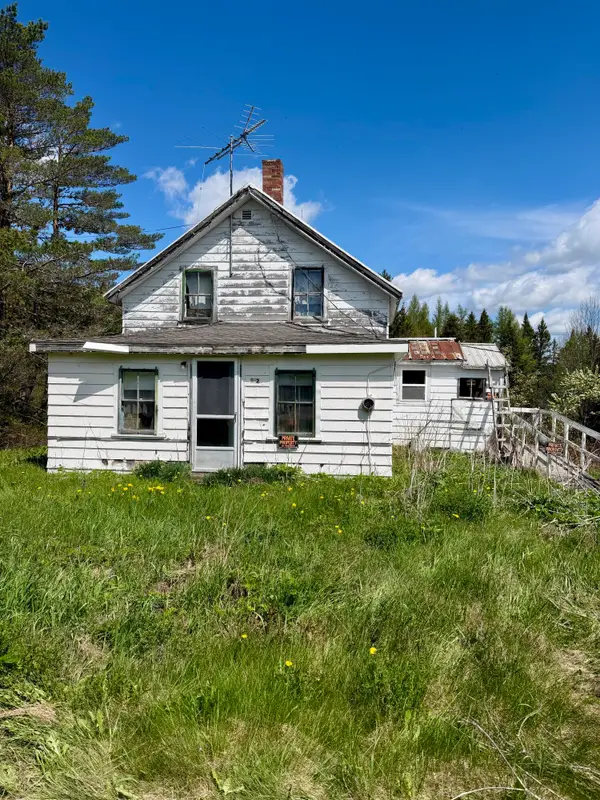 $27,500Active2 beds 1 baths740 sq. ft.
972 Presque Isle Road, Ashland, ME 04732
MLS# 1664622Listed by: NEXTHOME DISCOVER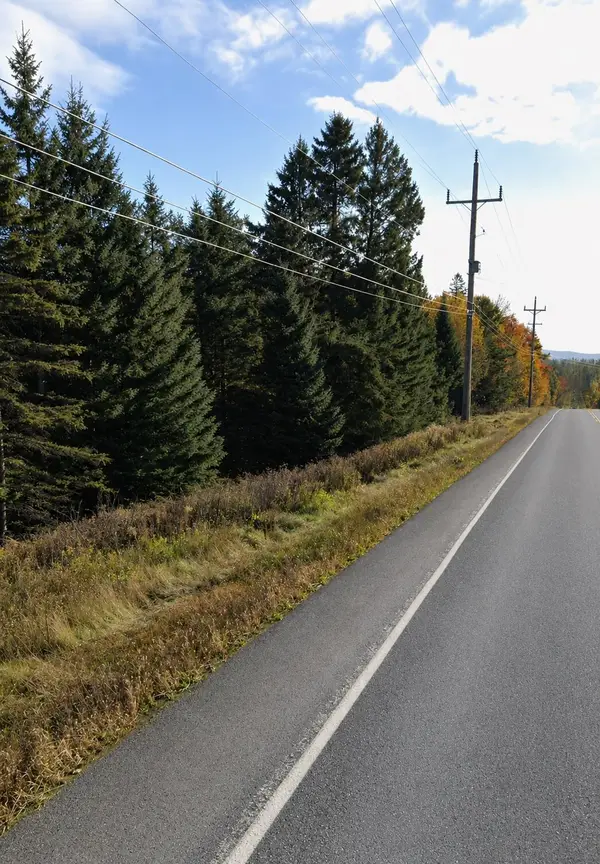 $13,500Pending1.45 Acres
Map15Lot31 Presque Isle Road, Ashland, ME 04732
MLS# 1664624Listed by: NEXTHOME DISCOVER


Protect your home and budget from life's surprises with an Assurant Home Warranty, backed by a partner that supports you through every step of homeownership. Explore Plans.
© 2023 - 2026 ERA Franchise Systems LLC. All rights reserved. ERA Franchise Systems LLC fully supports the principles of the Fair Housing Act and the Equal Opportunity Act. ERA, ERA Real Estate powered, and their respective logos are registered service marks of ERA Franchise Systems LLC. Each office is independently owned and operated.