
69 Ward Road, Athens, ME 04912
Local realty services provided by:ERA Dawson-Bradford Co., REALTORS
69 Ward Road,Athens, ME 04912
$480,000
- 4 Beds
- 3 Baths
- 3,187 sq. ft.
- Single family
- Active
Office: allied realty
MLS#:1680283
Source:ME_MREIS
Price summary
- Price:$480,000
- Price per sq. ft.:$150.61
About this home
Welcome to Athens, Maine, where you can enjoy the peace of rural living without being remote. If you are looking to experience all of the tranquility and adventure Maine has without sacrificing the comforts and amenities of modern life, this may be the home for you. Boasting more than two acres of established blackberry, raspberry, and blueberry bushes alongside a small orchard of apple, pear, and cherry trees, as well as grapevines and room for horses or other animals, this property offers a literal taste of Maine before you even enter the home. The yard is also frequented by local wildlife, who enjoy the abundance of fruit just as much as you will. Inside, historic character blends with modern updates, showcasing exposed wood beams from the home's early construction alongside renovated bedrooms, office space, workshops, kitchen, and exercise and pool areas. The indoor resistance swimming pool provides a wonderful place to relax or exercise year-round, while multiple well-maintained heating sources help ensure comfort throughout the seasons. The large basement provides plenty of additional storage for all sorts of belongings. For those who want to venture beyond the property, nearby Great Moose Lake offers year-round recreation, with access provided by a public boat launch. The Maine ITS, or Interconnected Trail System, with its extensive network of over 10,000 miles of snowmobile trails according to the Maine ITS, travels near but not on the property, providing access throughout the state and connections to New Hampshire's NHSA system and into Canada. For families, the property is only a six-minute drive from Athens Community School, which is rated by PublicSchoolReview among the top of Maine public schools and has an average student-to-teacher ratio of less than 9 to 1. Sitting approximately twenty minutes from Skowhegan and Madison and less than thirty minutes from Pittsfield and Interstate 95, this property is ideally located for anyone seeking a home in Maine...
Contact an agent
Home facts
- Year built:1920
- Listing ID #:1680283
- Updated:September 17, 2026 at 11:33 AM
Rooms and interior
- Bedrooms:4
- Total bathrooms:3
- Full bathrooms:2
- Half bathrooms:1
- Rooms Total:9
- Flooring:Tile, Wood
- Kitchen Description:Gas Range, Microwave, Refrigerator
- Bedroom Description:1st Floor Bedroom, 1st Floor Primary Bedroom w/Bath
- Basement Description:Crawl Space, Exterior Entry, Interior Entry, Partial, Unfinished, Walk-Out Access
- Living area:3,187 sq. ft.
Heating and cooling
- Cooling:Central Air
- Heating:Direct Vent Heater, Forced Air, Gas Bottled, Heating, Oil, Wood, Wood Stove
- Central air:Yes
Structure and exterior
- Roof:Shingle
- Year built:1920
- Building area:3,187 sq. ft.
- Lot area:2.25 Acres
- Lot Features:Corner Lot, Open Lot, Rolling Slope, Rural
- Architectural Style:Contemporary
- Construction Materials:Clapboard, Wood Frame, Wood Siding
- Exterior Features:Porch, Porch-Screened
- Foundation Description:Poured Concrete
- Levels:Multi Level
Utilities
- Water:Private
- Sewer:Private Sewer, Septic Design Available
Finances and disclosures
- Price:$480,000
- Price per sq. ft.:$150.61
- Tax amount:$3,488 (2025)
Features and amenities
- Appliances:Gas Range, Microwave, Refrigerator
- Laundry features:Main Level
- Amenities:Storage, Walk-In Closet(s)
Parking
- Parking description:1 - 4 Spaces, Attached Garage, Garage Door Opener, Gravel, Inside Entrance
- Garage:Yes
- Garage spaces:1
 MREIS Multiple Listing Service™ systemListing data is derived in whole or in part from the Maine IDX & is for consumers' personal, noncommercial use only. Dimensions are approximate and not guaranteed. All data should be independently verified. © 2026 Maine Real Estate Information System, Inc. All Rights Reserved
New listings near 69 Ward Road
- New
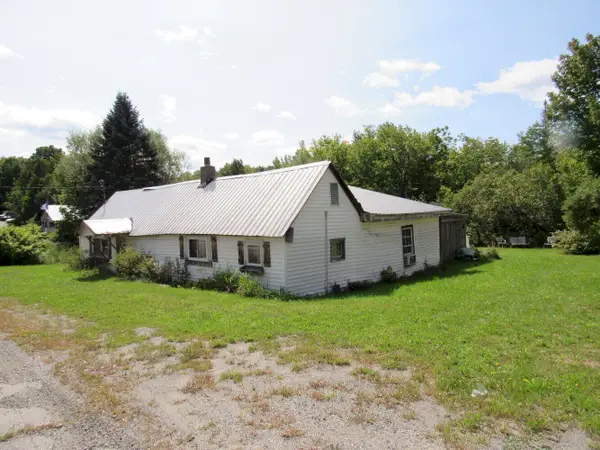 $49,500Active2 beds 1 baths1,160 sq. ft.
15 Main Street, Brighton Plt, ME 04912
MLS# 1679892Listed by: ALLIED REALTY - New
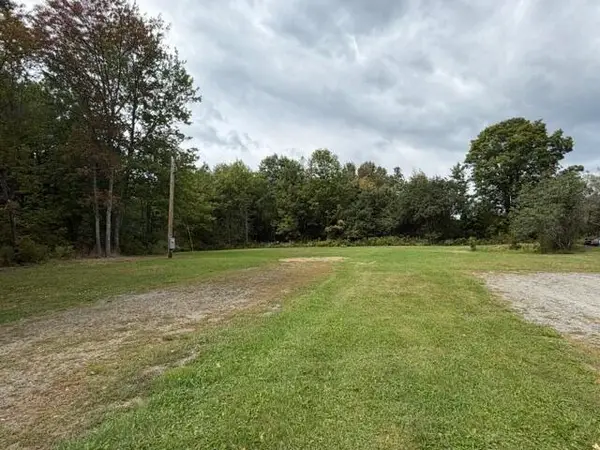 $69,000Active0.84 Acres
9 & 13 Eaton Corner Road, Athens, ME 04912
MLS# 1679720Listed by: WHITTEMORE'S REAL ESTATE - New
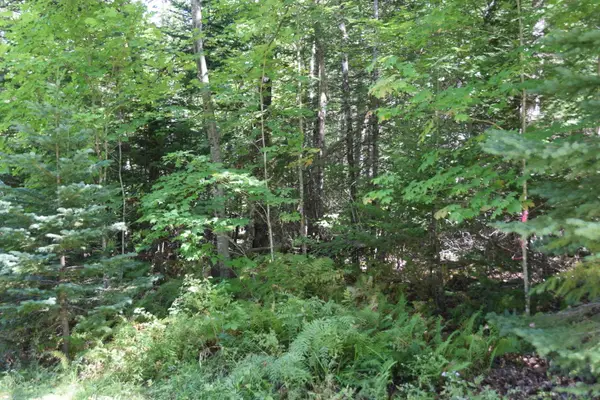 $59,900Active2 Acres
M11 L3-1 Nelson Hill Road, Athens, ME 04912
MLS# 1679680Listed by: KELLER WILLIAMS REALTY - New
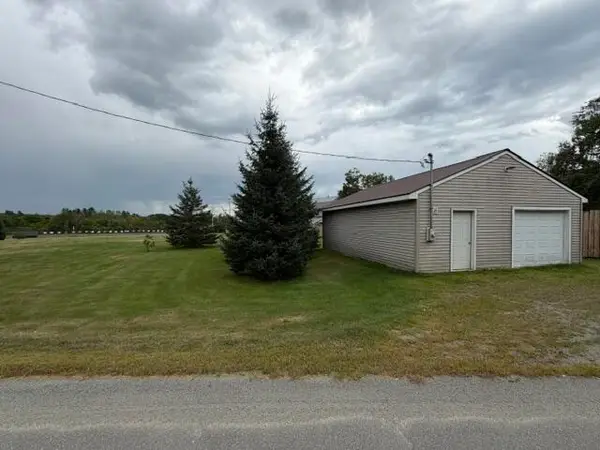 $99,000Active1 Acres
Lot 3 Main Street, Athens, ME 04912
MLS# 1679564Listed by: WHITTEMORE'S REAL ESTATE  $399,000Active2 beds 2 baths1,914 sq. ft.
247 Fox Hill Road, Athens, ME 04912
MLS# 1679176Listed by: JC NORTH EAST REAL ESTATE $115,000Active16 Acres
001 Harmony Road, Athens, ME 04912
MLS# 1678098Listed by: WORTH CLARK, INC.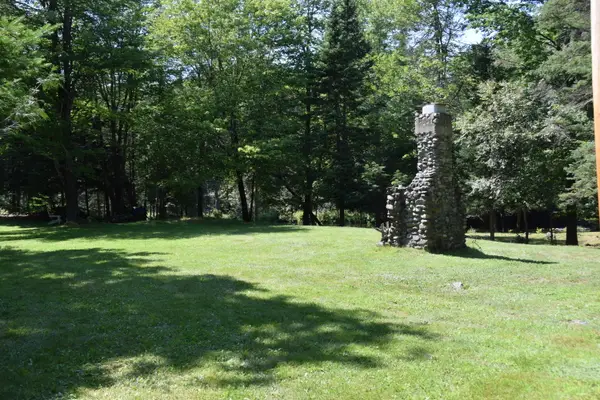 $525,000Active296 Acres
44 Dore Hill Road, Athens, ME 04912
MLS# 1675180Listed by: KELLER WILLIAMS REALTY $27,900Active4 beds 2 baths2,048 sq. ft.
498 Hartland Road, Athens, ME 04912
MLS# 1675076Listed by: CRESCENT REALTY GROUP $25,000Active1 Acres
44 Dore Hill Road, Athens, ME 04912
MLS# 1667011Listed by: WHITTEMORE'S REAL ESTATE


Protect your home and budget from life's surprises with an Assurant Home Warranty, backed by a partner that supports you through every step of homeownership. Explore Plans.
© 2023 - 2026 ERA Franchise Systems LLC. All rights reserved. ERA Franchise Systems LLC fully supports the principles of the Fair Housing Act and the Equal Opportunity Act. ERA, ERA Real Estate powered, and their respective logos are registered service marks of ERA Franchise Systems LLC. Each office is independently owned and operated.