
177 Sunderland Drive, Auburn, ME 04210
Local realty services provided by:ERA Dawson-Bradford Co., REALTORS
177 Sunderland Drive,Auburn, ME 04210
$475,000
- 4 Beds
- 2 Baths
- 2,442 sq. ft.
- Single family
- Active
Office: berkshire hathaway homeservices northeast real estate
MLS#:1679630
Source:ME_MREIS
Price summary
- Price:$475,000
- Price per sq. ft.:$194.51
About this home
First time ever offered for sale!! Spacious home offering 2,442 square feet of living space, on almost an acre of land, located on a quiet street and surrounded by other attractive homes. Walking distance to ballfields and Mount Apatite that has 325 public acres of wooded city park with miles of trails and tons of exploring possibilities. This 4 bedroom, 2 full bath home offers plenty of room for family & entertaining. The lower level features a private master suite complete with a sitting area, built-in bookcase, wood stove and its own full bath. The upper level features an appliance kitchen with island plus dining area. Comfortable living room with a wood burning fireplace, 3 additional bedrooms and a 2nd full bath. Outside you will enjoy the deck, wooded and private back yard with a fenced-in area which will provide a peaceful private setting. Oversized 2-car garage has a second level for additional storage space or a work shop area.
Contact an agent
Home facts
- Year built:1976
- Listing ID #:1679630
- Updated:September 15, 2026 at 10:37 AM
Rooms and interior
- Bedrooms:4
- Total bathrooms:2
- Full bathrooms:2
- Rooms Total:7
- Flooring:Carpet, Tile, Wood
- Bathrooms Description:Bathtub, Shower
- Kitchen Description:Dishwasher, Disposal, Electric Range, Microwave, Refrigerator
- Bedroom Description:1st Floor Bedroom, 1st Floor Primary Bedroom w/Bath, Primary Bedroom w/Bath
- Basement Description:Daylight, Exterior Entry, Finished, Full, Interior Entry, Walk-Out Access
- Living area:2,442 sq. ft.
Heating and cooling
- Heating:Baseboard, Coal, Coal Stove, Direct Vent Heater, Electric, Forced Air, Heating, Propane, Wood, Wood Stove
Structure and exterior
- Roof:Pitched, Shingle
- Year built:1976
- Building area:2,442 sq. ft.
- Lot area:0.98 Acres
- Lot Features:Interior Lot, Landscaped, Level, Near Country Club, Near Golf Course, Near Shopping, Near Town, Near Turnpike/Interstate, Neighborhood, Open Lot, Subdivided, Wooded
- Architectural Style:Split Level
- Construction Materials:Shingle Siding, Wood Frame, Wood Siding
- Exterior Features:Deck
- Foundation Description:Poured Concrete
Utilities
- Water:Public
- Sewer:Public Sewer
Finances and disclosures
- Price:$475,000
- Price per sq. ft.:$194.51
- Tax amount:$6,223 (2026)
Features and amenities
- Appliances:Dishwasher, Disposal, Dryer, Electric Range, Microwave, Refrigerator, Washer
- Laundry features:Dryer, Washer, Washer Hookup
- Amenities:Storage
Parking
- Parking description:1 - 4 Spaces, Detached, Garage Door Opener, On Site, Paved, Storage
- Garage:Yes
- Garage spaces:2
 MREIS Multiple Listing Service™ systemListing data is derived in whole or in part from the Maine IDX & is for consumers' personal, noncommercial use only. Dimensions are approximate and not guaranteed. All data should be independently verified. © 2026 Maine Real Estate Information System, Inc. All Rights Reserved
New listings near 177 Sunderland Drive
- Coming Soon
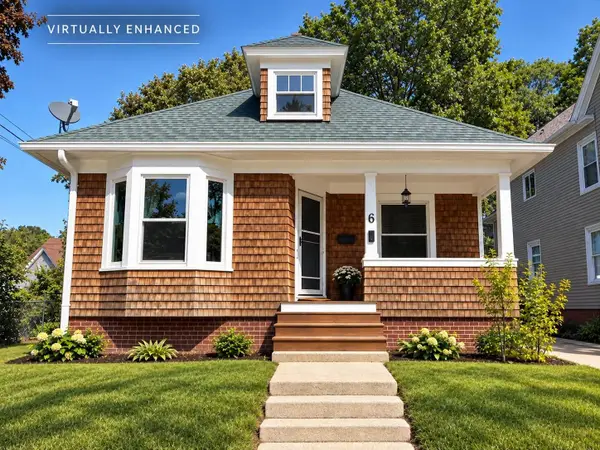 $265,000Coming Soon3 beds 2 baths1,512 sq. ft.
6 Harris Street, Auburn, ME 04210
MLS# 1680257Listed by: THE MAINE REAL ESTATE EXPERIENCE - New
 $259,000Active2 beds 1 baths1,080 sq. ft.
3 Lillian Street, Auburn, ME 04210
MLS# 1680170Listed by: A TEAM REALTY - New
 $399,900Active3 beds 3 baths2,144 sq. ft.
42 Harvest Hill Lane #11, Auburn, ME 04210
MLS# 1680125Listed by: LANDING REAL ESTATE - Open Sat, 12 to 1:30pmNew
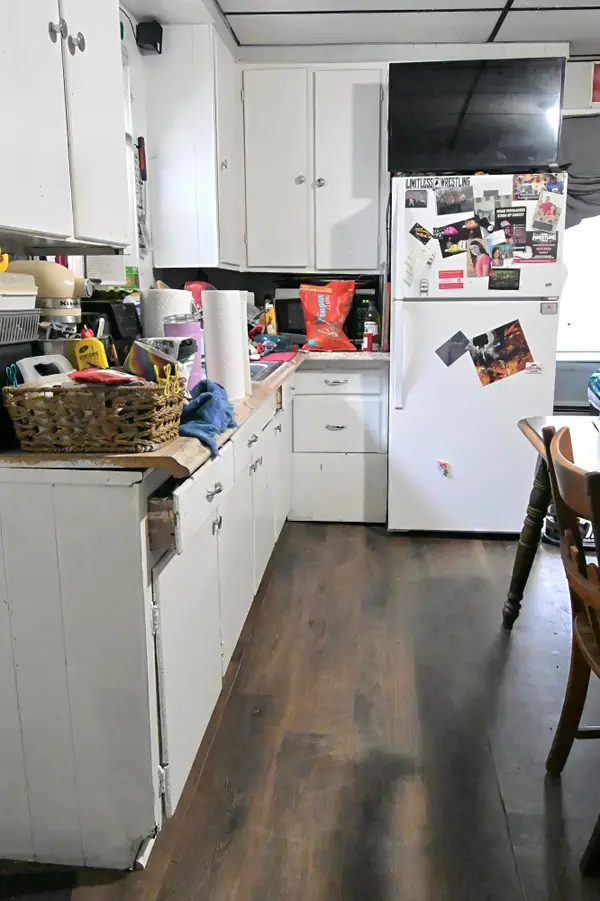 $625,000Active-- beds 5 baths3,156 sq. ft.
107 Broad Street, Auburn, ME 04210
MLS# 1680074Listed by: EXP REALTY - New
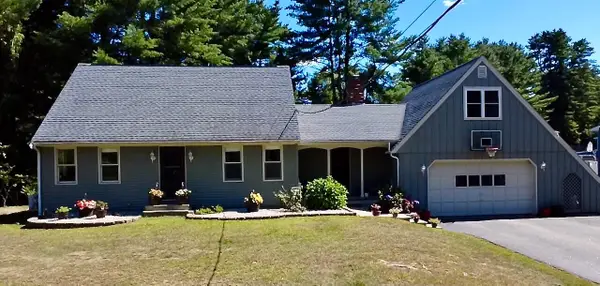 $485,000Active4 beds 2 baths2,400 sq. ft.
88 Sunderland Drive, Auburn, ME 04210
MLS# 1679939Listed by: KELLER WILLIAMS REALTY - New
 $394,900Active-- beds 2 baths2,434 sq. ft.
32 Cook Street, Auburn, ME 04210
MLS# 1679711Listed by: EXP REALTY 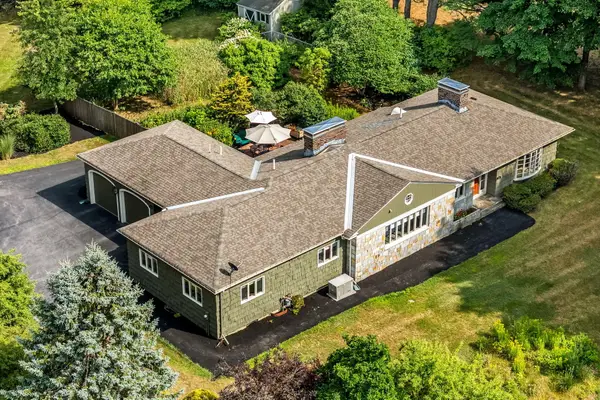 $599,000Pending3 beds 3 baths4,265 sq. ft.
10 Nottingham Road, Auburn, ME 04210
MLS# 1679682Listed by: KELLER WILLIAMS REALTY- New
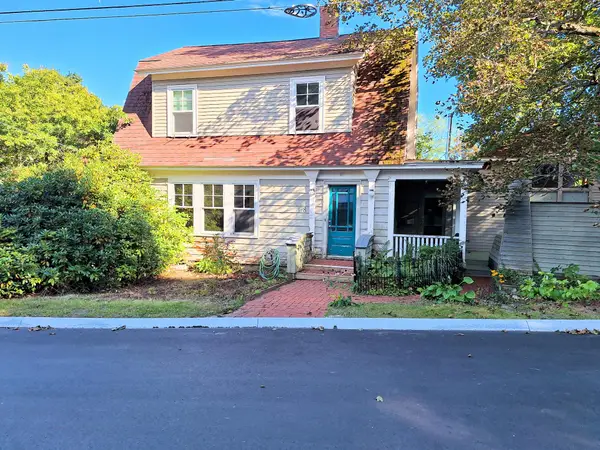 $376,000Active3 beds 2 baths2,638 sq. ft.
178 Davis Avenue, Auburn, ME 04210
MLS# 1679605Listed by: STARTPOINT REALTY - New
 $419,900Active4 beds 2 baths2,228 sq. ft.
959 S Witham Road, Auburn, ME 04210
MLS# 1679511Listed by: FERRARO REALTY LLC


Protect your home and budget from life's surprises with an Assurant Home Warranty, backed by a partner that supports you through every step of homeownership. Explore Plans.
© 2023 - 2026 ERA Franchise Systems LLC. All rights reserved. ERA Franchise Systems LLC fully supports the principles of the Fair Housing Act and the Equal Opportunity Act. ERA, ERA Real Estate powered, and their respective logos are registered service marks of ERA Franchise Systems LLC. Each office is independently owned and operated.