
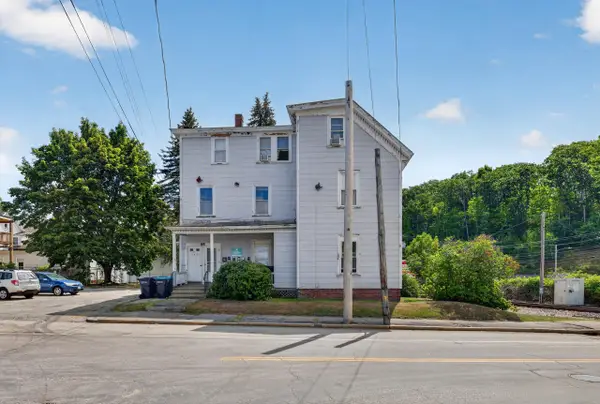
19 Cook Street, Auburn, ME 04210
Local realty services provided by:ERA Dawson-Bradford Co., REALTORS
19 Cook Street,Auburn, ME 04210
$585,000
- - Beds
- 4 Baths
- - sq. ft.
- Multi-family
- Closed
Office: the dot fernald team, inc.
MLS#:1672326
Source:ME_MREIS
Price summary
- Price:$585,000
About this home
Investors or owner occupants take notice!! Stunning and spacious 4-unit situated on a great corner lot in Auburn and close to amenities. This property has been well cared for over the years with many updates throughout. Each unit has two bedrooms, one bathroom, a living room, and kitchen. The basement has a washer/dryer for each unit, along with a storage closet for each. 3-car attached garage, paved driveway, bonus storage room, and large glassed-in porches for each floor. Whether you are looking for an investment or owner occupancy, this just may be the right fit for you, so come check it out!
Contact an agent
Home facts
- Year built:1920
- Listing ID #:1672326
- Updated:September 05, 2026 at 06:46 AM
Rooms and interior
- Total bathrooms:4
- Full bathrooms:4
- Flooring:Carpet, Vinyl, Wood
- Basement Description:Full, Interior Entry, Unfinished, Walk-Out Access
Heating and cooling
- Heating:Baseboard, Gas Natural, Heating, Hot Water
Structure and exterior
- Roof:Flat
- Year built:1920
- Lot Features:Corner Lot, Intown, Level, Neighborhood, Open Lot, Sidewalks
- Architectural Style:Colonial
- Construction Materials:Vinyl Siding, Wood Frame
- Exterior Features:Glassed-in Porch
- Foundation Description:Poured Concrete
- Levels:Multi Level
Utilities
- Water:Public
- Sewer:Public Sewer
Finances and disclosures
- Price:$585,000
- Tax amount:$6,262 (2025)
Features and amenities
- Laundry features:Washer Hookup
- Amenities:Storage
Parking
- Parking description:1 - 4 Spaces, Attached Garage, Garage Door Opener, On Site, On Street, Paved
- Garage:Yes
- Garage spaces:3
 MREIS Multiple Listing Service™ systemListing data is derived in whole or in part from the Maine IDX & is for consumers' personal, noncommercial use only. Dimensions are approximate and not guaranteed. All data should be independently verified. © 2026 Maine Real Estate Information System, Inc. All Rights Reserved
New listings near 19 Cook Street
- Open Sat, 11am to 1pmNew
 $419,000Active-- beds 2 baths2,184 sq. ft.
118 Gamage Avenue, Auburn, ME 04210
MLS# 1679049Listed by: MAINE REAL ESTATE EXPERTS - New
 $39,000Active0.08 Acres
Lot 1 Gamage Avenue, Auburn, ME 04210
MLS# 1679051Listed by: MAINE REAL ESTATE EXPERTS - New
 $43,000Active0.12 Acres
Lot 3 Gamage Avenue, Auburn, ME 04210
MLS# 1679053Listed by: MAINE REAL ESTATE EXPERTS - New
 $325,000Active3 beds 1 baths1,332 sq. ft.
73 Elmwood Road, Auburn, ME 04210
MLS# 1678790Listed by: BETTER HOMES & GARDENS REAL ESTATE/THE MASIELLO GROUP - New
 $600,000Active-- beds 6 baths3,369 sq. ft.
64 Elm Street, Auburn, ME 04210
MLS# 1678463Listed by: A TEAM REALTY - New
 $285,000Active2 beds 1 baths1,300 sq. ft.
885 Minot Avenue, Auburn, ME 04210
MLS# 1678441Listed by: A TEAM REALTY - New
 $465,000Active-- beds 5 baths2,684 sq. ft.
27 Cook Street, Auburn, ME 04210
MLS# 1678452Listed by: A TEAM REALTY - New
 $650,000Active-- beds 6 baths4,020 sq. ft.
31 Pine Street, Auburn, ME 04210
MLS# 1678456Listed by: A TEAM REALTY - New
 $400,000Active-- beds 3 baths2,600 sq. ft.
Address Withheld By Seller, Auburn, ME 04210
MLS# 1678257Listed by: MAINE REAL ESTATE PROS - New
 $745,000Active2 beds 1 baths4,316 sq. ft.
1334 Minot Avenue, Auburn, ME 04210
MLS# 1678155Listed by: KELLER WILLIAMS REALTY


Protect your home and budget from life's surprises with an Assurant Home Warranty, backed by a partner that supports you through every step of homeownership. Explore Plans.
© 2023 - 2026 ERA Franchise Systems LLC. All rights reserved. ERA Franchise Systems LLC fully supports the principles of the Fair Housing Act and the Equal Opportunity Act. ERA, ERA Real Estate powered, and their respective logos are registered service marks of ERA Franchise Systems LLC. Each office is independently owned and operated.