
203 Summer Street, Auburn, ME 04210
Local realty services provided by:ERA Dawson-Bradford Co., REALTORS
203 Summer Street,Auburn, ME 04210
$295,000
- - Beds
- 2 Baths
- 3,213 sq. ft.
- Multi-family
- Active
Office: fontaine family-the real estate leader
MLS#:1677029
Source:ME_MREIS
Price summary
- Price:$295,000
- Price per sq. ft.:$91.81
About this home
Large two unit on Summer St. close to town, shopping, theaters, festivals, schools and parks. Great investment or owner-occupied property with loads of potential. Both units have long term tenants with attached two story barn. Third floor has four rooms for expansion, parking for 5+- vehicles. Tenants pay for their own natural gas heat. Not perfect but priced to sell
Contact an agent
Home facts
- Year built:1900
- Listing ID #:1677029
- Updated:August 20, 2026 at 07:53 PM
Rooms and interior
- Total bathrooms:2
- Full bathrooms:2
- Flooring:Carpet, Vinyl, Wood
- Bathrooms Description:Bathtub
- Bedroom Description:1st Floor Bedroom
- Basement Description:Dirt Floor, Full, Interior Entry
- Living area:3,213 sq. ft.
Heating and cooling
- Heating:Direct Vent Furnace, Forced Air, Gas Natural, Heating, Hot Water
Structure and exterior
- Roof:Pitched, Shingle
- Year built:1900
- Building area:3,213 sq. ft.
- Lot area:0.19 Acres
- Lot Features:Intown, Level, Near Public Transit, Near Shopping, Near Town, Neighborhood, Sidewalks
- Architectural Style:Colonial, New Englander
- Construction Materials:Clapboard, Wood Frame, Wood Siding
- Exterior Features:Porch
- Foundation Description:Brick/Mortar
- Levels:Multi Level
Utilities
- Water:Public
- Sewer:Public Sewer
Finances and disclosures
- Price:$295,000
- Price per sq. ft.:$91.81
- Tax amount:$3,105 (2025)
Features and amenities
- Laundry features:Main Level, Upper Level
- Amenities:Storage
Parking
- Parking description:1 - 4 Spaces, Attached Garage, Gravel, On Site, Storage
 MREIS Multiple Listing Service™ systemListing data is derived in whole or in part from the Maine IDX & is for consumers' personal, noncommercial use only. Dimensions are approximate and not guaranteed. All data should be independently verified. © 2026 Maine Real Estate Information System, Inc. All Rights Reserved
New listings near 203 Summer Street
- New
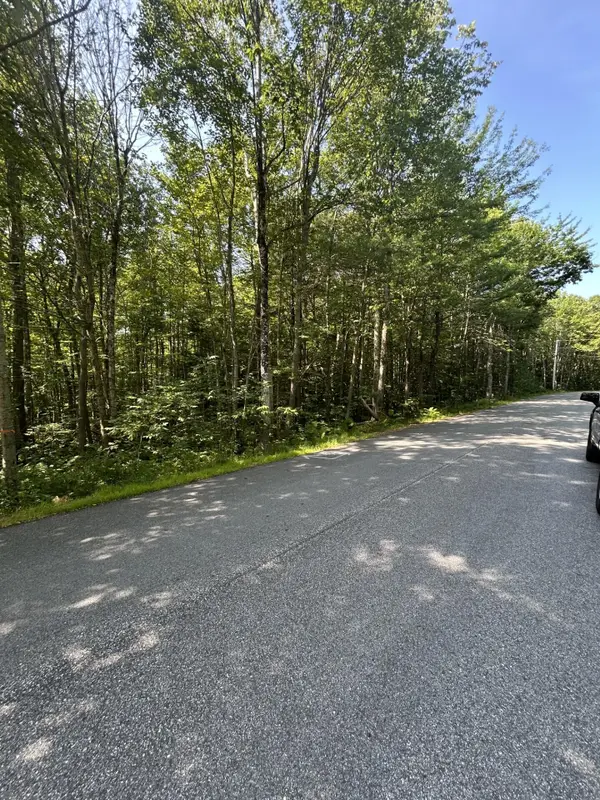 $65,000Active2.05 Acres
0 Beaver Road, Auburn, ME 04210
MLS# 1677113Listed by: BETTER HOMES & GARDENS REAL ESTATE/THE MASIELLO GROUP - New
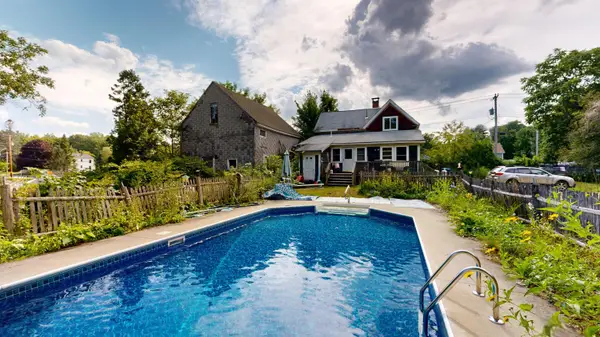 $249,000Active4 beds 2 baths1,992 sq. ft.
936 Hotel Road, Auburn, ME 04210
MLS# 1677053Listed by: FONTAINE FAMILY-THE REAL ESTATE LEADER - New
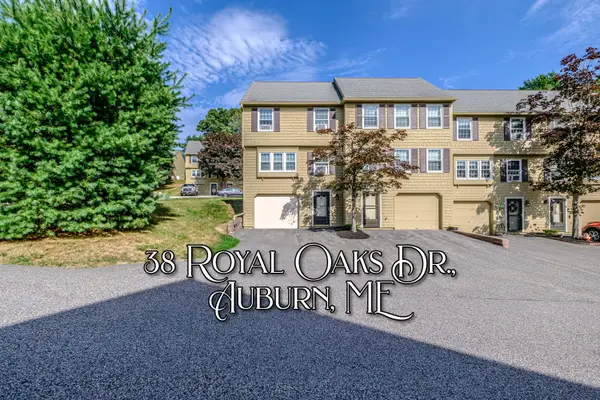 $220,000Active2 beds 2 baths1,300 sq. ft.
38 Royal Oaks Drive #38, Auburn, ME 04210
MLS# 1676976Listed by: EXP REALTY - Open Sat, 11am to 1pmNew
 $425,000Active3 beds 2 baths2,544 sq. ft.
1340 Minot Avenue, Auburn, ME 04210
MLS# 1676819Listed by: HEARTH & KEY REALTY - New
 $299,000Active-- beds 2 baths1,550 sq. ft.
49 Newbury Street, Auburn, ME 04210
MLS# 1676796Listed by: MAINE SOURCE REALTY - New
 $359,900Active3 beds 2 baths1,165 sq. ft.
1233 Turner Street, Auburn, ME 04210
MLS# 1676733Listed by: ANDROVISE REALTY - New
 $425,000Active-- beds 3 baths3,146 sq. ft.
111 Pleasant Street, Auburn, ME 04210
MLS# 1676664Listed by: MESERVIER & ASSOCIATES - New
 $415,000Active-- beds 2 baths4,354 sq. ft.
117 Goff Street, Auburn, ME 04210
MLS# 1676457Listed by: PORTSIDE REAL ESTATE GROUP - New
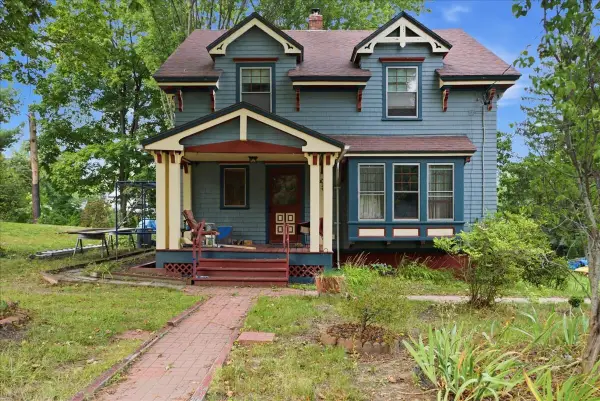 $499,000Active4 beds 2 baths2,374 sq. ft.
27 W Dartmouth Street, Auburn, ME 04210
MLS# 1676430Listed by: REAL BROKER


Protect your home and budget from life's surprises with an Assurant Home Warranty, backed by a partner that supports you through every step of homeownership. Explore Plans.
© 2023 - 2026 ERA Franchise Systems LLC. All rights reserved. ERA Franchise Systems LLC fully supports the principles of the Fair Housing Act and the Equal Opportunity Act. ERA, ERA Real Estate powered, and their respective logos are registered service marks of ERA Franchise Systems LLC. Each office is independently owned and operated.