
26 Merrow Road, Auburn, ME 04210
Local realty services provided by:ERA Dawson-Bradford Co., REALTORS
26 Merrow Road,Auburn, ME 04210
$399,999
- 2 Beds
- 1 Baths
- 1,206 sq. ft.
- Single family
- Active
Upcoming open houses
- Tue, Oct 2711:00 am - 01:00 pm
Office: re/max northern edge realty, llc.
MLS#:1684710
Source:ME_MREIS
Price summary
- Price:$399,999
- Price per sq. ft.:$331.67
About this home
Down to the studs and rebuilt, rewired, replumbed, new roof new siding etc. Nothing to do but move in with over half acre lot and two driveways this will appeal to most. First floor consists of spacious family room with sliders to the large deck, Kitchen/Dining, a breakfast nook, home office or small third bedroom, laundry room and large full bath with separate stand-up shower. Upstairs features two spacious bedrooms, Located just out of town with rolling fields across the street.
Contact an agent
Home facts
- Year built:1901
- Listing ID #:1684710
- Updated:October 23, 2026 at 12:17 PM
Rooms and interior
- Bedrooms:2
- Total bathrooms:1
- Full bathrooms:1
- Rooms Total:7
- Flooring:Laminate
- Bathrooms Description:Shower
- Basement Description:Bulkhead, Partial, Unfinished, Walk-Out Access
- Living area:1,206 sq. ft.
Heating and cooling
- Heating:Heating, Hot Water, Propane
Structure and exterior
- Roof:Shingle
- Year built:1901
- Building area:1,206 sq. ft.
- Lot area:0.51 Acres
- Lot Features:Intown, Level, Near Turnpike/Interstate, Open Lot, Suburban
- Architectural Style:Cape Cod
- Construction Materials:Vinyl Siding, Wood Frame
- Exterior Features:Deck, Porch
Utilities
- Water:Public
- Sewer:Public Sewer
Finances and disclosures
- Price:$399,999
- Price per sq. ft.:$331.67
- Tax amount:$2,940 (2025)
Features and amenities
- Laundry features:Main Level, Washer Hookup
Parking
- Parking description:1 - 4 Spaces, Off street, On Site, Paved
- Garage:Yes
- Garage spaces:1
 MREIS Multiple Listing Service™ systemListing data is derived in whole or in part from the Maine IDX & is for consumers' personal, noncommercial use only. Dimensions are approximate and not guaranteed. All data should be independently verified. © 2026 Maine Real Estate Information System, Inc. All Rights Reserved
New listings near 26 Merrow Road
- Coming Soon
 $695,000Coming Soon4 beds 2 baths2,016 sq. ft.
140 Valview Drive, Auburn, ME 04210
MLS# 1685005Listed by: MAINE SOURCE REALTY - Coming Soon
 $399,900Coming Soon0.82 Acres
0 Valview Drive, Auburn, ME 04210
MLS# 1685006Listed by: MAINE SOURCE REALTY - New
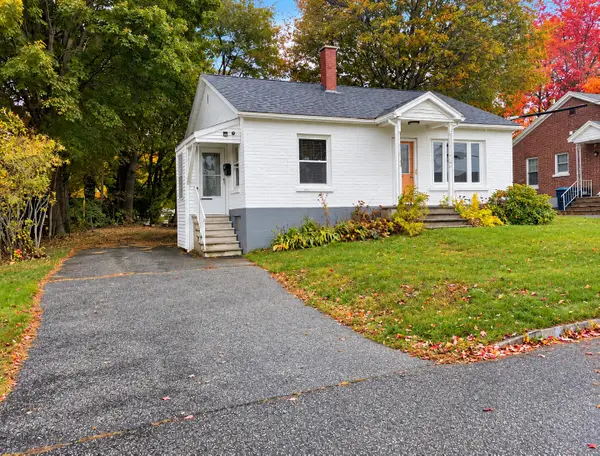 $215,000Active2 beds 1 baths856 sq. ft.
10 Enfield Street, Auburn, ME 04210
MLS# 1685293Listed by: THE DOT FERNALD TEAM, INC. - Open Sat, 1 to 3pmNew
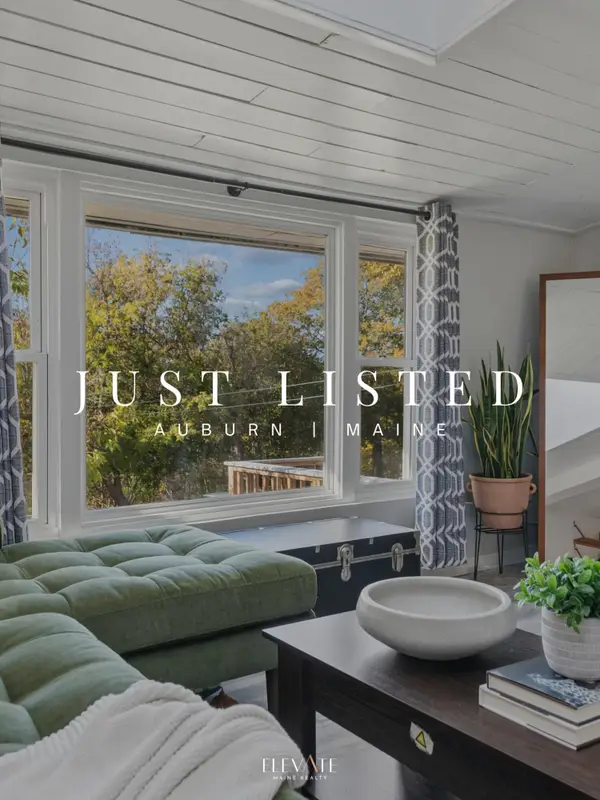 $155,000Active2 beds 1 baths814 sq. ft.
180 Mill Street #8, Auburn, ME 04210
MLS# 1685038Listed by: ELEVATE MAINE REALTY - New
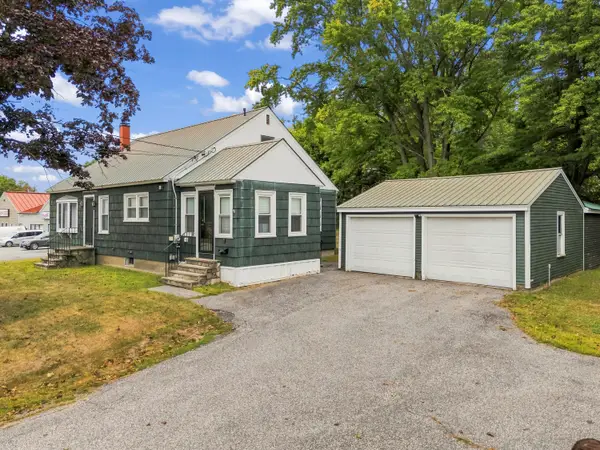 $329,900Active3 beds 1 baths1,200 sq. ft.
525 Minot Avenue, Auburn, ME 04210
MLS# 1684802Listed by: BETTER HOMES & GARDENS REAL ESTATE/THE MASIELLO GROUP 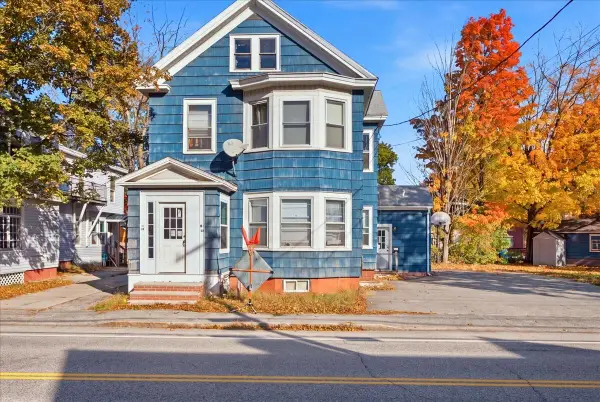 $365,000Pending-- beds 3 baths2,843 sq. ft.
85-87 Goff Street, Auburn, ME 04210
MLS# 1684818Listed by: HEARTH & KEY REALTY- New
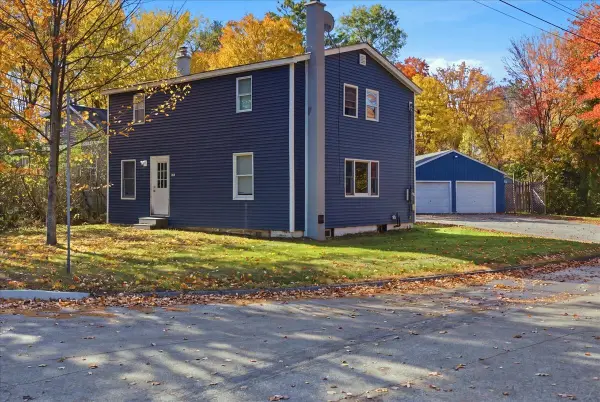 $348,700Active4 beds 1 baths1,531 sq. ft.
151 Manley Road, Auburn, ME 04210
MLS# 1684696Listed by: FERRARO REALTY LLC - New
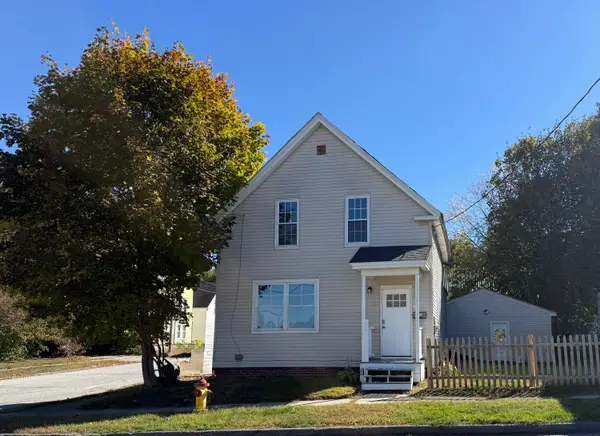 $289,900Active3 beds 2 baths1,473 sq. ft.
72 Gill Street, Auburn, ME 04210
MLS# 1684706Listed by: A TEAM REALTY - Open Sun, 12 to 2pm
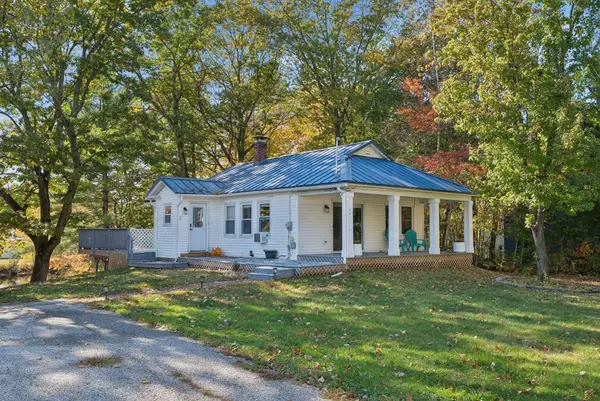 $320,000Pending2 beds 1 baths1,122 sq. ft.
20 Towle Avenue, Auburn, ME 04210
MLS# 1684606Listed by: HEARTH & KEY REALTY


Protect your home and budget from life's surprises with an Assurant Home Warranty, backed by a partner that supports you through every step of homeownership. Explore Plans.
© 2023 - 2026 ERA Franchise Systems LLC. All rights reserved. ERA Franchise Systems LLC fully supports the principles of the Fair Housing Act and the Equal Opportunity Act. ERA, ERA Real Estate powered, and their respective logos are registered service marks of ERA Franchise Systems LLC. Each office is independently owned and operated.