
419 Sopers Mill Road, Auburn, ME 04210
Local realty services provided by:ERA Dawson-Bradford Co., REALTORS
419 Sopers Mill Road,Auburn, ME 04210
$649,900
- 6 Beds
- 3 Baths
- 4,602 sq. ft.
- Single family
- Active
Office: maine home connection207.517.3100
MLS#:1679516
Source:ME_MREIS
Price summary
- Price:$649,900
- Price per sq. ft.:$141.22
About this home
Welcome to 419 Sopers Mill Rd. This spacious home is perfect for large family or multigenerational use. The possibilities are endless. The first floor boasts a mudroom with walk in closet off the garage and into the kitchen. The kitchen features a large island with lots of cupboard storage and a pantry. There is a cozy breakfast nook and formal dining room. So many windows that fill the home with light. The living room has a woodstove insert with a blower for an additional source of heat. From the living room you can step out on to a screened in porch where you can sit and enjoy the wildlife and nature. 4 large bedrooms and 2 full baths on the first floor. One of the baths is newly custom renovated. The lower level offers a large family room with bar and 2 additional bedrooms and a full bath. The garage is oversized for additional tandem parking or workshop. There is a pull-down staircase with storage above. The electrical panel was new in the last 5 years. Top of the line 4 zone Buderus Boiler which is serviced every year. The propane tanks are owned by the seller and grounded to the house. All appliances are conveying except the washer and dryer on the first floor. Brand new convection wall oven. All on 32.75 private acres....
Contact an agent
Home facts
- Year built:1968
- Listing ID #:1679516
- Updated:September 06, 2026 at 07:58 PM
Rooms and interior
- Bedrooms:6
- Total bathrooms:3
- Full bathrooms:3
- Rooms Total:10
- Flooring:Carpet, Laminate, Tile
- Bathrooms Description:Shower
- Kitchen Description:Cooktop, Dishwasher, Electric Range, Microwave, Pantry, Refrigerator, Wall Oven
- Bedroom Description:1st Floor Bedroom
- Basement Description:Daylight, Finished, Full, Interior Entry, Sump Pump, Unfinished, Walk-Out Access
- Living area:4,602 sq. ft.
Heating and cooling
- Heating:Baseboard, Gas Bottled, Heating, Hot Water, Propane, Wood, Wood Stove
Structure and exterior
- Roof:Shingle
- Year built:1968
- Building area:4,602 sq. ft.
- Lot area:32.75 Acres
- Lot Features:Agricultural, Level, Near Golf Course, Near Shopping, Near Turnpike/Interstate, Open Lot, Pasture, Rolling Slope, Rural, Wooded
- Architectural Style:Ranch
- Construction Materials:Brick Veneer, Vinyl Siding, Wood Frame
- Exterior Features:Porch-Screened
- Foundation Description:Poured Concrete
Utilities
- Water:Private, Well
- Sewer:Private Sewer, Septic Design Available, Septic Tank
Finances and disclosures
- Price:$649,900
- Price per sq. ft.:$141.22
- Tax amount:$7,653 (2025)
Features and amenities
- Appliances:Cooktop, Dishwasher, Dryer, Electric Range, Microwave, Refrigerator, Wall Oven, Washer
- Laundry features:Dryer, Main Level, Washer
- Amenities:Storage
Parking
- Parking description:5 - 10 Spaces, Attached Garage, Garage Door Opener, Inside Entrance, Paved, Storage, Tandem
- Garage:Yes
- Garage spaces:4
 MREIS Multiple Listing Service™ systemListing data is derived in whole or in part from the Maine IDX & is for consumers' personal, noncommercial use only. Dimensions are approximate and not guaranteed. All data should be independently verified. © 2026 Maine Real Estate Information System, Inc. All Rights Reserved
New listings near 419 Sopers Mill Road
- Coming Soon
 $419,900Coming Soon4 beds 2 baths2,228 sq. ft.
959 S Witham Road, Auburn, ME 04210
MLS# 1679511Listed by: FERRARO REALTY LLC - New
 $419,000Active-- beds 2 baths2,184 sq. ft.
118 Gamage Avenue, Auburn, ME 04210
MLS# 1679049Listed by: MAINE REAL ESTATE EXPERTS - New
 $39,000Active0.08 Acres
Lot 1 Gamage Avenue, Auburn, ME 04210
MLS# 1679051Listed by: MAINE REAL ESTATE EXPERTS - New
 $43,000Active0.12 Acres
Lot 3 Gamage Avenue, Auburn, ME 04210
MLS# 1679053Listed by: MAINE REAL ESTATE EXPERTS - New
 $325,000Active3 beds 1 baths1,332 sq. ft.
73 Elmwood Road, Auburn, ME 04210
MLS# 1678790Listed by: BETTER HOMES & GARDENS REAL ESTATE/THE MASIELLO GROUP - New
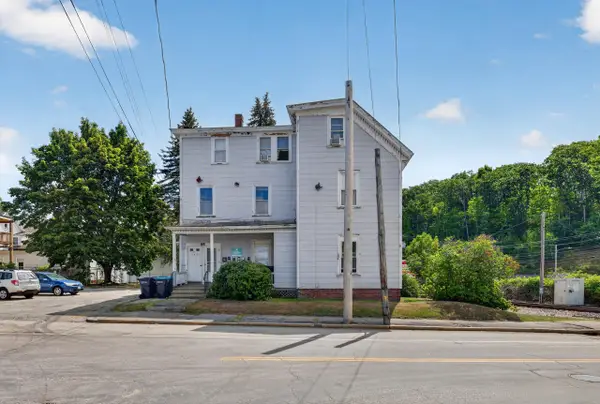 $600,000Active-- beds 6 baths3,369 sq. ft.
64 Elm Street, Auburn, ME 04210
MLS# 1678463Listed by: A TEAM REALTY - New
 $285,000Active2 beds 1 baths1,300 sq. ft.
885 Minot Avenue, Auburn, ME 04210
MLS# 1678441Listed by: A TEAM REALTY - New
 $465,000Active-- beds 5 baths2,684 sq. ft.
27 Cook Street, Auburn, ME 04210
MLS# 1678452Listed by: A TEAM REALTY - New
 $650,000Active-- beds 6 baths4,020 sq. ft.
31 Pine Street, Auburn, ME 04210
MLS# 1678456Listed by: A TEAM REALTY


Protect your home and budget from life's surprises with an Assurant Home Warranty, backed by a partner that supports you through every step of homeownership. Explore Plans.
© 2023 - 2026 ERA Franchise Systems LLC. All rights reserved. ERA Franchise Systems LLC fully supports the principles of the Fair Housing Act and the Equal Opportunity Act. ERA, ERA Real Estate powered, and their respective logos are registered service marks of ERA Franchise Systems LLC. Each office is independently owned and operated.