
43 Andrea Lane #43, Auburn, ME 04210
Local realty services provided by:ERA Dawson-Bradford Co., REALTORS
Office: plowman realty group
MLS#:1686149
Source:ME_MREIS
Price summary
- Price:$190,000
- Price per sq. ft.:$165.94
About this home
Welcome to 43 Andrea Lane, an end-unit townhouse-style condominium offering multiple levels of flexible living space. The main level features a comfortable living room, dining room, kitchen, and convenient half bath. Step outside to the rear deck, offering a great spot for relaxing, grilling, or enjoying the outdoors. Upstairs you'll find two bedrooms and a full bath with a tub/shower. Continue to the third level, where a finished bonus area provides additional space for a home office, hobby area, reading nook, or other uses. A semi-finished basement offers even more usable space along with storage. As an end unit, the property enjoys a desirable location within the development and is ready for its next owner to make it their own. Some listing photos have been AI assisted editing to reduce visable clutter from moving and packing.No permenent property features have been intentionaly altered. More photos coming soon.
Contact an agent
Home facts
- Year built:1984
- Listing ID #:1686149
- Updated:October 30, 2026 at 12:58 AM
Rooms and interior
- Bedrooms:2
- Total bathrooms:2
- Full bathrooms:1
- Half bathrooms:1
- Rooms Total:5
- Flooring:Carpet, Luxury Vinyl, Vinyl
- Bathrooms Description:Shower
- Kitchen Description:Electric Range, Microwave, Refrigerator
- Basement Description:Finished, Full, Interior Entry, Sump Pump
- Living area:1,145 sq. ft.
Heating and cooling
- Heating:Baseboard, Direct Vent Heater, Electric, Heating, K-1/Kerosene
Structure and exterior
- Roof:Shingle
- Year built:1984
- Building area:1,145 sq. ft.
- Lot Features:Intown, Landscaped, Near Shopping, Near Town, Sidewalks
- Architectural Style:Row-End
- Construction Materials:Clapboard, Wood Frame, Wood Siding
- Exterior Features:Deck
- Foundation Description:Poured Concrete
- Levels:Multi Level
Utilities
- Water:Public
- Sewer:Public Sewer
Finances and disclosures
- Price:$190,000
- Price per sq. ft.:$165.94
- Tax amount:$3,137 (2025)
Features and amenities
- Appliances:Dryer, Electric Range, Microwave, Refrigerator, Washer
- Laundry features:Dryer, Washer, Washer Hookup
Parking
- Parking description:1 - 4 Spaces, Paved
 MREIS Multiple Listing Service™ systemListing data is derived in whole or in part from the Maine IDX & is for consumers' personal, noncommercial use only. Dimensions are approximate and not guaranteed. All data should be independently verified. © 2026 Maine Real Estate Information System, Inc. All Rights Reserved
New listings near 43 Andrea Lane #43
- Coming Soon
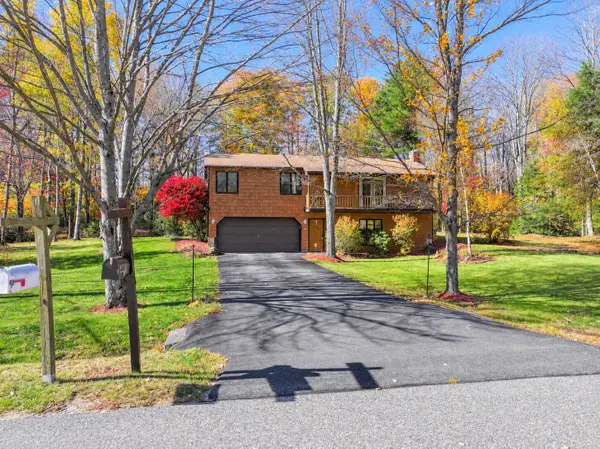 $375,000Coming Soon3 beds 2 baths1,722 sq. ft.
134 Garden Circle, Auburn, ME 04210
MLS# 1685921Listed by: HOME AT LAST REALTY - New
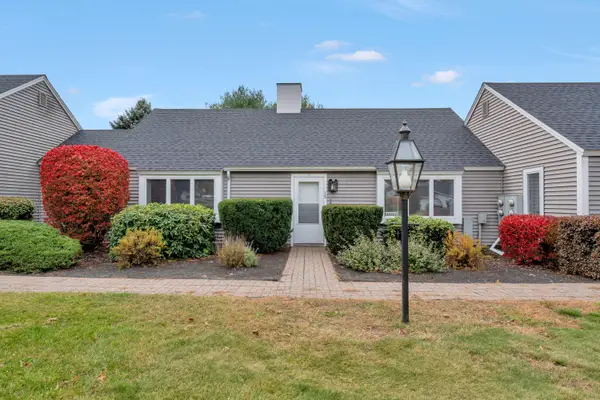 $269,900Active2 beds 1 baths1,107 sq. ft.
15 Colonial Way #15, Auburn, ME 04210
MLS# 1685942Listed by: BETTER HOMES & GARDENS REAL ESTATE/THE MASIELLO GROUP - New
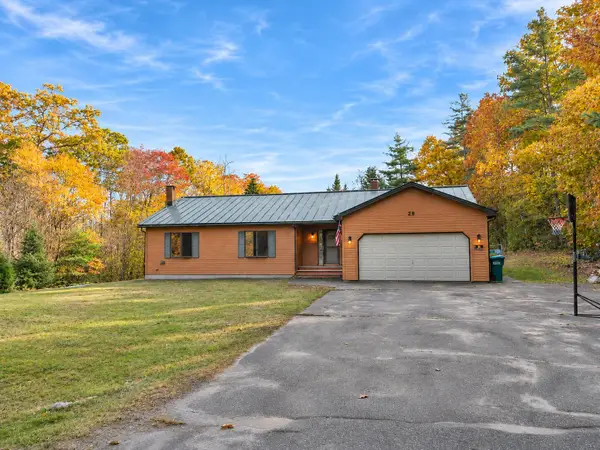 $405,000Active3 beds 2 baths1,670 sq. ft.
28 Chickadee Drive, Auburn, ME 04210
MLS# 1685922Listed by: COLDWELL BANKER REALTY - New
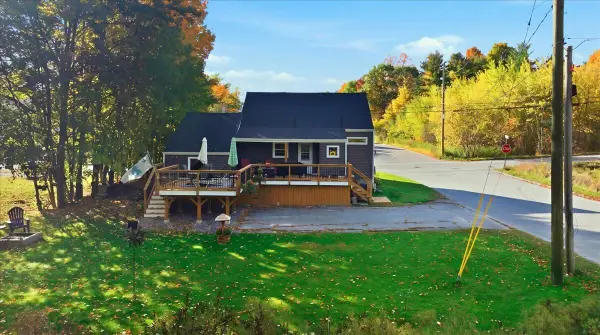 $324,900Active3 beds 1 baths935 sq. ft.
25 Bolster Street, Auburn, ME 04210
MLS# 1685863Listed by: THE MAINE REAL ESTATE EXPERIENCE - New
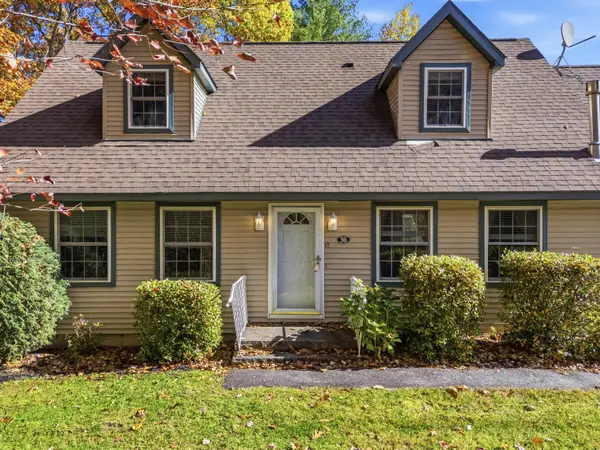 $336,000Active3 beds 2 baths1,800 sq. ft.
36 Club House Lane #36, Auburn, ME 04210
MLS# 1685330Listed by: BETTER HOMES & GARDENS REAL ESTATE/THE MASIELLO GROUP 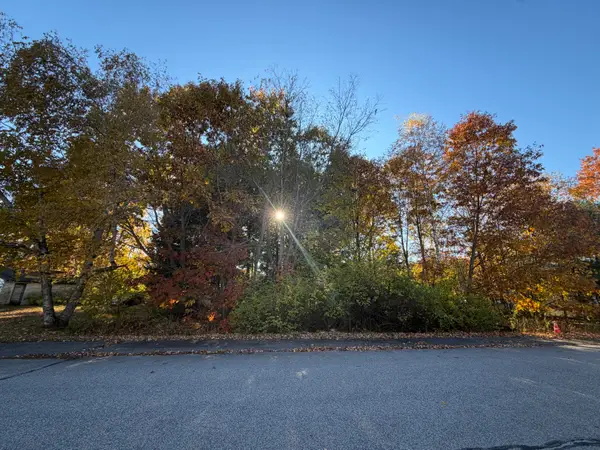 $55,000Pending0.23 Acres
16 Huard Avenue, Auburn, ME 04210
MLS# 1685632Listed by: THE MAINE REAL ESTATE EXPERIENCE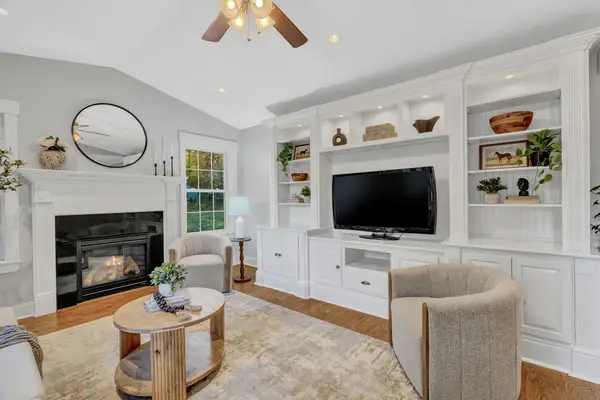 $399,900Pending4 beds 4 baths2,298 sq. ft.
45 Clubhouse Lane #6, Auburn, ME 04210
MLS# 1685389Listed by: KELLER WILLIAMS REALTY- New
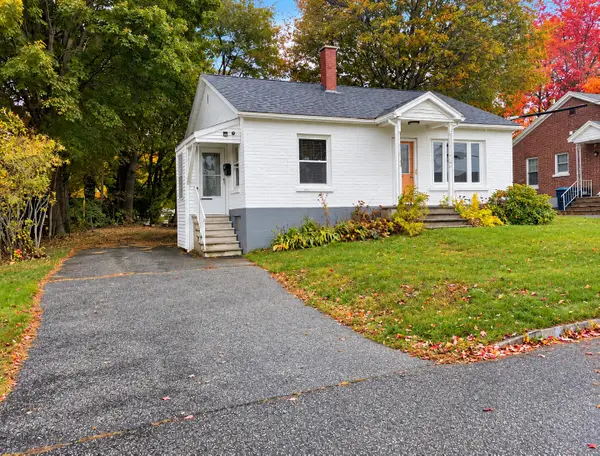 $215,000Active2 beds 1 baths856 sq. ft.
10 Enfield Street, Auburn, ME 04210
MLS# 1685293Listed by: THE DOT FERNALD TEAM, INC. - New
 $155,000Active2 beds 1 baths814 sq. ft.
180 Mill Street #8, Auburn, ME 04210
MLS# 1685038Listed by: ELEVATE MAINE REALTY


Protect your home and budget from life's surprises with an Assurant Home Warranty, backed by a partner that supports you through every step of homeownership. Explore Plans.
© 2023 - 2026 ERA Franchise Systems LLC. All rights reserved. ERA Franchise Systems LLC fully supports the principles of the Fair Housing Act and the Equal Opportunity Act. ERA, ERA Real Estate powered, and their respective logos are registered service marks of ERA Franchise Systems LLC. Each office is independently owned and operated.