
71 Kyle Lane, Auburn, ME 04210
Local realty services provided by:ERA Dawson-Bradford Co., REALTORS
71 Kyle Lane,Auburn, ME 04210
$287,000
- 3 Beds
- 2 Baths
- - sq. ft.
- Single family
- Closed
Office: maine source realty
MLS#:1664835
Source:ME_MREIS
Price summary
- Price:$287,000
About this home
Welcome to your peaceful retreat on the outskirts of Auburn! This charming 3-bedroom, 1.5-bathroom home sits on a spacious 0.63-acre lot, offering the perfect blend of quiet country living with city conveniences just a short drive away. A comfortable and inviting layout featuring 3 well-appointed bedrooms and 1.5 baths, perfect for everyday living and hosting. Step out onto your private deck and enjoy your morning coffee, weekend barbecues, or just relax. With an attached 2-car garage and two spacious storage sheds on the property, you'll have more than enough room for lawn equipment, tools, outdoor gear, or even a dedicated workshop. Newer Anderson windows help with the heating bill.
Whether you are looking to escape the hustle and bustle or just want a little more breathing room, this property is ready to welcome you home.
Contact an agent
Home facts
- Year built:1996
- Subdivision & Development:Joatman Estates
- Listing ID #:1664835
- Updated:August 12, 2026 at 07:08 AM
Rooms and interior
- Bedrooms:3
- Total bathrooms:2
- Full bathrooms:1
- Half bathrooms:1
- Rooms Total:7
- Flooring:Carpet, Vinyl
- Bathrooms Description:Bathtub, Shower
- Kitchen Description:Dishwasher, Gas Range, Microwave, Refrigerator
- Bedroom Description:1st Floor Bedroom, 1st Floor Primary Bedroom w/Bath, Primary Bedroom w/Bath
- Basement Description:Slab
Heating and cooling
- Heating:Forced Air, Heating, K-1/Kerosene, Oil, Pellet Stove, Pellets
Structure and exterior
- Roof:Pitched, Shingle
- Year built:1996
- Lot Features:Cul-De-Sac, Landscaped, Level, Near Golf Course, Near Public Beach, Near Public Transit, Near Shopping, Near Town, Near Turnpike/Interstate, Neighborhood, Open Lot, Subdivided, Suburban, Wooded
- Construction Materials:Steel frame, Vinyl Siding
- Exterior Features:Deck, Patio
- Foundation Description:Poured Concrete, Slab
Utilities
- Water:Private
- Sewer:Private Sewer
Finances and disclosures
- Price:$287,000
- Tax amount:$3,027 (2025)
Features and amenities
- Appliances:Dishwasher, Dryer, Gas Range, Microwave, Refrigerator, Washer
- Laundry features:Dryer, Main Level, Washer
- Amenities:One-Floor Living, Storage, Walk-In Closet(s)
Parking
- Parking description:1 - 4 Spaces, Attached Garage, On Site, Paved
- Garage:Yes
- Garage spaces:2
 MREIS Multiple Listing Service™ systemListing data is derived in whole or in part from the Maine IDX & is for consumers' personal, noncommercial use only. Dimensions are approximate and not guaranteed. All data should be independently verified. © 2026 Maine Real Estate Information System, Inc. All Rights Reserved
New listings near 71 Kyle Lane
- New
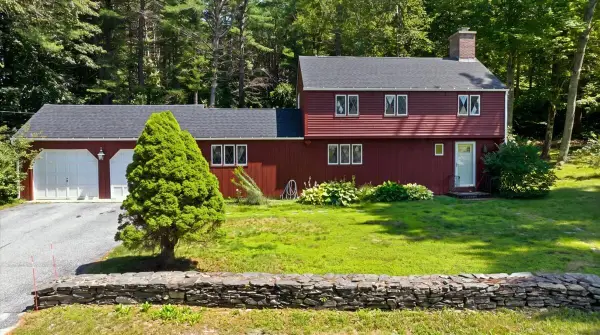 $369,000Active3 beds 2 baths1,350 sq. ft.
54 Nottingham Road, Auburn, ME 04210
MLS# 1675752Listed by: MESERVIER & ASSOCIATES - New
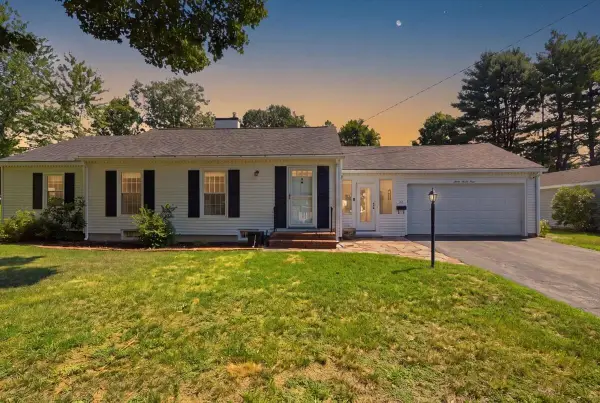 $335,000Active2 beds 1 baths1,889 sq. ft.
30 Birch Road, Auburn, ME 04210
MLS# 1675631Listed by: MESERVIER & ASSOCIATES - New
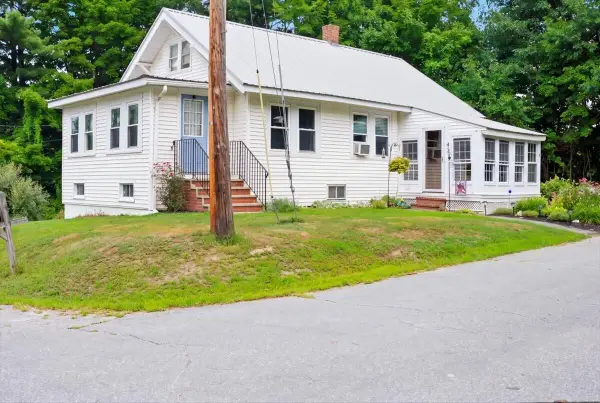 $260,000Active2 beds 1 baths958 sq. ft.
Address Withheld By Seller, Auburn, ME 04210
MLS# 1675585Listed by: BETTER HOMES & GARDENS REAL ESTATE/THE MASIELLO GROUP - Open Thu, 4 to 6pmNew
 $325,000Coming Soon3 beds 2 baths1,344 sq. ft.
68 Smith Street, Auburn, ME 04210
MLS# 1675430Listed by: RE/MAX SHORELINE - New
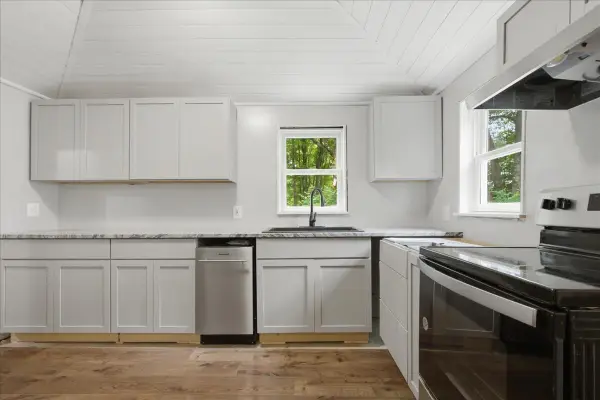 $339,000Active4 beds 2 baths1,504 sq. ft.
182 Manley Road, Auburn, ME 04210
MLS# 1675335Listed by: THE MAINE REAL ESTATE EXPERIENCE - Open Thu, 4 to 6pmNew
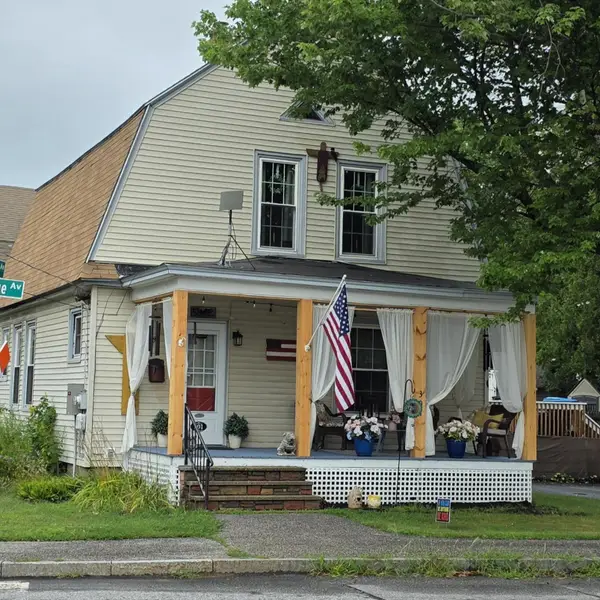 $330,000Active3 beds 2 baths1,440 sq. ft.
301 Gamage Avenue, Auburn, ME 04210
MLS# 1675294Listed by: BETTER HOMES & GARDENS REAL ESTATE/THE MASIELLO GROUP - New
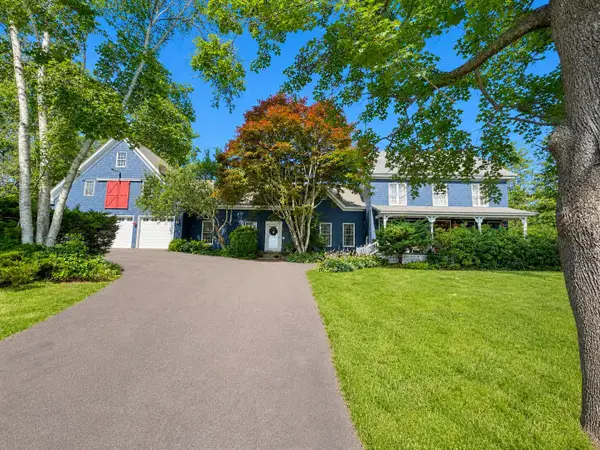 $684,900Active4 beds 3 baths4,491 sq. ft.
344 N Auburn Road, Auburn, ME 04210
MLS# 1675261Listed by: BETTER HOMES & GARDENS REAL ESTATE/THE MASIELLO GROUP - New
 $449,000Active5 beds 4 baths3,100 sq. ft.
345 W Auburn Road, Auburn, ME 04210
MLS# 1674938Listed by: EXP REALTY 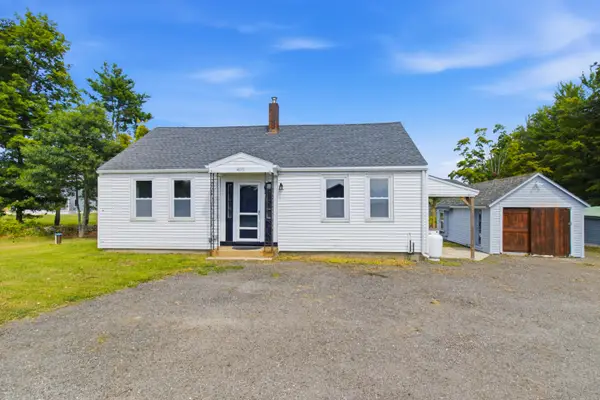 $315,000Pending3 beds 1 baths1,202 sq. ft.
405 Maple Hill Road, Auburn, ME 04210
MLS# 1674847Listed by: MESERVIER & ASSOCIATES- New
 $349,000Active-- beds 3 baths2,500 sq. ft.
48 Drummond Street, Auburn, ME 04210
MLS# 1674794Listed by: POOLEY REALTY GROUP


Protect your home and budget from life's surprises with an Assurant Home Warranty, backed by a partner that supports you through every step of homeownership. Explore Plans.
© 2023 - 2026 ERA Franchise Systems LLC. All rights reserved. ERA Franchise Systems LLC fully supports the principles of the Fair Housing Act and the Equal Opportunity Act. ERA, ERA Real Estate powered, and their respective logos are registered service marks of ERA Franchise Systems LLC. Each office is independently owned and operated.