
881 Minot Avenue, Auburn, ME 04210
Local realty services provided by:ERA Dawson-Bradford Co., REALTORS
881 Minot Avenue,Auburn, ME 04210
$280,000
- 3 Beds
- 2 Baths
- 1,853 sq. ft.
- Single family
- Active
Office: the dot fernald team, inc.
MLS#:1687334
Source:ME_MREIS
Price summary
- Price:$280,000
- Price per sq. ft.:$151.11
About this home
Welcome to 881 Minot Avenue in Auburn! This charming home provides a wonderful combination of comfortable living spaces, practical features, and room to make it your own. Conveniently located in Auburn with easy access to shopping, dining, schools, and everyday amenities. Step inside to a glassed-in entry way, then discover a spacious kitchen with abundant cabinet and counter space, a dining area, and a cozy living room filled with natural light. Just off the kitchen, a versatile formal dining area or den provides additional space for relaxing, entertaining, or even setting up a home office, with sliding glass doors leading directly to the private back deck. The first floor also features a bedroom and full bathroom, offering the convenience of single-level living. Upstairs, you'll find two additional generously sized bedrooms with charming sloped ceilings, built-in storage in addition to the closets, and a second full bathroom. Need even more space? The partially finished basement provides a recreation area complete with a pool table and foosball table, along with a separate workshop and utility area providing plenty of room for projects, hobbies, and storage. Outside, enjoy a private, fenced-in backyard with space for gardening, outdoor gatherings, or simply relaxing. The back deck is a great spot for morning coffee or summer barbecues. A paved driveway provides ample off-street parking and leads to a detached garage with additional storage space. With its flexible layout, convenient first-floor bedroom, metal roof, detached garage, and inviting outdoor spaces, this property has so much to provide. Bring your ideas and make this house your home! Schedule your showing today and settle in before the holidays!...
Contact an agent
Home facts
- Year built:1948
- Listing ID #:1687334
- Updated:November 10, 2026 at 04:53 PM
Rooms and interior
- Bedrooms:3
- Total bathrooms:2
- Full bathrooms:2
- Rooms Total:7
- Flooring:Carpet, Linoleum
- Bathrooms Description:Bathtub, Shower
- Bedroom Description:1st Floor Bedroom
- Basement Description:Daylight, Full, Interior Entry, Partial
- Living area:1,853 sq. ft.
Heating and cooling
- Heating:Forced Air, Heating, Oil
Structure and exterior
- Roof:Metal, Pitched
- Year built:1948
- Building area:1,853 sq. ft.
- Lot area:0.14 Acres
- Lot Features:Landscaped, Level, Near Town, Sidewalks
- Architectural Style:Cape Cod
- Construction Materials:Wood Frame, Wood Siding
- Exterior Features:Deck
- Foundation Description:Poured Concrete
Utilities
- Water:Public
- Sewer:Public Sewer
Finances and disclosures
- Price:$280,000
- Price per sq. ft.:$151.11
- Tax amount:$3,585 (2025)
Features and amenities
- Laundry features:Washer Hookup
- Amenities:Storage
Parking
- Parking description:1 - 4 Spaces, Detached, Off street, On Site, Paved
- Garage:Yes
- Garage spaces:1
 MREIS Multiple Listing Service™ systemListing data is derived in whole or in part from the Maine IDX & is for consumers' personal, noncommercial use only. Dimensions are approximate and not guaranteed. All data should be independently verified. © 2026 Maine Real Estate Information System, Inc. All Rights Reserved
New listings near 881 Minot Avenue
- New
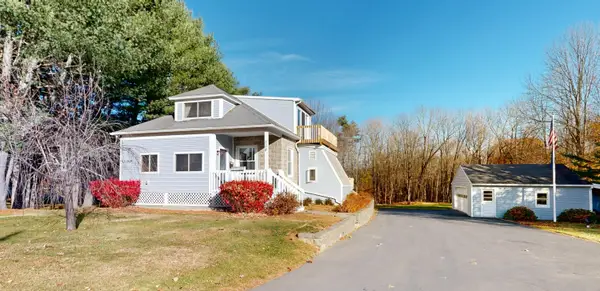 $340,000Active3 beds 2 baths1,820 sq. ft.
308 South Main Street, Auburn, ME 04210
MLS# 1687316Listed by: FONTAINE FAMILY-THE REAL ESTATE LEADER - New
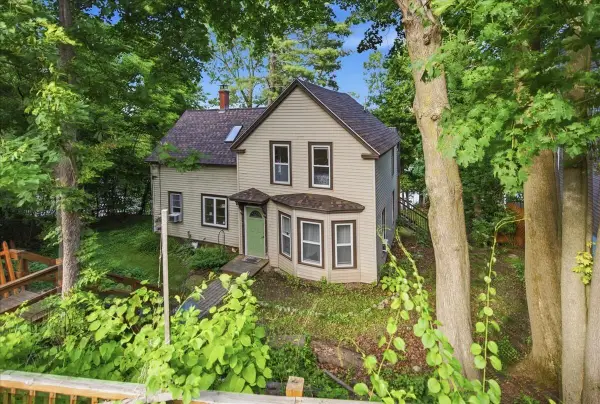 $299,000Active3 beds 2 baths1,516 sq. ft.
36 & 21 Newbury Street, Auburn, ME 04210
MLS# 1687287Listed by: MESERVIER & ASSOCIATES - New
 $259,000Active3.4 Acres
0 Kittyhawk Avenue, Auburn, ME 04210
MLS# 1687087Listed by: BETTER HOMES & GARDENS REAL ESTATE/THE MASIELLO GROUP - New
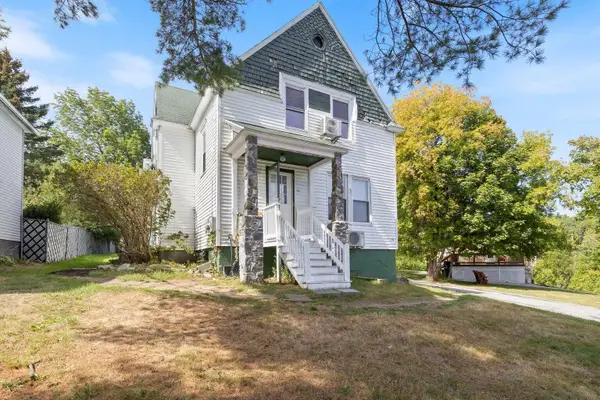 $300,000Active-- beds 2 baths1,913 sq. ft.
154 Madison Street, Auburn, ME 04210
MLS# 1686994Listed by: EPIQUE REALTY - New
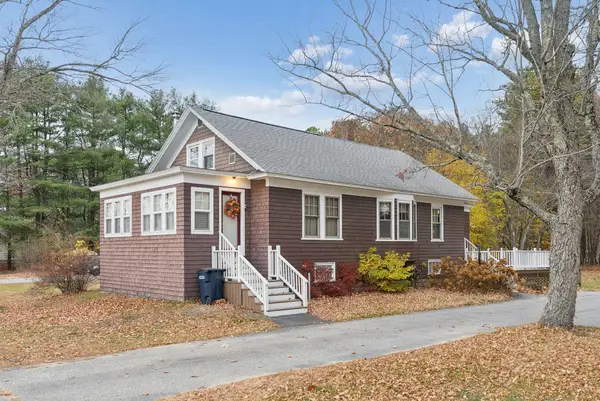 $339,000Active3 beds 2 baths1,277 sq. ft.
1073 Minot Avenue, Auburn, ME 04210
MLS# 1686999Listed by: FIVE STAR REALTY - New
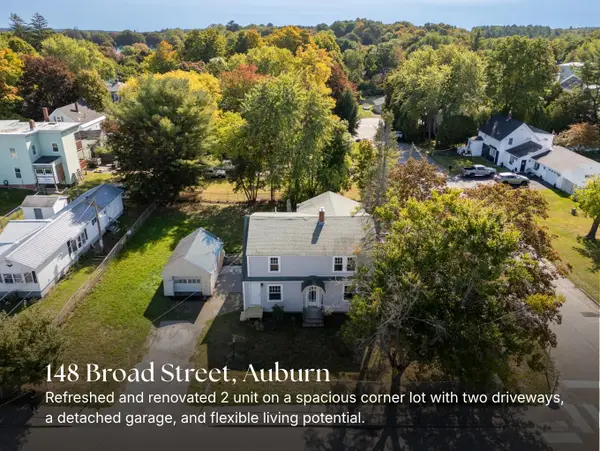 $400,000Active-- beds 2 baths1,872 sq. ft.
148 Broad Street, Auburn, ME 04210
MLS# 1686968Listed by: REAL BROKER 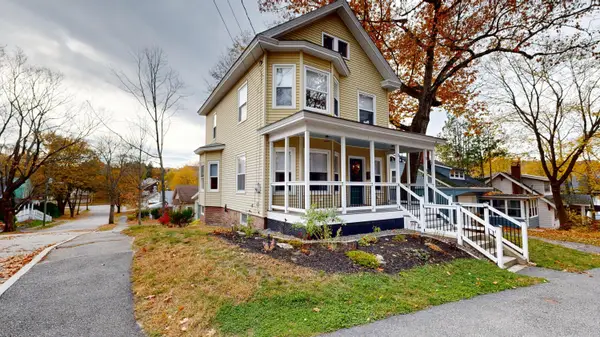 $325,000Pending3 beds 2 baths1,412 sq. ft.
52 Lake Street, Auburn, ME 04210
MLS# 1686750Listed by: FONTAINE FAMILY-THE REAL ESTATE LEADER- New
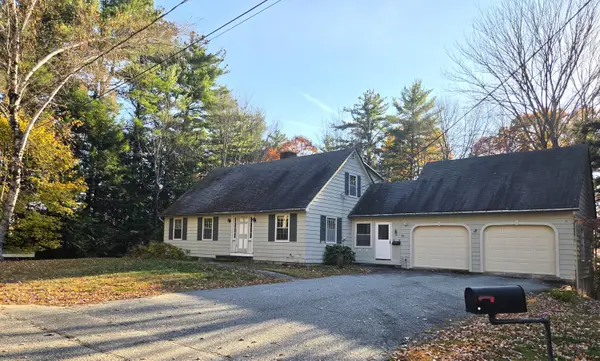 $395,000Active4 beds 3 baths2,700 sq. ft.
100 Stony Ridge Road, Auburn, ME 04210
MLS# 1686735Listed by: BETTER HOMES & GARDENS REAL ESTATE/THE MASIELLO GROUP - New
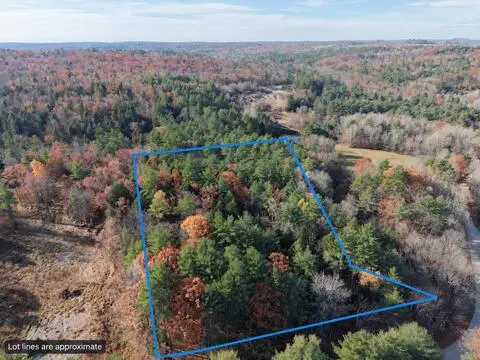 $60,000Active4.16 Acres
132 Royal River Road, Auburn, ME 04210
MLS# 1686742Listed by: FONTAINE FAMILY-THE REAL ESTATE LEADER


Protect your home and budget from life's surprises with an Assurant Home Warranty, backed by a partner that supports you through every step of homeownership. Explore Plans.
© 2023 - 2026 ERA Franchise Systems LLC. All rights reserved. ERA Franchise Systems LLC fully supports the principles of the Fair Housing Act and the Equal Opportunity Act. ERA, ERA Real Estate powered, and their respective logos are registered service marks of ERA Franchise Systems LLC. Each office is independently owned and operated.