
105 Fieldstone Drive, Augusta, ME 04330
Local realty services provided by:ERA Dawson-Bradford Co., REALTORS
105 Fieldstone Drive,Augusta, ME 04330
$495,000
- 3 Beds
- 2 Baths
- 1,700 sq. ft.
- Single family
- Active
Office: summit real estate
MLS#:1685840
Source:ME_MREIS
Price summary
- Price:$495,000
- Price per sq. ft.:$291.18
About this home
Discover the perfect combination of modern design, quality craftsmanship, and convenient living in this beautiful new construction ranch by JW Development, located on Fieldstone Drive in Augusta, Maine. Offering 1,700 square feet of thoughtfully designed, single-level living, this stunning home features 3 bedrooms, 2 full bathrooms, and an attached two-car garage, all situated on a spacious 0.5-acre lot. Step inside to an inviting open-concept floor plan that seamlessly connects the living, dining, and kitchen areas, creating the perfect space for both everyday living and entertaining. The beautifully designed custom kitchen serves as the heart of the home, offering stylish finishes, ample cabinetry, and plenty of room to gather. The spacious primary suite provides a comfortable retreat with its own private bathroom, while two additional bedrooms offer flexibility for guests, a home office, or additional living space. Enjoy the ease of single-floor living, the convenience of an attached two-car garage, and the benefits of brand-new construction. Outside, the half-acre lot offers plenty of space to enjoy Maine's beautiful seasons, whether you're relaxing outdoors, gardening, or entertaining. Ideally located in Augusta, Maine's capital city, this property offers convenient access to shopping, dining, schools, healthcare, and major commuter routes, including I-95. Its central location also provides easy access to nearby Hallowell, Gardiner, and Waterville. Whether you're searching for a newly built ranch in Augusta, a modern single-story home in Central Maine, or a quality-built home with an attached garage, this exceptional property by JW Development checks all the boxes. Experience the comfort, convenience, and peace of mind that come with owning a brand-new home on Fieldstone Drive!...
Contact an agent
Home facts
- Year built:2026
- Listing ID #:1685840
- Updated:October 28, 2026 at 11:12 AM
Rooms and interior
- Bedrooms:3
- Total bathrooms:2
- Full bathrooms:2
- Rooms Total:6
- Flooring:Laminate
- Bathrooms Description:Bathtub, Shower
- Kitchen Description:Dishwasher, Electric Range, Microwave, Refrigerator
- Bedroom Description:1st Floor Bedroom, 1st Floor Primary Bedroom w/Bath
- Basement Description:Slab
- Living area:1,700 sq. ft.
Heating and cooling
- Heating:Heating, Propane, Radiant
Structure and exterior
- Roof:Shingle
- Year built:2026
- Building area:1,700 sq. ft.
- Lot area:0.5 Acres
- Lot Features:Corner Lot, Level, Near Shopping, Near Town, Near Turnpike/Interstate, Neighborhood, Open Lot, Subdivided
- Architectural Style:Ranch
- Construction Materials:Vinyl Siding, Wood Frame
- Exterior Features:Patio
- Foundation Description:Poured Concrete, Slab
Utilities
- Water:Public
- Sewer:Public Sewer
Finances and disclosures
- Price:$495,000
- Price per sq. ft.:$291.18
- Tax amount:$1 (2025)
Features and amenities
- Appliances:Dishwasher, Electric Range, Microwave, Refrigerator
- Laundry features:Main Level, Washer Hookup
- Amenities:Walk-In Closet(s)
Parking
- Parking description:1 - 4 Spaces, Attached Garage, Heated garage, No Driveway, Off street
- Garage:Yes
- Garage spaces:2
 MREIS Multiple Listing Service™ systemListing data is derived in whole or in part from the Maine IDX & is for consumers' personal, noncommercial use only. Dimensions are approximate and not guaranteed. All data should be independently verified. © 2026 Maine Real Estate Information System, Inc. All Rights Reserved
New listings near 105 Fieldstone Drive
- New
 $495,000Active3 beds 2 baths1,700 sq. ft.
95 Fieldstone Drive, Augusta, ME 04330
MLS# 1685857Listed by: SUMMIT REAL ESTATE - New
 $45,000Active2 beds 2 baths924 sq. ft.
132 Sparrow Drive, Augusta, ME 04330
MLS# 1685767Listed by: COLDWELL BANKER REALTY - New
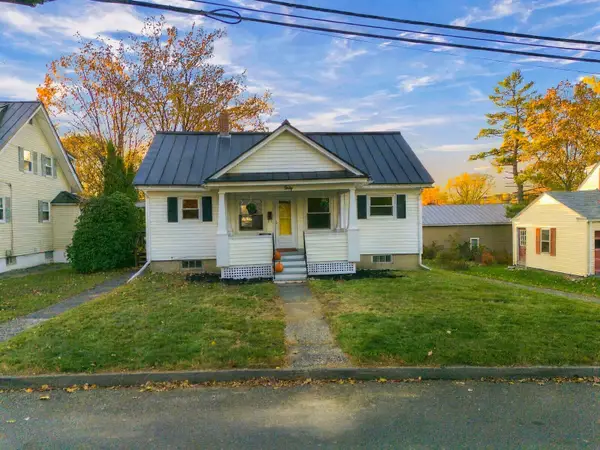 $249,000Active3 beds 1 baths1,166 sq. ft.
60 Pearl Street, Augusta, ME 04330
MLS# 1685678Listed by: SPRAGUE & CURTIS REAL ESTATE - New
 $190,000Active2 beds 2 baths1,250 sq. ft.
65 Smith Street #8, Augusta, ME 04330
MLS# 1685289Listed by: INTEGRITY HOMES REAL ESTATE GROUP, PC - New
 $329,500Active2 beds 1 baths864 sq. ft.
16 Rolands Way, Augusta, ME 04330
MLS# 1685220Listed by: COLDWELL BANKER REALTY - New
 $379,000Active-- beds 2 baths1,275 sq. ft.
12 Middle Street, Augusta, ME 04330
MLS# 1685191Listed by: HOMESTEAD REALTY - New
 $215,000Active3 beds 1 baths1,821 sq. ft.
66 Court Street, Augusta, ME 04330
MLS# 1685147Listed by: HOANG REALTY - New
 $367,000Active2 beds 1 baths1,064 sq. ft.
5 Peeboo Lane, Augusta, ME 04330
MLS# 1684967Listed by: KELLER WILLIAMS REALTY - New
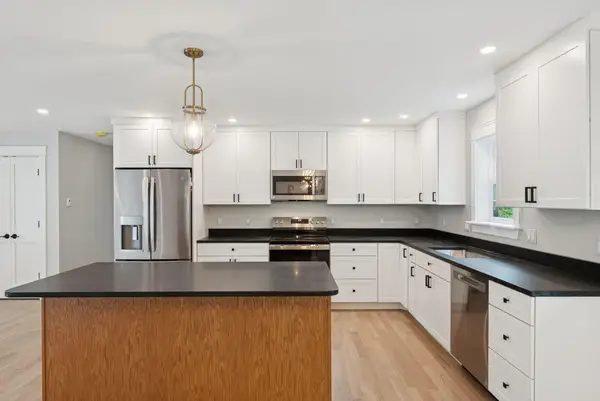 $399,000Active3 beds 2 baths1,680 sq. ft.
127 Bond Brook Road, Augusta, ME 04330
MLS# 1684842Listed by: SPRAGUE & CURTIS REAL ESTATE


Protect your home and budget from life's surprises with an Assurant Home Warranty, backed by a partner that supports you through every step of homeownership. Explore Plans.
© 2023 - 2026 ERA Franchise Systems LLC. All rights reserved. ERA Franchise Systems LLC fully supports the principles of the Fair Housing Act and the Equal Opportunity Act. ERA, ERA Real Estate powered, and their respective logos are registered service marks of ERA Franchise Systems LLC. Each office is independently owned and operated.