
21 Bunny Street, Augusta, ME 04330
Local realty services provided by:ERA Dawson-Bradford Co., REALTORS
21 Bunny Street,Augusta, ME 04330
$309,000
- 3 Beds
- 1 Baths
- 1,508 sq. ft.
- Single family
- Active
Office: rizzo mattson207-622-9000
MLS#:1681472
Source:ME_MREIS
Price summary
- Price:$309,000
- Price per sq. ft.:$204.91
About this home
Looking for a new place to call home? This 3-bedroom, 1-bath ranch has received many thoughtful updates, including fresh paint and new flooring in one of the bedrooms to add instant appeal.
Situated on a generous 0.93-acre lot, this property offers incredible convenience with quick access to the Augusta Market Place, MaineGeneral Medical Center, the Cancer Center, and the Maine Veterans' Home. For commuters traveling toward Portland, Waterville, or Lewiston, you are only a 5-minute drive from I-95 for effortless travel.
The main level features a welcoming kitchen equipped with a peninsula island and a brand-new butcher block countertop. Downstairs, the expansive walk-out basement unlocks incredible flexible space and can easily be finished to suit your needs. The lower level includes three bonus rooms with large windows, a family room space, and an unfinished kitchenette area—the possibilities are truly endless! To help jumpstart your expansion plans, the sellers are kindly including a toilet, a vanity, and an upflush plumbing system.
Additional peace of mind comes from two energy-efficient heat pumps installed in 2019, which feature a 12-year warranty. Combining modern efficiency, flexible lower-level square footage, and a wonderful lot in an unbeatable central location, this home is bursting with potential....
Contact an agent
Home facts
- Year built:1986
- Listing ID #:1681472
- Updated:November 15, 2026 at 11:24 AM
Rooms and interior
- Bedrooms:3
- Total bathrooms:1
- Full bathrooms:1
- Rooms Total:10
- Flooring:Carpet, Laminate, Vinyl
- Bathrooms Description:Bathtub
- Kitchen Description:Electric Range, Refrigerator
- Bedroom Description:1st Floor Bedroom
- Basement Description:Finished, Full, Interior Entry, Unfinished, Walk-Out Access
- Living area:1,508 sq. ft.
Heating and cooling
- Cooling:Wall Units
- Heating:Electric, Heat Pump, Heating
Structure and exterior
- Roof:Shingle
- Year built:1986
- Building area:1,508 sq. ft.
- Lot area:0.93 Acres
- Lot Features:Landscaped, Near Shopping, Near Town, Neighborhood, Open Lot, Rural, Sidewalks
- Architectural Style:Ranch
- Construction Materials:Vinyl Siding
- Foundation Description:Poured Concrete
Utilities
- Water:Private
- Sewer:Private Sewer
Finances and disclosures
- Price:$309,000
- Price per sq. ft.:$204.91
- Tax amount:$3,968 (26)
Features and amenities
- Appliances:Dryer, Electric Range, Refrigerator, Washer
- Laundry features:Dryer, Main Level, Washer, Washer Hookup
- Amenities:Storage
Parking
- Parking description:1 - 4 Spaces, Attached Garage, Garage Door Opener, Inside Entrance, On Site, Paved
- Garage:Yes
- Garage spaces:2
 MREIS Multiple Listing Service™ systemListing data is derived in whole or in part from the Maine IDX & is for consumers' personal, noncommercial use only. Dimensions are approximate and not guaranteed. All data should be independently verified. © 2026 Maine Real Estate Information System, Inc. All Rights Reserved
New listings near 21 Bunny Street
- New
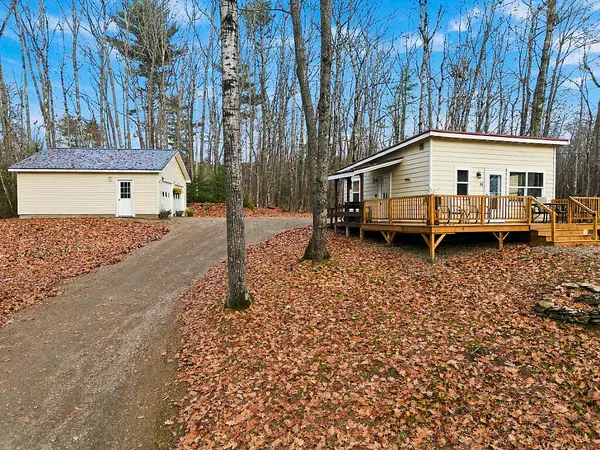 $399,000Active2 beds 1 baths560 sq. ft.
99 Dam Pond Road, Augusta, ME 04330
MLS# 1687404Listed by: COLDWELL BANKER REALTY - New
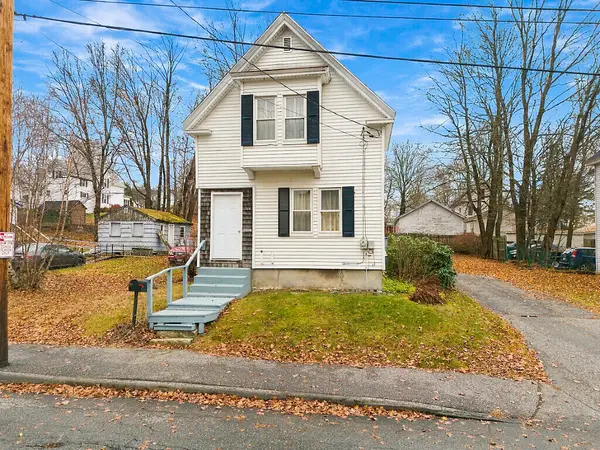 $249,000Active3 beds 1 baths1,271 sq. ft.
34 Quimby Street, Augusta, ME 04330
MLS# 1687263Listed by: SPRAGUE & CURTIS REAL ESTATE 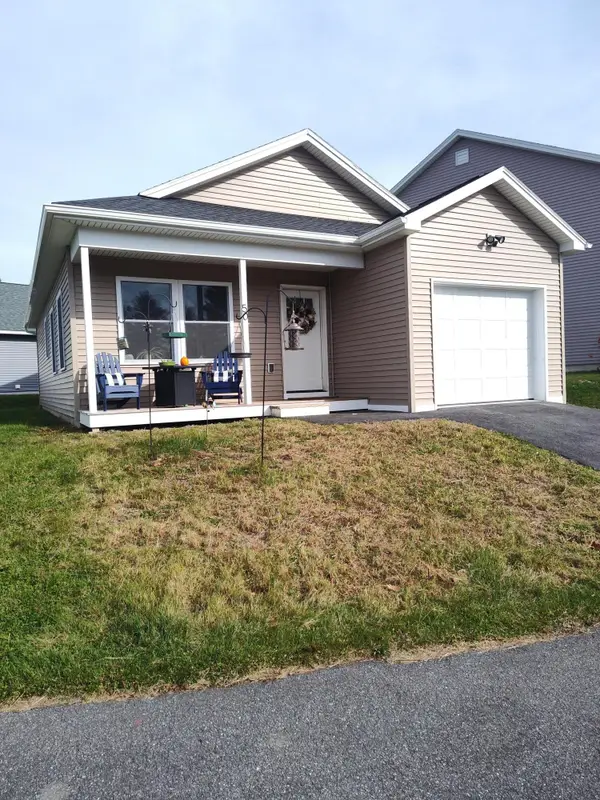 $299,000Pending2 beds 2 baths992 sq. ft.
50 Village Circle, Augusta, ME 04330
MLS# 1687040Listed by: RE/MAX INFINITY- New
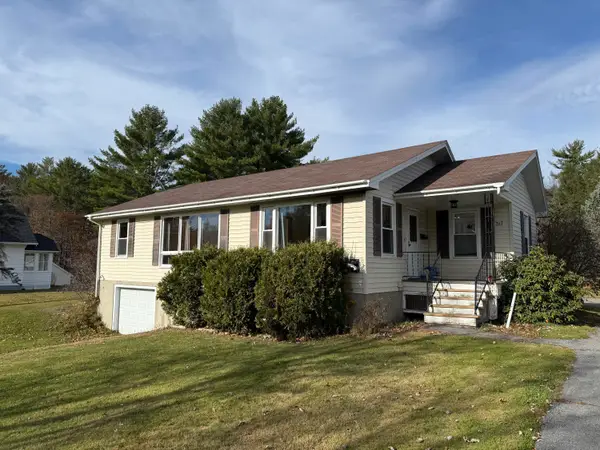 $299,500Active3 beds 1 baths1,288 sq. ft.
2117 N Belfast Avenue, Augusta, ME 04330
MLS# 1686892Listed by: RIZZO MATTSON - New
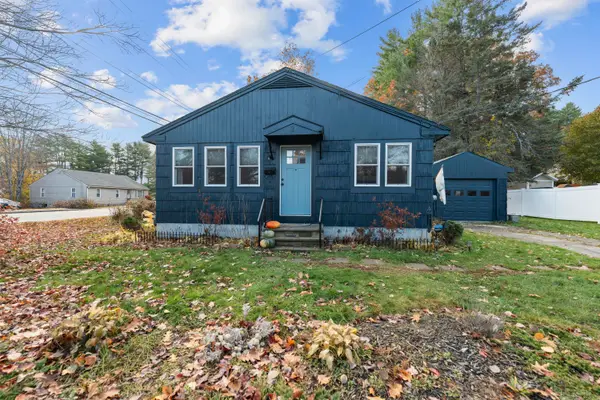 $275,000Active3 beds 1 baths1,080 sq. ft.
2 Baldwin Street, Augusta, ME 04330
MLS# 1686867Listed by: YOUR HOME SOLD GUARANTEED REALTY - New
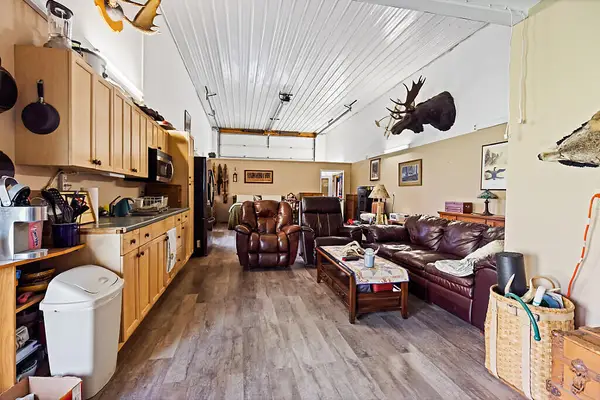 $499,999Active1 beds 1 baths757 sq. ft.
291 Cross Hill Road, Augusta, ME 04330
MLS# 1686808Listed by: COLDWELL BANKER REALTY 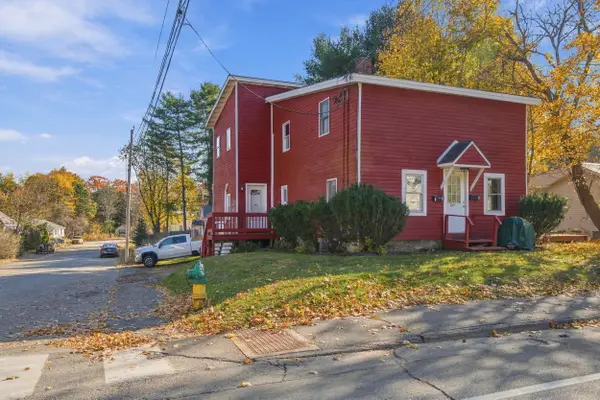 $295,000Active Under Contract-- beds 2 baths1,972 sq. ft.
229 Sewall Street, Augusta, ME 04330
MLS# 1686385Listed by: SPRAGUE & CURTIS REAL ESTATE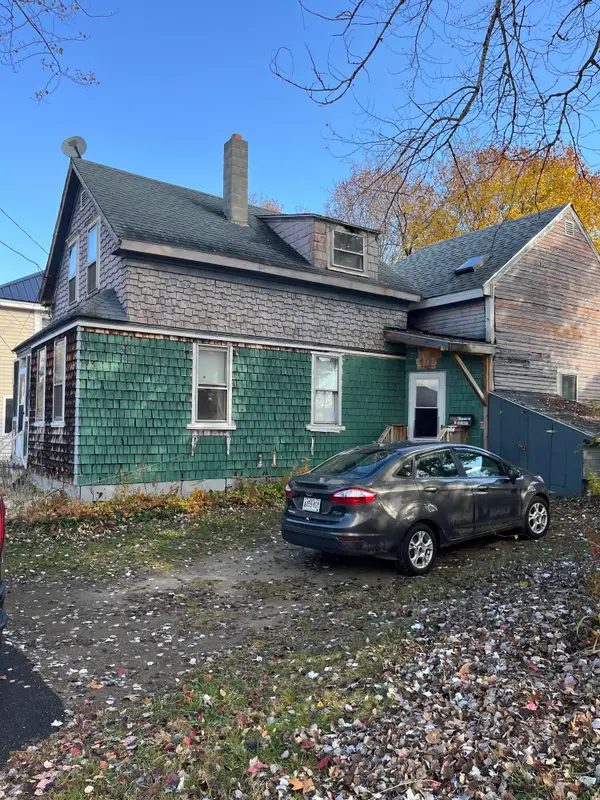 $70,000Pending3 beds 1 baths1,230 sq. ft.
27 Center Street, Augusta, ME 04330
MLS# 1686267Listed by: SPRAGUE & CURTIS REAL ESTATE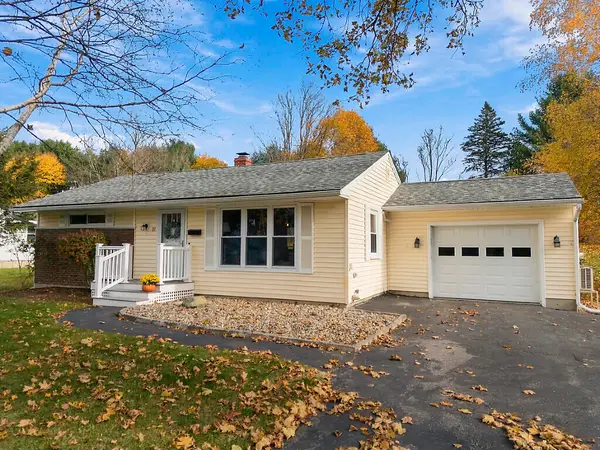 $315,000Active2 beds 1 baths1,028 sq. ft.
31 Westwood Road, Augusta, ME 04330
MLS# 1686169Listed by: COLDWELL BANKER REALTY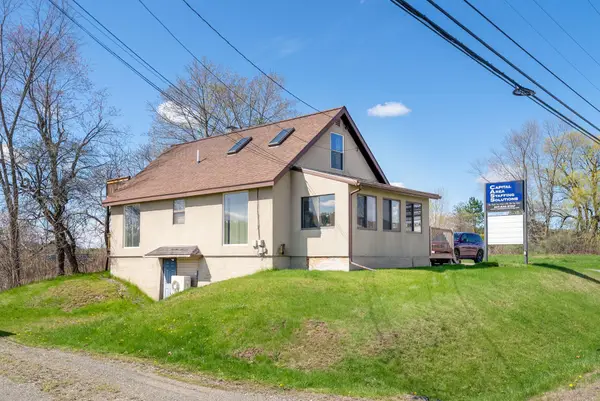 $329,900Active3 beds 2 baths1,237 sq. ft.
2386 N Belfast Avenue, Augusta, ME 04330
MLS# 1686129Listed by: SPRAGUE & CURTIS REAL ESTATE


Protect your home and budget from life's surprises with an Assurant Home Warranty, backed by a partner that supports you through every step of homeownership. Explore Plans.
© 2023 - 2026 ERA Franchise Systems LLC. All rights reserved. ERA Franchise Systems LLC fully supports the principles of the Fair Housing Act and the Equal Opportunity Act. ERA, ERA Real Estate powered, and their respective logos are registered service marks of ERA Franchise Systems LLC. Each office is independently owned and operated.