
24 Penn Lane, Augusta, ME 04330
Local realty services provided by:ERA Dawson-Bradford Co., REALTORS
24 Penn Lane,Augusta, ME 04330
$390,000
- 4 Beds
- 3 Baths
- 2,016 sq. ft.
- Single family
- Active
Upcoming open houses
- Sat, Oct 0301:00 pm - 02:30 pm
Office: keller williams realty207-553-2400
MLS#:1682533
Source:ME_MREIS
Price summary
- Price:$390,000
- Price per sq. ft.:$193.45
About this home
OPEN HOUSE SAT 10/3 1-2:30 PM. Set back from the road on 2.28 wooded acres, this well-maintained ranch offers a comfortable and versatile layout in a peaceful setting, all while remaining just minutes from Augusta's many amenities. With four bedrooms, three full baths, finished lower-level space, and multiple outbuildings, there is plenty of room to spread out both inside and out. The bright main level features hardwood and tile flooring throughout, with numerous windows bringing in an abundance of natural light. The spacious kitchen offers generous cabinetry and flows easily into the main living areas. In the living room, a woodstove adds warmth and coziness during the cooler months. The primary suite includes a private full bath and walk-in closet, while an additional bedroom, second full bath, and convenient first-floor laundry complete the main level. Downstairs, the finished basement expands the home's possibilities with two additional bedrooms or flexible-use spaces, a full bath, and a second woodstove. The unfinished portion includes a workshop area and additional space for storage, projects, or hobbies. Outside, two decks provide space to relax and enjoy the wooded surroundings. A detached, insulated two-car garage and two additional shed outbuildings offer excellent storage for vehicles, lawn equipment, tools, and recreational gear. The home is also equipped with air and water radon mitigation systems and a generator hookup for added convenience. Offering privacy, usable acreage, flexible living space, and a convenient location, 24 Penn Lane is a property that feels tucked away without sacrificing easy access to Augusta....
Contact an agent
Home facts
- Year built:2006
- Listing ID #:1682533
- Updated:October 01, 2026 at 12:16 PM
Rooms and interior
- Bedrooms:4
- Total bathrooms:3
- Full bathrooms:3
- Rooms Total:6
- Flooring:Laminate, Tile, Wood
- Bathrooms Description:Bathtub, Shower
- Kitchen Description:Dishwasher, Electric Range, Microwave, Refrigerator
- Bedroom Description:1st Floor Bedroom, 1st Floor Primary Bedroom w/Bath, Primary Bedroom w/Bath
- Basement Description:Finished, Full, Interior Entry, Partial, Walk-Out Access
- Living area:2,016 sq. ft.
Heating and cooling
- Heating:Baseboard, Heating, Hot Water, Oil, Wood, Wood Stove
Structure and exterior
- Roof:Shingle
- Year built:2006
- Building area:2,016 sq. ft.
- Lot area:2.28 Acres
- Lot Features:Level, Near Shopping, Near Town, Open Lot, Rural
- Architectural Style:Ranch
- Construction Materials:Vinyl Siding, Wood Frame
- Exterior Features:Deck
- Foundation Description:Poured Concrete
Utilities
- Water:Private, Well
- Sewer:Private Sewer, Septic Design Available, Septic Tank
Finances and disclosures
- Price:$390,000
- Price per sq. ft.:$193.45
- Tax amount:$4,787 (2025)
Features and amenities
- Appliances:Dishwasher, Dryer, Electric Range, Microwave, Refrigerator, Washer
- Laundry features:Dryer, Main Level, Washer, Washer Hookup
- Amenities:Storage, Walk-In Closet(s)
Parking
- Parking description:5 - 10 Spaces, Detached, Gravel, On Site
- Garage:Yes
- Garage spaces:2
 MREIS Multiple Listing Service™ systemListing data is derived in whole or in part from the Maine IDX & is for consumers' personal, noncommercial use only. Dimensions are approximate and not guaranteed. All data should be independently verified. © 2026 Maine Real Estate Information System, Inc. All Rights Reserved
New listings near 24 Penn Lane
- New
 $459,000Active4 beds 3 baths2,700 sq. ft.
65 Quimby Street, Augusta, ME 04330
MLS# 1682660Listed by: F.O. BAILEY REAL ESTATE - New
 $150,000Active3 beds 2 baths1,560 sq. ft.
3 Maple Way, Augusta, ME 04330
MLS# 1682534Listed by: SPRAGUE & CURTIS REAL ESTATE - Open Sun, 11am to 1pmNew
 $399,000Active3 beds 2 baths1,172 sq. ft.
81 Windsor Avenue, Augusta, ME 04330
MLS# 1682427Listed by: HOANG REALTY - New
 $260,000Active3 beds 2 baths1,331 sq. ft.
9 Cedar Street, Augusta, ME 04330
MLS# 1682224Listed by: LAER - Open Sat, 10 to 11amNew
 $229,900Active2 beds 2 baths1,250 sq. ft.
72 Smith Street #6, Augusta, ME 04330
MLS# 1682150Listed by: YOUR HOME SOLD GUARANTEED REALTY - New
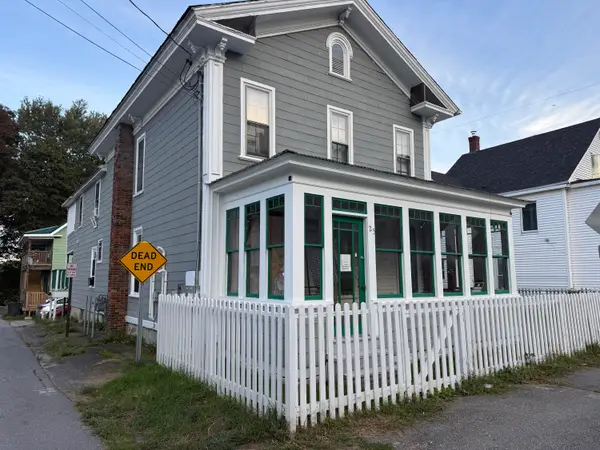 $289,000Active-- beds 2 baths1,992 sq. ft.
25 Washington Street, Augusta, ME 04330
MLS# 1682110Listed by: ALLMAINEHOMES, LLC - New
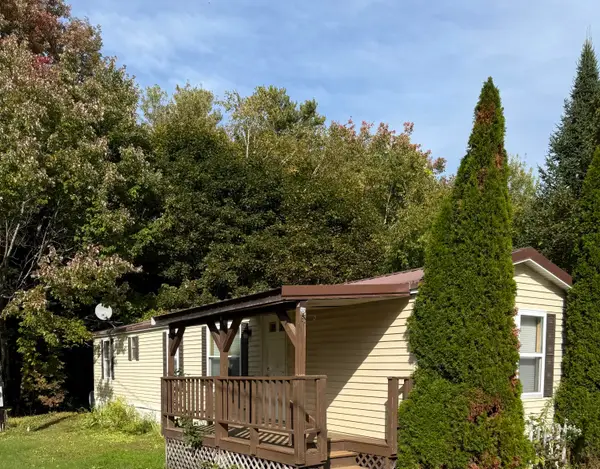 $46,900Active2 beds 1 baths728 sq. ft.
81 Sparrow Drive, Augusta, ME 04330
MLS# 1682120Listed by: NEXTHOME NORTHERN LIGHTS REALTY  $535,000Active Under Contract-- beds 6 baths4,788 sq. ft.
12 Swan Street, Augusta, ME 04330
MLS# 1681715Listed by: HOANG REALTY- New
 $469,000Active21 Acres
0 Civic Center Drive, Augusta, ME 04330
MLS# 1681629Listed by: LAER


Protect your home and budget from life's surprises with an Assurant Home Warranty, backed by a partner that supports you through every step of homeownership. Explore Plans.
© 2023 - 2026 ERA Franchise Systems LLC. All rights reserved. ERA Franchise Systems LLC fully supports the principles of the Fair Housing Act and the Equal Opportunity Act. ERA, ERA Real Estate powered, and their respective logos are registered service marks of ERA Franchise Systems LLC. Each office is independently owned and operated.