
25 Village Circle #3, Augusta, ME 04330
Local realty services provided by:ERA Dawson-Bradford Co., REALTORS
Office: coldwell banker realty
MLS#:1677102
Source:ME_MREIS
Price summary
- Price:$300,000
- Price per sq. ft.:$309.28
About this home
Welcome to easy, effortless living in one of Augusta's most desirable neighborhoods! This beautifully maintained, move-in ready one-level condo offers the perfect blend of comfort, convenience, and modern style.
Key Features:
Sun-Drenched Living: Bright and airy layout filled with natural light throughout the day.
True One-Level Layout: Enjoy seamless, single-story living with zero stairs to navigate.
Modern & Fresh: Built in 2024 featuring 970 sq. ft. of turn-key living space.
Comfortable Accommodation: Includes 2 spacious bedrooms and 2 full bathrooms.
Convenient Amenities: Attached 1-car garage offering direct entry and extra storage.
Prime Location: Situated in a highly sought-after area close to local shopping, dining, and major routes.
Low-maintenance living at its finest--simply move in, unpack, and start enjoying your new home!
Contact an agent
Home facts
- Year built:2024
- Subdivision & Development:Cony Villiage
- Listing ID #:1677102
- Updated:October 05, 2026 at 10:22 AM
Rooms and interior
- Bedrooms:2
- Total bathrooms:2
- Full bathrooms:2
- Rooms Total:4
- Flooring:Vinyl
- Kitchen Description:Dishwasher, Electric Range, Microwave, Refrigerator
- Bedroom Description:1st Floor Primary Bedroom w/Bath
- Basement Description:Slab
- Living area:970 sq. ft.
Heating and cooling
- Heating:Heating, Propane, Radiant
Structure and exterior
- Roof:Shingle
- Year built:2024
- Building area:970 sq. ft.
- Lot Features:Intown, Level, Near Public Transit, Near Shopping, Neighborhood, Open Lot
- Construction Materials:Masonry, Vinyl Siding, Wood Frame
- Exterior Features:Deck, Porch
- Foundation Description:Slab
Utilities
- Water:Public
- Sewer:Public Sewer
Finances and disclosures
- Price:$300,000
- Price per sq. ft.:$309.28
- Tax amount:$2,806 (2025)
Features and amenities
- Appliances:Dishwasher, Dryer, Electric Range, Microwave, Refrigerator, Washer
- Laundry features:Dryer, Main Level, Washer
Parking
- Parking description:1 - 4 Spaces, Attached Garage, Inside Entrance, Paved
- Garage:Yes
- Garage spaces:1
 MREIS Multiple Listing Service™ systemListing data is derived in whole or in part from the Maine IDX & is for consumers' personal, noncommercial use only. Dimensions are approximate and not guaranteed. All data should be independently verified. © 2026 Maine Real Estate Information System, Inc. All Rights Reserved
New listings near 25 Village Circle #3
- New
 $289,000Active-- beds 2 baths2,430 sq. ft.
34 Oak Street, Augusta, ME 04330
MLS# 1682897Listed by: MAINE SOURCE REALTY - New
 $300,000Active-- beds 2 baths1,920 sq. ft.
2496 N Belfast Avenue, Augusta, ME 04330
MLS# 1682825Listed by: RIZZO MATTSON  $334,900Pending3 beds 2 baths1,669 sq. ft.
18 Duncan Road, Augusta, ME 04330
MLS# 1682729Listed by: YOUR HOME SOLD GUARANTEED REALTY- New
 $459,000Active4 beds 3 baths2,700 sq. ft.
65 Quimby Street, Augusta, ME 04330
MLS# 1682660Listed by: F.O. BAILEY REAL ESTATE - New
 $390,000Active4 beds 3 baths2,016 sq. ft.
24 Penn Lane, Augusta, ME 04330
MLS# 1682533Listed by: KELLER WILLIAMS REALTY - New
 $150,000Active3 beds 2 baths1,560 sq. ft.
3 Maple Way, Augusta, ME 04330
MLS# 1682534Listed by: SPRAGUE & CURTIS REAL ESTATE - New
 $399,000Active3 beds 2 baths1,172 sq. ft.
81 Windsor Avenue, Augusta, ME 04330
MLS# 1682427Listed by: HOANG REALTY - New
 $260,000Active3 beds 2 baths1,331 sq. ft.
9 Cedar Street, Augusta, ME 04330
MLS# 1682224Listed by: LAER - New
 $229,900Active2 beds 2 baths1,250 sq. ft.
72 Smith Street #6, Augusta, ME 04330
MLS# 1682150Listed by: YOUR HOME SOLD GUARANTEED REALTY - New
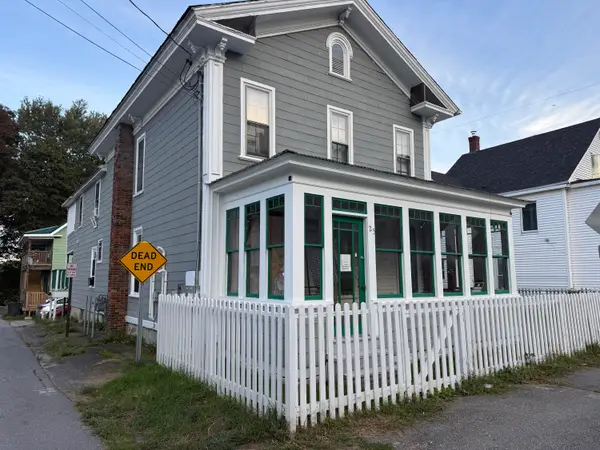 $289,000Active-- beds 2 baths1,992 sq. ft.
25 Washington Street, Augusta, ME 04330
MLS# 1682110Listed by: ALLMAINEHOMES, LLC


Protect your home and budget from life's surprises with an Assurant Home Warranty, backed by a partner that supports you through every step of homeownership. Explore Plans.
© 2023 - 2026 ERA Franchise Systems LLC. All rights reserved. ERA Franchise Systems LLC fully supports the principles of the Fair Housing Act and the Equal Opportunity Act. ERA, ERA Real Estate powered, and their respective logos are registered service marks of ERA Franchise Systems LLC. Each office is independently owned and operated.