
38 S Belfast Avenue, Augusta, ME 04330
Local realty services provided by:ERA Dawson-Bradford Co., REALTORS
38 S Belfast Avenue,Augusta, ME 04330
$245,000
- 3 Beds
- 1 Baths
- 1,082 sq. ft.
- Single family
- Active
Office: rizzo mattson207-622-9000
MLS#:1675524
Source:ME_MREIS
Price summary
- Price:$245,000
- Price per sq. ft.:$226.43
About this home
Unbeatable convenience! Located just a short walk to Hannaford, local schools, and town amenities, this charming 3-bedroom, 1-bath home has so much to offer.
The main level features a spacious kitchen with ample cabinet space, an electric stove, and a brand-new refrigerator (installed October 2025). Off the kitchen, you'll find a full bathroom with a dedicated laundry area. Enjoy formal meals in the dining room with built-in cabinetry, or relax in the living room featuring hardwood flooring. A bright, glass-enclosed porch sits on the first floor, filling the home with abundant natural light.
Upstairs houses the primary bedroom alongside two additional bedrooms. Heating updates include a forced hot air furnace plus a Rinnai propane monitor added in 2023. New Electric hot water heater installed December 2025! Exterior highlights include a newer shingle roof (2019), new metal roofing over the addition, a recently added 1-car detached garage (ready for a ramp), and a cozy side yard with a firepit. If you're looking for an affordable, move-in-ready home, look no further!...
Contact an agent
Home facts
- Year built:1856
- Listing ID #:1675524
- Updated:September 26, 2026 at 10:50 AM
Rooms and interior
- Bedrooms:3
- Total bathrooms:1
- Full bathrooms:1
- Rooms Total:8
- Flooring:Carpet, Vinyl, Wood
- Bathrooms Description:Bathtub
- Kitchen Description:Electric Range, Refrigerator
- Basement Description:Finished, Interior Entry, Unfinished
- Living area:1,082 sq. ft.
Heating and cooling
- Heating:Direct Vent Heater, Forced Air, Heating, Oil, Propane
Structure and exterior
- Roof:Metal, Shingle
- Year built:1856
- Building area:1,082 sq. ft.
- Lot area:0.25 Acres
- Lot Features:Intown, Landscaped, Near Shopping, Open Lot, Rolling Slope
- Architectural Style:Cape Cod
- Construction Materials:Vinyl Siding, Wood Frame
- Exterior Features:Glassed-in Porch
- Foundation Description:Stone
Utilities
- Water:Public
- Sewer:Public Sewer
Finances and disclosures
- Price:$245,000
- Price per sq. ft.:$226.43
- Tax amount:$2,579 (26)
Features and amenities
- Appliances:Electric Range, Refrigerator
- Laundry features:Main Level
Parking
- Parking description:1 - 4 Spaces, Paved
- Garage:Yes
- Garage spaces:1
 MREIS Multiple Listing Service™ systemListing data is derived in whole or in part from the Maine IDX & is for consumers' personal, noncommercial use only. Dimensions are approximate and not guaranteed. All data should be independently verified. © 2026 Maine Real Estate Information System, Inc. All Rights Reserved
New listings near 38 S Belfast Avenue
- New
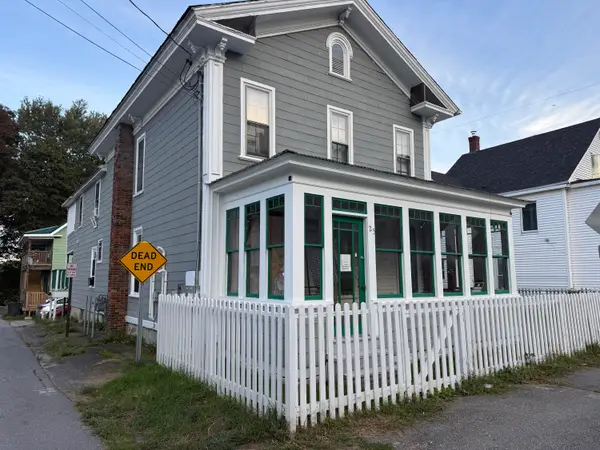 $289,000Active-- beds 2 baths1,992 sq. ft.
25 Washington Street, Augusta, ME 04330
MLS# 1682110Listed by: ALLMAINEHOMES, LLC - New
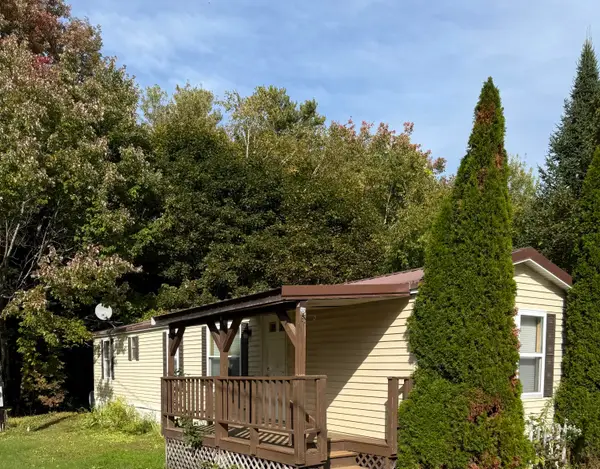 $46,900Active2 beds 1 baths728 sq. ft.
81 Sparrow Drive, Augusta, ME 04330
MLS# 1682120Listed by: NEXTHOME NORTHERN LIGHTS REALTY - New
 $535,000Active-- beds 6 baths4,788 sq. ft.
12 Swan Street, Augusta, ME 04330
MLS# 1681715Listed by: HOANG REALTY - New
 $369,000Active21 Acres
0 Civic Center Drive, Augusta, ME 04330
MLS# 1681629Listed by: LAER - New
 $169,000Active0.96 Acres
490-497 Old Belgrade Road, Augusta, ME 04330
MLS# 1681631Listed by: LAER - New
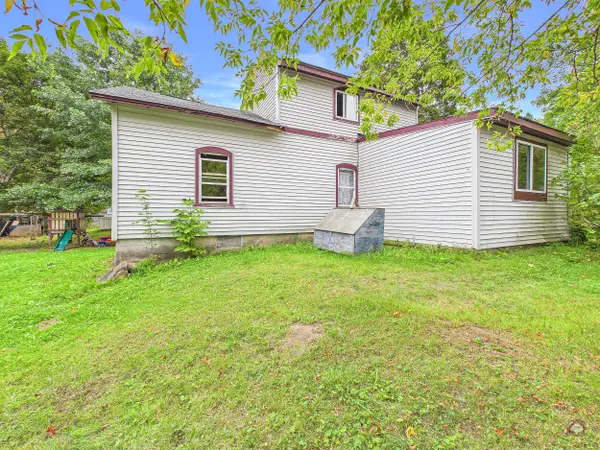 $239,000Active3 beds 1 baths1,372 sq. ft.
25 Taylor Street, Augusta, ME 04330
MLS# 1681571Listed by: PORTSIDE REAL ESTATE GROUP - New
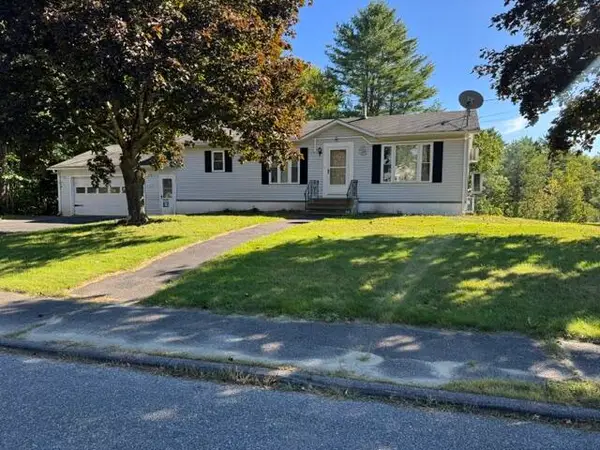 $329,000Active3 beds 1 baths1,508 sq. ft.
21 Bunny Street, Augusta, ME 04330
MLS# 1681472Listed by: RIZZO MATTSON - New
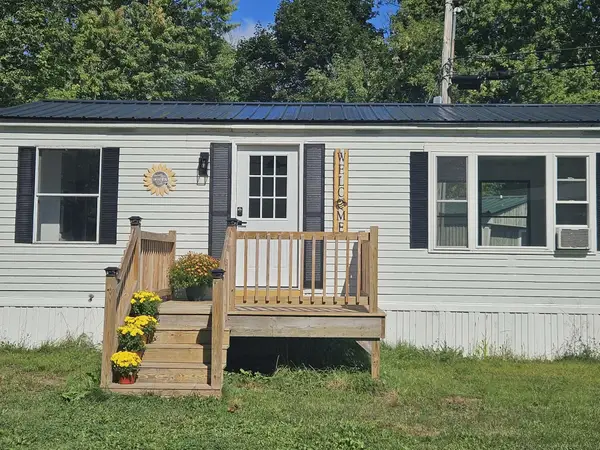 $58,000Active2 beds 1 baths924 sq. ft.
29 Lilac Lane, Augusta, ME 04330
MLS# 1681436Listed by: KELLER WILLIAMS REALTY - New
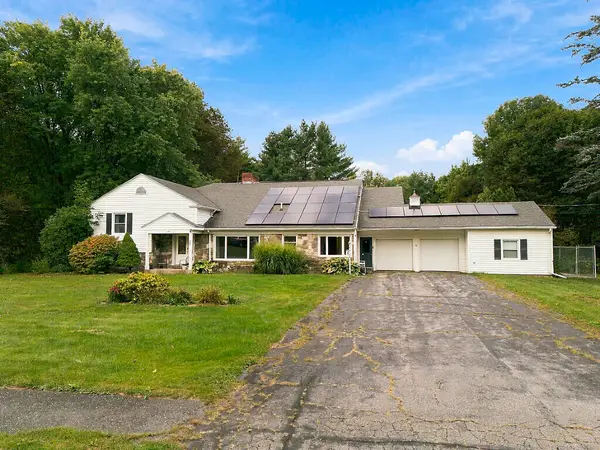 $499,000Active5 beds 4 baths3,678 sq. ft.
50 Westwood Road, Augusta, ME 04330
MLS# 1681291Listed by: POULIOT REAL ESTATE 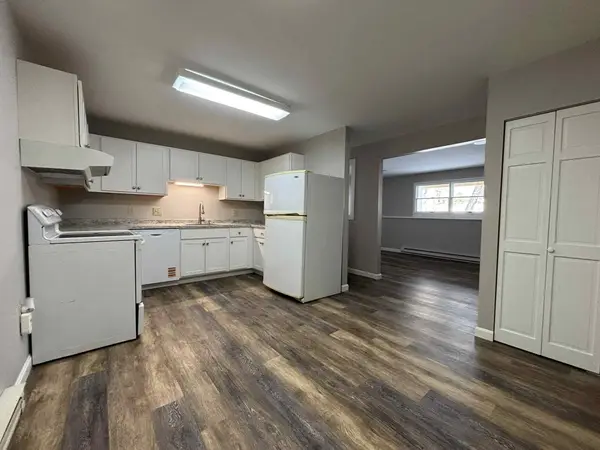 $139,900Active Under Contract2 beds 1 baths852 sq. ft.
236 Sewall Street #3, Augusta, ME 04330
MLS# 1681179Listed by: SPRAGUE & CURTIS REAL ESTATE


Protect your home and budget from life's surprises with an Assurant Home Warranty, backed by a partner that supports you through every step of homeownership. Explore Plans.
© 2023 - 2026 ERA Franchise Systems LLC. All rights reserved. ERA Franchise Systems LLC fully supports the principles of the Fair Housing Act and the Equal Opportunity Act. ERA, ERA Real Estate powered, and their respective logos are registered service marks of ERA Franchise Systems LLC. Each office is independently owned and operated.