
45 Newland Avenue, Augusta, ME 04330
Local realty services provided by:ERA Dawson-Bradford Co., REALTORS
45 Newland Avenue,Augusta, ME 04330
$285,000
- 3 Beds
- 1 Baths
- 1,000 sq. ft.
- Single family
- Active
Office: sprague & curtis real estate
MLS#:1683231
Source:ME_MREIS
Price summary
- Price:$285,000
- Price per sq. ft.:$285
About this home
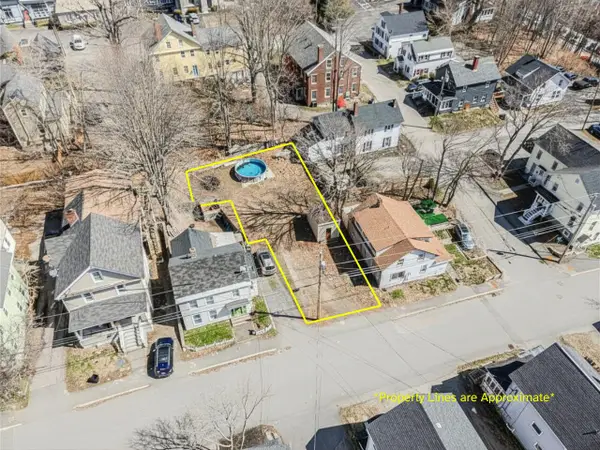
Welcome to this beautifully updated 3-bedroom, 1-bathroom home in a desirable neighborhood, offering a great combination of modern updates, energy efficiency, and everyday convenience. The newly renovated kitchen features new appliances and provides a fresh, functional space for cooking and entertaining. Additional updates include new windows and doors, updated electrical, and a hybrid water heater. Energy-conscious buyers will appreciate the solar panels, helping enhance the home's efficiency. Outside, enjoy the new rear deck—perfect for relaxing, entertaining, or enjoying the outdoors. Conveniently located close to the hospital, shopping, parks, and interstate access, this home offers easy access to the amenities and destinations you need. With extensive updates already completed, this home is ready for its next owner to move in and enjoy.
Contact an agent
Home facts
- Year built:1952
- Listing ID #:1683231
- Updated:October 05, 2026 at 07:55 PM
Rooms and interior
- Bedrooms:3
- Total bathrooms:1
- Full bathrooms:1
- Rooms Total:6
- Flooring:Hardwood, Linoleum, Luxury Vinyl
- Bathrooms Description:Bathtub, Shower
- Kitchen Description:Dishwasher, Electric Range, Microwave, Pantry, Refrigerator
- Bedroom Description:1st Floor Bedroom
- Basement Description:Bulkhead, Full, Slab, Unfinished
- Living area:1,000 sq. ft.
Heating and cooling
- Heating:Baseboard, Electric, Forced Air, Heating, Oil, Solar
Structure and exterior
- Roof:Shingle
- Year built:1952
- Building area:1,000 sq. ft.
- Lot area:0.14 Acres
- Lot Features:Interior Lot, Intown, Landscaped, Level, Near Country Club, Near Golf Course, Near Public Transit, Near Turnpike/Interstate, Neighborhood, Open Lot, Shopping Mall, Sidewalks, Subdivided
- Architectural Style:Cape Cod
- Construction Materials:Vinyl Siding, Wood Frame, Wood Siding
- Exterior Features:Deck, Porch
- Foundation Description:Poured Concrete
Utilities
- Water:Public
- Sewer:Public Sewer
Finances and disclosures
- Price:$285,000
- Price per sq. ft.:$285
- Tax amount:$2,730 (26)
Features and amenities
- Appliances:Dishwasher, Dryer, Electric Range, Microwave, Refrigerator, Washer
- Laundry features:Dryer, Washer, Washer Hookup
Parking
- Parking description:1 - 4 Spaces, Detached, Garage Door Opener, On Site, Paved
- Garage:Yes
- Garage spaces:1
 MREIS Multiple Listing Service™ systemListing data is derived in whole or in part from the Maine IDX & is for consumers' personal, noncommercial use only. Dimensions are approximate and not guaranteed. All data should be independently verified. © 2026 Maine Real Estate Information System, Inc. All Rights Reserved
New listings near 45 Newland Avenue
- New
 $35,000Active0.12 Acres
35 Oak Street, Augusta, ME 04330
MLS# 1683201Listed by: BROOKEWOOD REALTY - New
 $374,900Active3 beds 2 baths2,616 sq. ft.
35 Parkview Terrace, Augusta, ME 04330
MLS# 1683057Listed by: COLDWELL BANKER REALTY - New
 $289,000Active-- beds 2 baths2,430 sq. ft.
34 Oak Street, Augusta, ME 04330
MLS# 1682897Listed by: MAINE SOURCE REALTY - New
 $300,000Active-- beds 2 baths1,920 sq. ft.
2496 N Belfast Avenue, Augusta, ME 04330
MLS# 1682825Listed by: RIZZO MATTSON  $334,900Pending3 beds 2 baths1,669 sq. ft.
18 Duncan Road, Augusta, ME 04330
MLS# 1682729Listed by: YOUR HOME SOLD GUARANTEED REALTY- New
 $459,000Active4 beds 3 baths2,700 sq. ft.
65 Quimby Street, Augusta, ME 04330
MLS# 1682660Listed by: F.O. BAILEY REAL ESTATE - New
 $390,000Active4 beds 3 baths2,016 sq. ft.
24 Penn Lane, Augusta, ME 04330
MLS# 1682533Listed by: KELLER WILLIAMS REALTY - New
 $150,000Active3 beds 2 baths1,560 sq. ft.
3 Maple Way, Augusta, ME 04330
MLS# 1682534Listed by: SPRAGUE & CURTIS REAL ESTATE - New
 $399,000Active3 beds 2 baths1,172 sq. ft.
81 Windsor Avenue, Augusta, ME 04330
MLS# 1682427Listed by: HOANG REALTY


Protect your home and budget from life's surprises with an Assurant Home Warranty, backed by a partner that supports you through every step of homeownership. Explore Plans.
© 2023 - 2026 ERA Franchise Systems LLC. All rights reserved. ERA Franchise Systems LLC fully supports the principles of the Fair Housing Act and the Equal Opportunity Act. ERA, ERA Real Estate powered, and their respective logos are registered service marks of ERA Franchise Systems LLC. Each office is independently owned and operated.