
468 Riverside Drive, Augusta, ME 04330
Local realty services provided by:ERA Dawson-Bradford Co., REALTORS
468 Riverside Drive,Augusta, ME 04330
$325,000
- 3 Beds
- 2 Baths
- 1,554 sq. ft.
- Single family
- Coming Soon
Office: laer
MLS#:1676926
Source:ME_MREIS
Price summary
- Price:$325,000
- Price per sq. ft.:$209.14
About this home
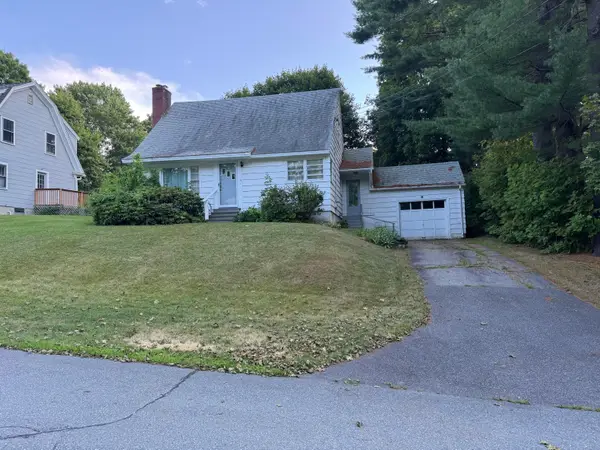
Welcome to this charming and inviting home offering the perfect blend of character, comfort, and convenience! Featuring 3 bedrooms and 1.5 baths, this property offers bright, airy, and cozy spaces with high ceilings that create a warm and welcoming atmosphere.
The first-floor primary bedroom provides convenience and flexibility, while the well-appointed kitchen features beautiful granite countertops and plenty of space for preparing meals and entertaining.
The three-level, two-car garage has ample room for vehicles, hobbies, workshop space, and abundant storage.
Conveniently located just minutes from shopping, everyday amenities, and easy interstate access.
Cat posing in photos not included.
Contact an agent
Home facts
- Year built:1936
- Listing ID #:1676926
- Updated:August 20, 2026 at 03:56 AM
Rooms and interior
- Bedrooms:3
- Total bathrooms:2
- Full bathrooms:1
- Half bathrooms:1
- Rooms Total:6
- Flooring:Linoleum, Tile, Wood
- Kitchen Description:Dishwasher, Electric Range, Refrigerator
- Bedroom Description:1st Floor Bedroom
- Basement Description:Full, Interior Entry, Unfinished, Walk-Out Access
- Living area:1,554 sq. ft.
Heating and cooling
- Heating:Heating, Hot Water, Oil, Radiator
Structure and exterior
- Roof:Metal
- Year built:1936
- Building area:1,554 sq. ft.
- Lot area:0.37 Acres
- Lot Features:Level, Near Shopping, Near Town, Near Turnpike/Interstate, Rolling Slope
- Architectural Style:Cape Cod
- Construction Materials:Vinyl Siding, Wood Frame
- Exterior Features:Deck, Glassed-in Porch
Utilities
- Water:Public
- Sewer:Private Sewer
Finances and disclosures
- Price:$325,000
- Price per sq. ft.:$209.14
- Tax amount:$3,087 (2025)
Features and amenities
- Appliances:Dishwasher, Electric Range, Refrigerator
- Amenities:Storage
Parking
- Parking description:1 - 4 Spaces, Detached, Paved, Storage
- Garage:Yes
- Garage spaces:2
 MREIS Multiple Listing Service™ systemListing data is derived in whole or in part from the Maine IDX & is for consumers' personal, noncommercial use only. Dimensions are approximate and not guaranteed. All data should be independently verified. © 2026 Maine Real Estate Information System, Inc. All Rights Reserved
New listings near 468 Riverside Drive
- Open Sat, 10 to 11amNew
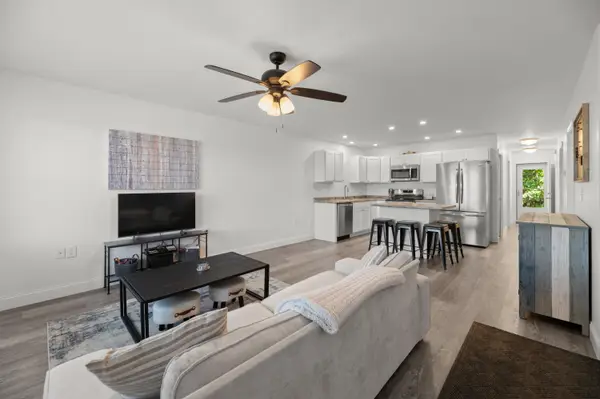 $280,000Coming Soon2 beds 2 baths970 sq. ft.
27 Village Circle #2, Augusta, ME 04330
MLS# 1676924Listed by: YOUR HOME SOLD GUARANTEED REALTY - New
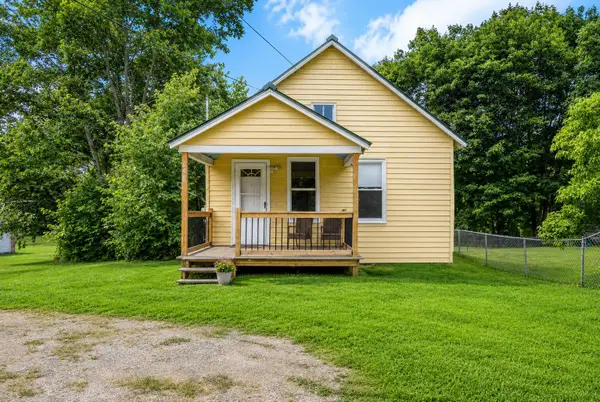 $240,000Active2 beds 1 baths820 sq. ft.
646 Riverside Drive, Augusta, ME 04330
MLS# 1676745Listed by: LAER - New
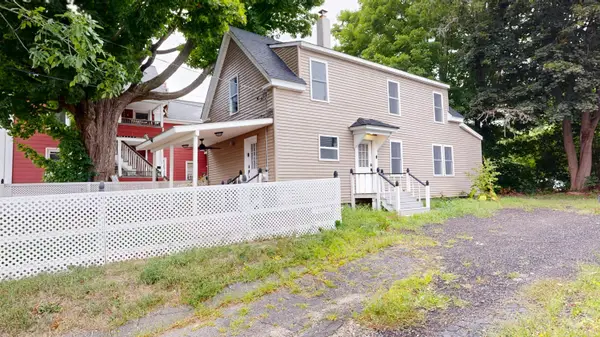 $199,000Active4 beds 2 baths1,315 sq. ft.
7 Washington Street, Augusta, ME 04330
MLS# 1676693Listed by: FONTAINE FAMILY-THE REAL ESTATE LEADER - Open Sat, 10 to 11:30amNew
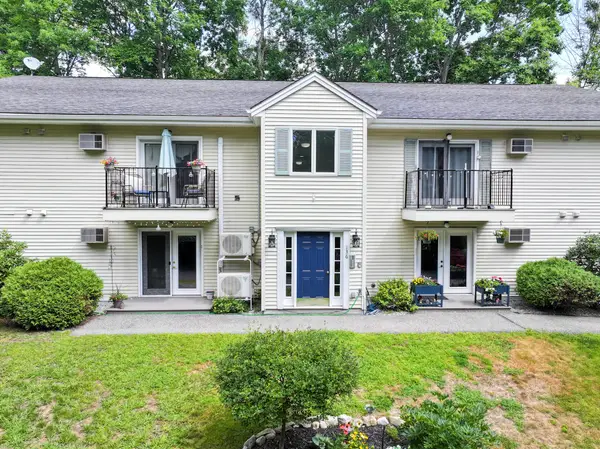 $215,000Active2 beds 2 baths1,112 sq. ft.
136 Old Winthrop Road #2, Augusta, ME 04330
MLS# 1676600Listed by: HOME AT LAST REALTY - New
 $315,000Active2 beds 1 baths1,107 sq. ft.
10 Gedney Street, Augusta, ME 04330
MLS# 1676568Listed by: SPRAGUE & CURTIS REAL ESTATE - New
 $305,000Active4 beds 2 baths1,607 sq. ft.
28 Oxford Street, Augusta, ME 04330
MLS# 1676504Listed by: MESERVIER & ASSOCIATES - New
 $350,000Active2 beds 2 baths1,080 sq. ft.
59 Village Circle, Augusta, ME 04330
MLS# 1676329Listed by: HOANG REALTY - New
 $239,900Active3 beds 2 baths1,470 sq. ft.
6 Fairview Avenue, Augusta, ME 04330
MLS# 1676206Listed by: KELLER WILLIAMS REALTY - New
 $369,000Active3 beds 2 baths2,437 sq. ft.
2552 N Belfast Avenue, Augusta, ME 04330
MLS# 1676005Listed by: COLDWELL BANKER REALTY


Protect your home and budget from life's surprises with an Assurant Home Warranty, backed by a partner that supports you through every step of homeownership. Explore Plans.
© 2023 - 2026 ERA Franchise Systems LLC. All rights reserved. ERA Franchise Systems LLC fully supports the principles of the Fair Housing Act and the Equal Opportunity Act. ERA, ERA Real Estate powered, and their respective logos are registered service marks of ERA Franchise Systems LLC. Each office is independently owned and operated.