
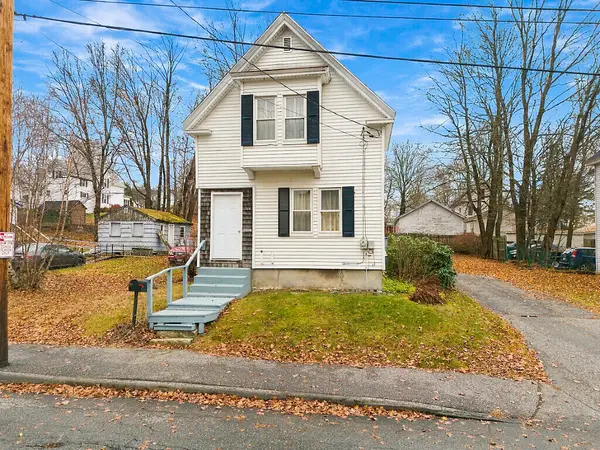
62 Hicks Road, Augusta, ME 04330
Local realty services provided by:ERA Dawson-Bradford Co., REALTORS
62 Hicks Road,Augusta, ME 04330
$224,900
- 2 Beds
- 2 Baths
- 941 sq. ft.
- Single family
- Coming Soon
Office: your home sold guaranteed realty
MLS#:1688265
Source:ME_MREIS
Price summary
- Price:$224,900
- Price per sq. ft.:$239
About this home
Whether you are a first-time home buyer or looking to downsize, this home is the perfect opportunity. Beautifully maintained 1961 home which has had only two owners! The fenced back yard offers a quiet, private oasis, while still enjoying the conveniences of being close to town. Perfect one level living, gorgeous original wood flooring, cathedral ceilings with exposed beams and plenty of natural light makes for a welcoming open space! Commutable area and lots of job opportunities. Full, well-kept basement with a half bath and fireplace offers an extra area to make your own!
Contact an agent
Home facts
- Year built:1961
- Listing ID #:1688265
- Updated:November 20, 2026 at 12:50 AM
Rooms and interior
- Bedrooms:2
- Total bathrooms:2
- Full bathrooms:1
- Half bathrooms:1
- Rooms Total:4
- Flooring:Linoleum, Parquet, Wood
- Bathrooms Description:Bathtub, Shower
- Kitchen Description:Electric Range, Microwave, Refrigerator
- Bedroom Description:1st Floor Bedroom
- Basement Description:Doghouse, Full, Sump Pump, Unfinished, Walk-Out Access
- Living area:941 sq. ft.
Heating and cooling
- Cooling:Window Unit (s)
- Heating:Baseboard, Electric, Heat Pump, Heating, Hot Water, Oil
Structure and exterior
- Roof:Pitched, Shingle
- Year built:1961
- Building area:941 sq. ft.
- Lot area:0.16 Acres
- Lot Features:Intown, Landscaped, Level, Near Shopping, Sidewalks
- Architectural Style:Contemporary, Ranch
- Construction Materials:Wood Frame, Wood Siding
- Foundation Description:Poured Concrete
Utilities
- Water:Public
- Sewer:Public Sewer
Finances and disclosures
- Price:$224,900
- Price per sq. ft.:$239
- Tax amount:$2,367 (2025)
Features and amenities
- Appliances:Dryer, Electric Range, Microwave, Refrigerator, Washer
- Laundry features:Dryer, Washer, Washer Hookup
Parking
- Parking description:1 - 4 Spaces, Detached, On Site, Paved
- Garage:Yes
- Garage spaces:1
 MREIS Multiple Listing Service™ systemListing data is derived in whole or in part from the Maine IDX & is for consumers' personal, noncommercial use only. Dimensions are approximate and not guaranteed. All data should be independently verified. © 2026 Maine Real Estate Information System, Inc. All Rights Reserved
New listings near 62 Hicks Road
- Coming SoonOpen Sat, 11am to 12pm
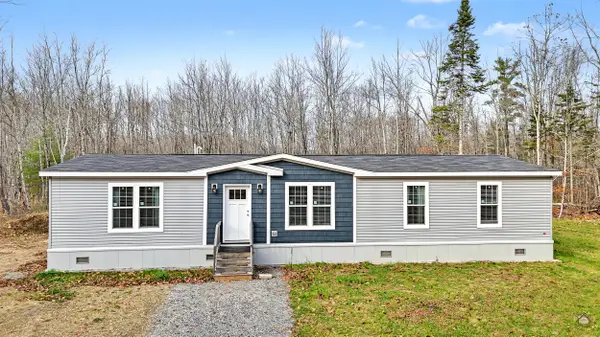 $320,000Coming Soon3 beds 2 baths1,620 sq. ft.
370 Mud Mill Road, Augusta, ME 04330
MLS# 1688271Listed by: YOUR HOME SOLD GUARANTEED REALTY - New
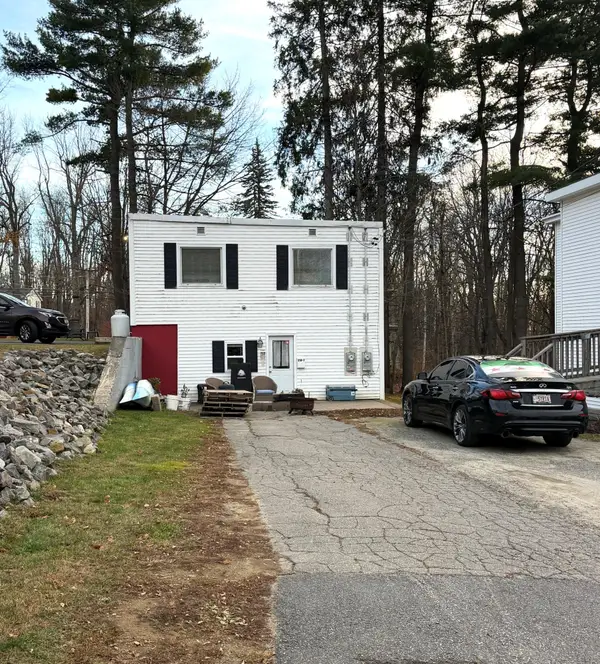 $775,000Active-- beds 2 baths2,600 sq. ft.
28 Cedar Street, Augusta, ME 04330
MLS# 1688243Listed by: VENTURE REAL ESTATE & ASSET MANAGEMENT - New
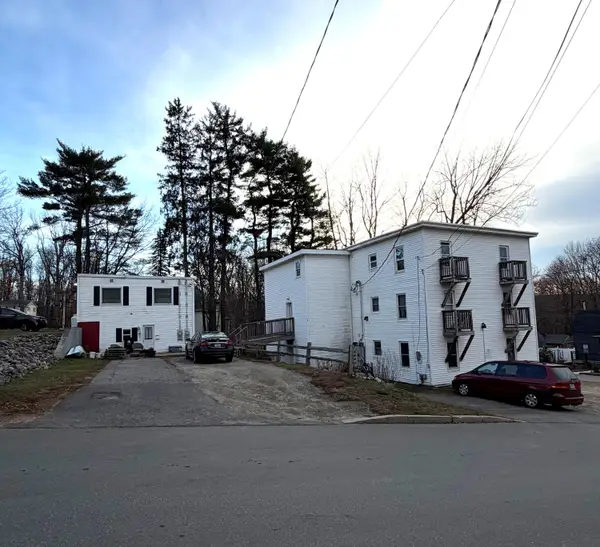 $775,000Active-- beds 9 baths5,160 sq. ft.
61 Middle Street, Augusta, ME 04330
MLS# 1688244Listed by: VENTURE REAL ESTATE & ASSET MANAGEMENT - New
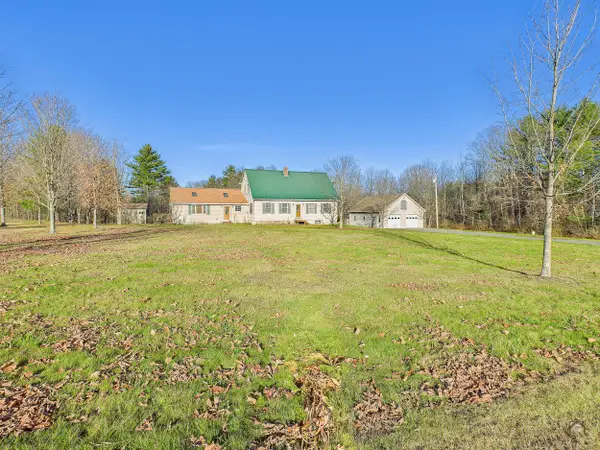 $465,000Active4 beds 3 baths2,716 sq. ft.
31 Stony Brook Road, Augusta, ME 04330
MLS# 1688201Listed by: EXP REALTY - New
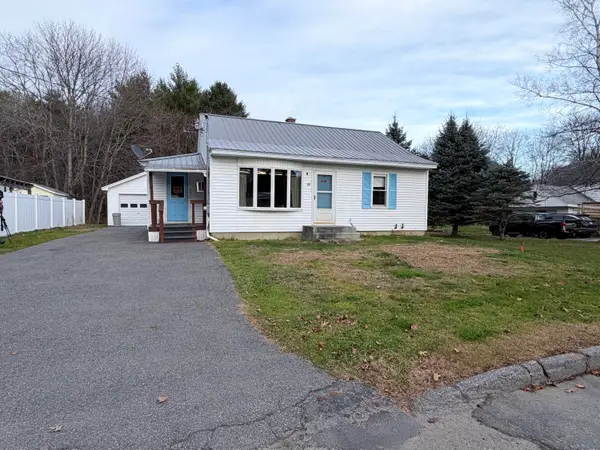 $235,000Active2 beds 1 baths780 sq. ft.
77 Hicks Road, Augusta, ME 04330
MLS# 1688183Listed by: LAER - New
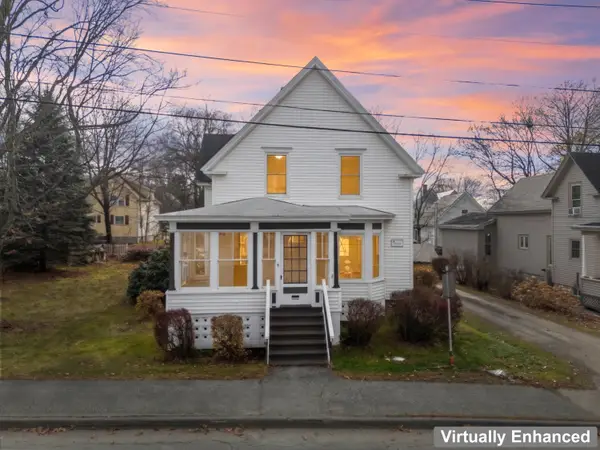 $250,000Active4 beds 2 baths2,200 sq. ft.
8 Quimby Street, Augusta, ME 04330
MLS# 1688160Listed by: HOANG REALTY - New
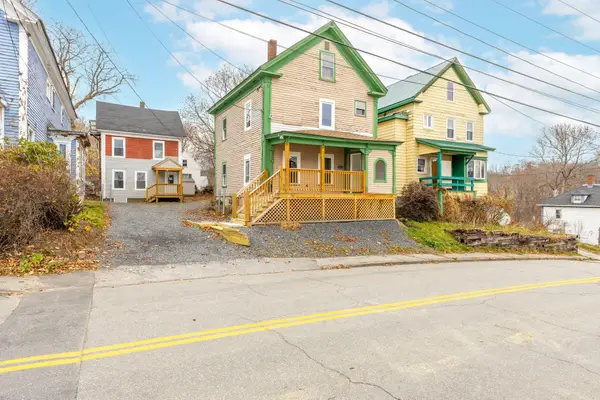 $449,900Active-- beds 4 baths2,832 sq. ft.
78-80 Gage Street, Augusta, ME 04330
MLS# 1688010Listed by: DREAM HOME REALTY LLC - New
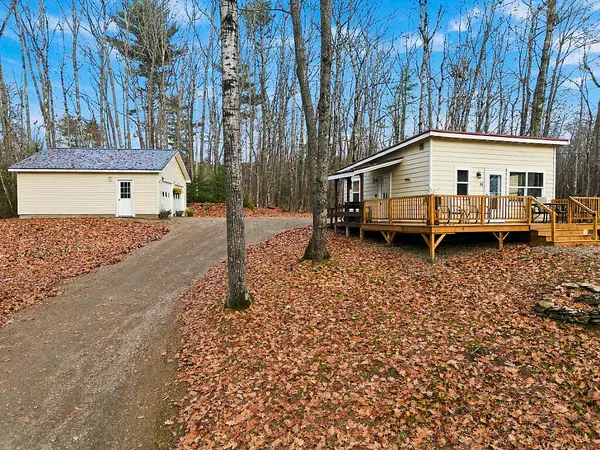 $399,000Active2 beds 1 baths560 sq. ft.
99 Dam Pond Road, Augusta, ME 04330
MLS# 1687404Listed by: COLDWELL BANKER REALTY - New
 $249,000Active3 beds 1 baths1,271 sq. ft.
34 Quimby Street, Augusta, ME 04330
MLS# 1687263Listed by: SPRAGUE & CURTIS REAL ESTATE


Protect your home and budget from life's surprises with an Assurant Home Warranty, backed by a partner that supports you through every step of homeownership. Explore Plans.
© 2023 - 2026 ERA Franchise Systems LLC. All rights reserved. ERA Franchise Systems LLC fully supports the principles of the Fair Housing Act and the Equal Opportunity Act. ERA, ERA Real Estate powered, and their respective logos are registered service marks of ERA Franchise Systems LLC. Each office is independently owned and operated.