
63 Mount Vernon Avenue, Augusta, ME 04330
Local realty services provided by:ERA Dawson-Bradford Co., REALTORS
Office: sprague & curtis real estateann@spragueandcurtis.com
MLS#:1678638
Source:ME_MREIS
Price summary
- Price:$199,900
- Price per sq. ft.:$202.53
About this home
Solid 3-bedroom cape with in-town conveniences. Good size rooms and plenty of natural light. Side porch entry to a spacious kitchen/ dining area, and large living room. First floor full bath, 3 bedrooms with ample closets upstairs. New propane heat for comfort, vinyl windows & siding. Come take a look.
Contact an agent
Home facts
- Year built:1896
- Listing ID #:1678638
- Updated:September 06, 2026 at 10:24 AM
Rooms and interior
- Bedrooms:3
- Total bathrooms:1
- Full bathrooms:1
- Rooms Total:5
- Flooring:Laminate, Vinyl
- Kitchen Description:Electric Range, Refrigerator
- Basement Description:Interior Entry, Unfinished
- Living area:987 sq. ft.
Heating and cooling
- Heating:Direct Vent Heater, Gas Bottled, Heating
Structure and exterior
- Roof:Shingle
- Year built:1896
- Building area:987 sq. ft.
- Lot area:0.06 Acres
- Lot Features:Intown, Rolling Slope
- Architectural Style:Cape Cod
- Construction Materials:Vinyl Siding, Wood Frame
- Exterior Features:Porch
- Foundation Description:Poured Concrete
Utilities
- Water:Public
- Sewer:Public Sewer
Finances and disclosures
- Price:$199,900
- Price per sq. ft.:$202.53
- Tax amount:$2,170 (26)
Features and amenities
- Appliances:Electric Range, Refrigerator
Parking
- Parking description:On Site, Paved
 MREIS Multiple Listing Service™ systemListing data is derived in whole or in part from the Maine IDX & is for consumers' personal, noncommercial use only. Dimensions are approximate and not guaranteed. All data should be independently verified. © 2026 Maine Real Estate Information System, Inc. All Rights Reserved
New listings near 63 Mount Vernon Avenue
- New
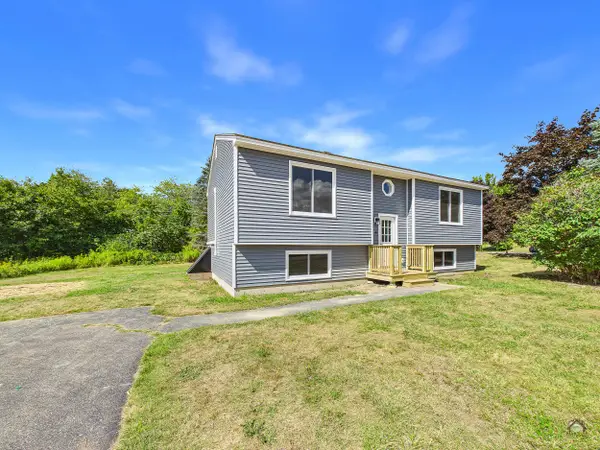 $399,900Active4 beds 1 baths1,872 sq. ft.
4 Meadowrue Drive, Augusta, ME 04330
MLS# 1679223Listed by: KELLER WILLIAMS REALTY - New
 $369,000Active4 beds 2 baths1,566 sq. ft.
44 Macomber Avenue, Augusta, ME 04330
MLS# 1679105Listed by: HOANG REALTY - New
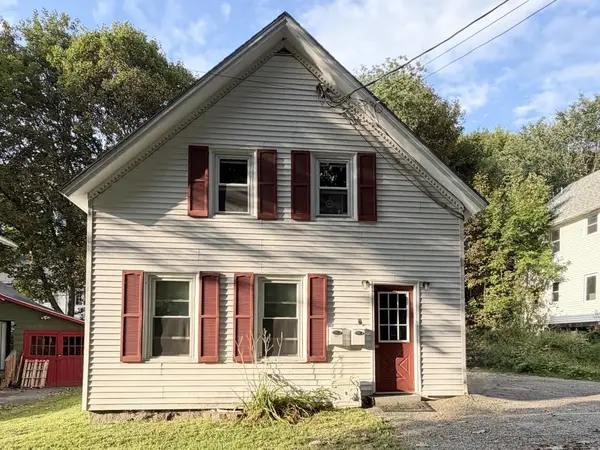 $229,999Active-- beds 2 baths1,407 sq. ft.
7 Cross Street, Augusta, ME 04330
MLS# 1679056Listed by: COLDWELL BANKER PLOURDE REAL ESTATE - New
 $50,000Active3 beds -- baths1,400 sq. ft.
113 Pleasant Hill Road, Augusta, ME 04330
MLS# 1679087Listed by: SPRAGUE & CURTIS REAL ESTATE - New
 $299,000Active3 beds 1 baths1,416 sq. ft.
21 First Avenue, Augusta, ME 04330
MLS# 1678757Listed by: BROOKEWOOD REALTY - New
 $284,900Active2 beds 2 baths970 sq. ft.
29 Village Circle #2, Augusta, ME 04330
MLS# 1678602Listed by: SPRAGUE & CURTIS REAL ESTATE - New
 $159,900Active3 beds 2 baths968 sq. ft.
70 Boothby Street, Augusta, ME 04330
MLS# 1678491Listed by: YOUR HOME SOLD GUARANTEED REALTY - New
 $212,000Active3 beds 1 baths952 sq. ft.
156 Wade Road, Augusta, ME 04330
MLS# 1678412Listed by: LAER - New
 $57,000Active2 beds 2 baths924 sq. ft.
36 Sparrow Drive, Augusta, ME 04330
MLS# 1678216Listed by: RIZZO MATTSON


Protect your home and budget from life's surprises with an Assurant Home Warranty, backed by a partner that supports you through every step of homeownership. Explore Plans.
© 2023 - 2026 ERA Franchise Systems LLC. All rights reserved. ERA Franchise Systems LLC fully supports the principles of the Fair Housing Act and the Equal Opportunity Act. ERA, ERA Real Estate powered, and their respective logos are registered service marks of ERA Franchise Systems LLC. Each office is independently owned and operated.