
16 Elm Street, Avon, ME 04966
Local realty services provided by:ERA Dawson-Bradford Co., REALTORS
16 Elm Street,Avon, ME 04966
$190,000
- 3 Beds
- 1 Baths
- 1,200 sq. ft.
- Single family
- Active
Office: coldwell banker sandy river realty207-778-6333
MLS#:1676886
Source:ME_MREIS
Price summary
- Price:$190,000
- Price per sq. ft.:$158.33
About this home
Come and check out this cozy little cape just as you enter into the town of Avon. With a smaller lot, you will not lack space with a very decent sized yard full of fruit trees and room for hosting cookouts or relaxing in privacy! All of your shopping needs are just a few skips away at the local grocery store Sandy River Shop and Save! ATV and snowmobile access is just across Route 4 so you can hop on the trails quickly and head out for adventures! Just 25 minutes from Farmington, and 35 minutes from Rangeley and Saddleback Ski Area, you are at a great central hub for many forms of entertainment! Come and check it out today!
Contact an agent
Home facts
- Year built:1920
- Listing ID #:1676886
- Updated:October 05, 2026 at 10:22 AM
Rooms and interior
- Bedrooms:3
- Total bathrooms:1
- Full bathrooms:1
- Rooms Total:6
- Flooring:Laminate, Wood
- Kitchen Description:Gas Range, Refrigerator
- Bedroom Description:1st Floor Bedroom
- Basement Description:Interior Entry, Partial
- Living area:1,200 sq. ft.
Heating and cooling
- Heating:Direct Vent Heater, Heating, Propane, Wood, Wood Stove
Structure and exterior
- Roof:Metal
- Year built:1920
- Building area:1,200 sq. ft.
- Lot area:0.26 Acres
- Lot Features:Level, Near Shopping, Near Town, Open Lot
- Architectural Style:Cape Cod
- Construction Materials:Asbestos, Wood Frame
- Exterior Features:Glassed-in Porch, Porch-Screened
- Foundation Description:Poured Concrete, Stone
- Levels:Multi Level
Utilities
- Water:Public
- Sewer:Private Sewer
Finances and disclosures
- Price:$190,000
- Price per sq. ft.:$158.33
- Tax amount:$1,340 (2025)
Features and amenities
- Appliances:Dryer, Gas Range, Refrigerator, Washer
- Laundry features:Dryer, Main Level, Washer, Washer Hookup
Parking
- Parking description:5 - 10 Spaces, Detached, Garage Door Opener, Gravel
- Garage:Yes
- Garage spaces:1
 MREIS Multiple Listing Service™ systemListing data is derived in whole or in part from the Maine IDX & is for consumers' personal, noncommercial use only. Dimensions are approximate and not guaranteed. All data should be independently verified. © 2026 Maine Real Estate Information System, Inc. All Rights Reserved
New listings near 16 Elm Street
 $85,000Active2.2 Acres
116 Cross Road, Avon, ME 04966
MLS# 1677480Listed by: ALLIED REALTY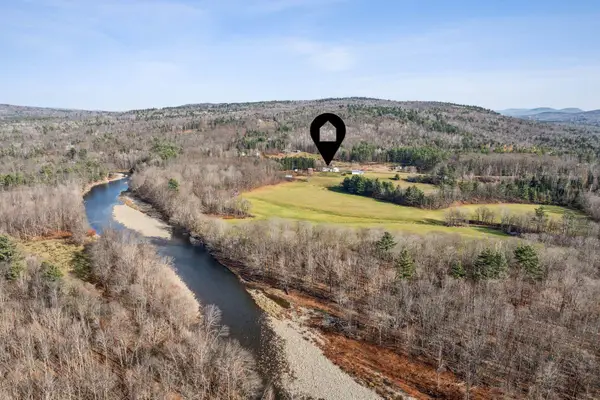 $829,000Active4 beds 2 baths1,200 sq. ft.
195 River Road, Avon, ME 04966
MLS# 1675767Listed by: PORTSIDE REAL ESTATE GROUP $1,809,000Active9 beds 5 baths3,780 sq. ft.
237 River Road, Avon, ME 04966
MLS# 1675768Listed by: PORTSIDE REAL ESTATE GROUP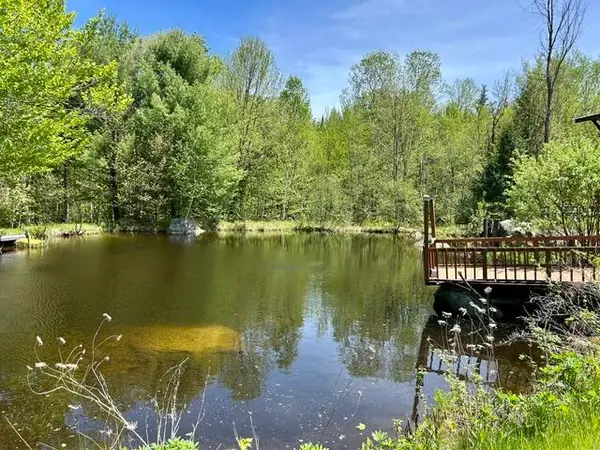 $399,000Active3 beds 3 baths3,200 sq. ft.
60 Mt Blue Pond Road, Avon, ME 04966
MLS# 1663489Listed by: KELLER WILLIAMS REALTY $259,000Active215 Acres
R6L9 Dickey Mills Road, Avon, ME 04966
MLS# 1644103Listed by: ALLIED REALTY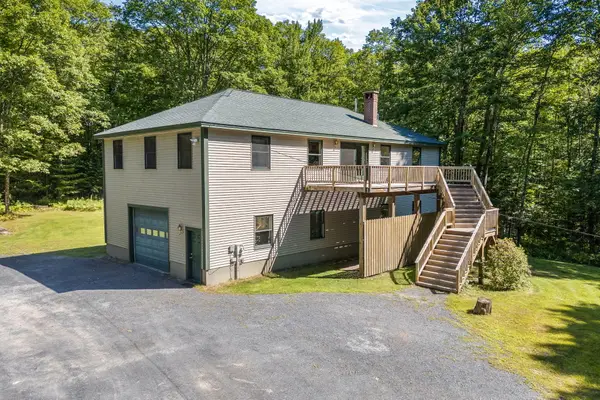 $350,000Active3 beds 3 baths1,800 sq. ft.
150 River Road, Avon, ME 04966
MLS# 1635556Listed by: ALLIED REALTY


Protect your home and budget from life's surprises with an Assurant Home Warranty, backed by a partner that supports you through every step of homeownership. Explore Plans.
© 2023 - 2026 ERA Franchise Systems LLC. All rights reserved. ERA Franchise Systems LLC fully supports the principles of the Fair Housing Act and the Equal Opportunity Act. ERA, ERA Real Estate powered, and their respective logos are registered service marks of ERA Franchise Systems LLC. Each office is independently owned and operated.