
514 Pequawket Trail, Baldwin, ME 04091
Local realty services provided by:ERA Dawson-Bradford Co., REALTORS
514 Pequawket Trail,Baldwin, ME 04091
$249,000
- 3 Beds
- 1 Baths
- 964 sq. ft.
- Single family
- Active
Office: wild moon realty, llc.
MLS#:1688065
Source:ME_MREIS
Price summary
- Price:$249,000
- Price per sq. ft.:$258.3
About this home
Wake up to sunrise over your grassy backyard then enjoy your first cup of coffee on the screened in front porch. Set on its own 2+ acres in West Baldwin, 514 Pequawket Trail offers three bedrooms, a full bath, and a brand-new drilled well.
Inside, an eat-in kitchen and living room anchor the center of the home, with the primary bedroom at one end and two additional bedrooms at the other. A hallway laundry area keeps chores convenient. This 1993 Commodore single-wide has a metal roof, and the attached screened porch has new entry stairs and a new storm door. A separate shed keeps tools, lawn equipment, and outdoor gear handy.
Spend an afternoon browsing the antique shops in Cornish, exploring the Ingalls Pond trails, or heading out to the Saco River or Sebago Lake. Less than 40 minutes to the Portland Jetport, 45 minutes to North Conway and about 2 hours to Boston.
Enjoy country living with the conveniences of the city just minutes away!
Contact an agent
Home facts
- Year built:1993
- Listing ID #:1688065
- Updated:November 19, 2026 at 11:35 AM
Rooms and interior
- Bedrooms:3
- Total bathrooms:1
- Full bathrooms:1
- Rooms Total:5
- Flooring:Carpet, Linoleum, Vinyl
- Bathrooms Description:Bathtub, Shower
- Kitchen Description:Dishwasher, Gas Range, Refrigerator
- Bedroom Description:1st Floor Bedroom
- Basement Description:Slab
- Living area:964 sq. ft.
Heating and cooling
- Cooling:Window Unit (s)
- Heating:Forced Air, Gas Bottled, Heating, Propane
Structure and exterior
- Roof:Metal
- Year built:1993
- Building area:964 sq. ft.
- Lot area:2.25 Acres
- Lot Features:Level, Open Lot, Rolling Slope, Rural, Wooded
- Architectural Style:Ranch
- Construction Materials:Mobile, Vinyl Siding
- Exterior Features:Porch-Screened
- Foundation Description:Slab
Utilities
- Water:Private, Well
- Sewer:Private Sewer, Septic Tank
Finances and disclosures
- Price:$249,000
- Price per sq. ft.:$258.3
- Tax amount:$1,599 (2026)
Features and amenities
- Appliances:Dishwasher, Dryer, Gas Range, Refrigerator, Washer
- Laundry features:Dryer, Main Level, Washer, Washer Hookup
Parking
- Parking description:1 - 4 Spaces, Common, Gravel, Off street, On Site
 MREIS Multiple Listing Service™ systemListing data is derived in whole or in part from the Maine IDX & is for consumers' personal, noncommercial use only. Dimensions are approximate and not guaranteed. All data should be independently verified. © 2026 Maine Real Estate Information System, Inc. All Rights Reserved
New listings near 514 Pequawket Trail
- New
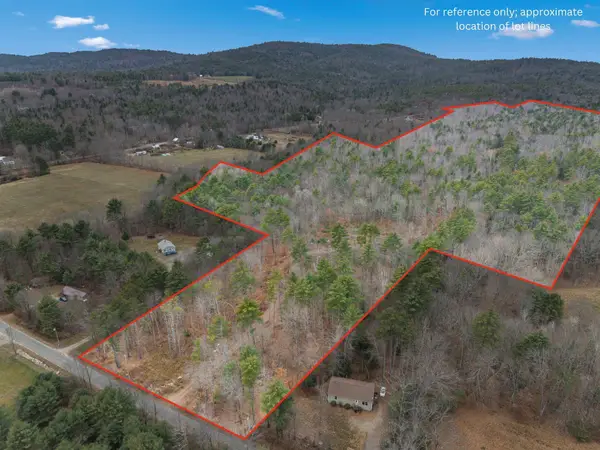 $307,000Active54 Acres
Lot 8A Murch Road, Baldwin, ME 04024
MLS# 1687648Listed by: REAL ESTATE 2000 ME/NH 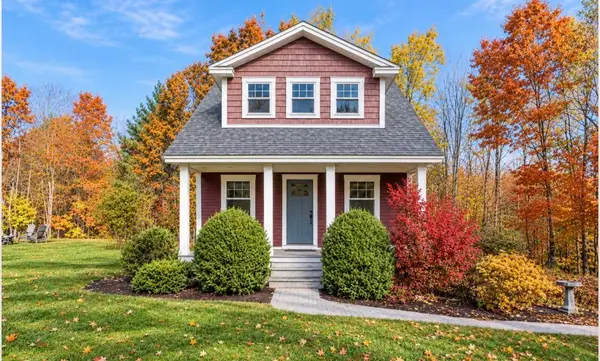 $485,000Active2 beds 2 baths960 sq. ft.
88 Wards Hill Road, Baldwin, ME 04091
MLS# 1686199Listed by: REAL ESTATE 2000 ME/NH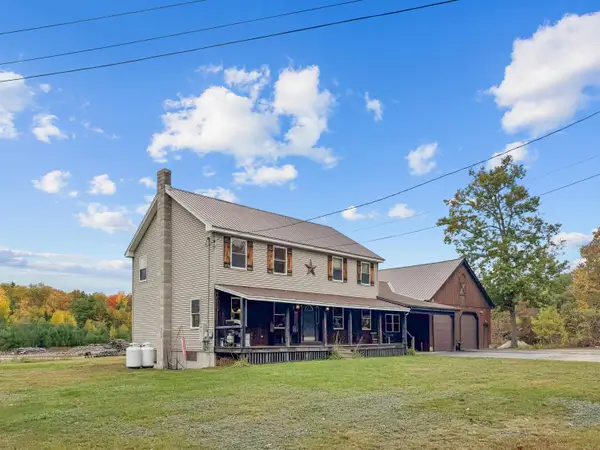 $559,000Active4 beds 2 baths2,640 sq. ft.
27 Cressey Pond Lane, Baldwin, ME 04024
MLS# 1684510Listed by: MAINE REAL ESTATE EXPERTS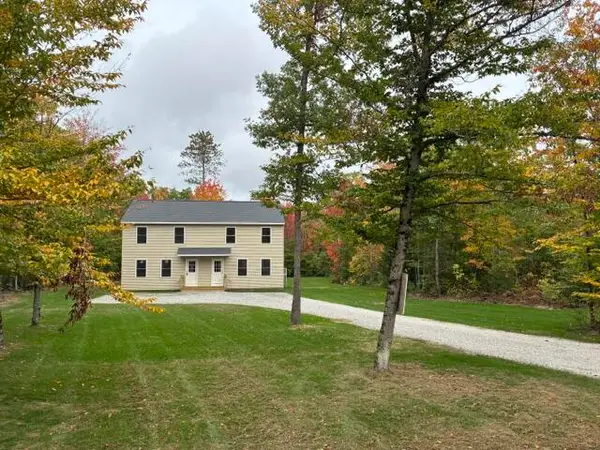 $550,000Active-- beds 4 baths2,464 sq. ft.
33 Sand Pond Road, Baldwin, ME 04024
MLS# 1684072Listed by: EXP REALTY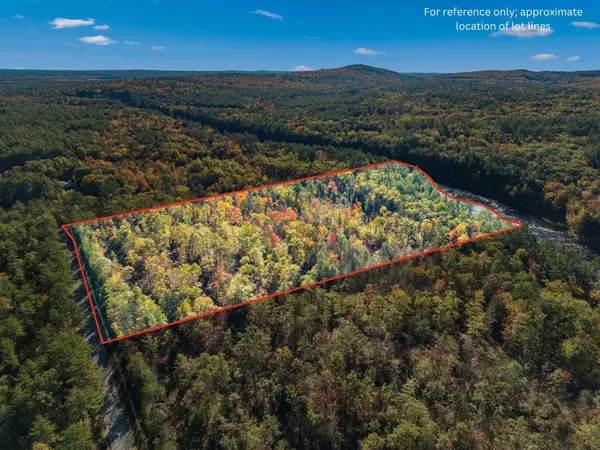 $169,000Active Under Contract15 Acres
Lot 34-A River Road, Baldwin, ME 04091
MLS# 1684050Listed by: REAL ESTATE 2000 ME/NH $275,000Pending48.96 Acres
3 River Road, Hiram, ME 04041
MLS# 1683797Listed by: FONTAINE FAMILY-THE REAL ESTATE LEADER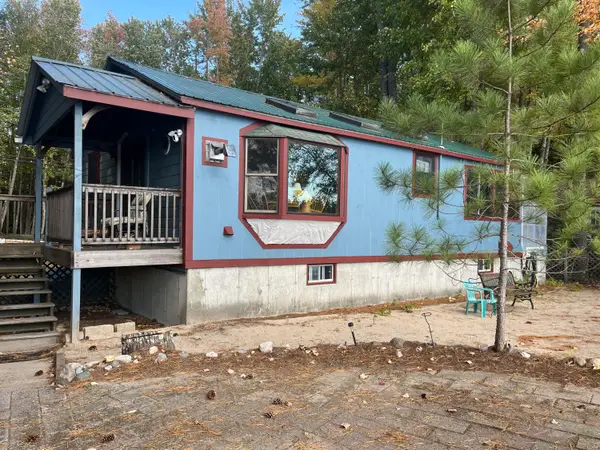 $399,900Active2 beds 1 baths816 sq. ft.
31 Wykes Lane, Baldwin, ME 04024
MLS# 1683542Listed by: OBERG INSURANCE & REAL ESTATE AGENCY, INC. $335,000Active4 beds 2 baths1,612 sq. ft.
15 Greenwood Acres, Baldwin, ME 04024
MLS# 1679204Listed by: REGENCY REALTY GROUP $625,000Active Under Contract3 beds 2 baths3,178 sq. ft.
10 Old Thorne Road, Baldwin, ME 04024
MLS# 1676428Listed by: MAINE REAL ESTATE EXPERTS


Protect your home and budget from life's surprises with an Assurant Home Warranty, backed by a partner that supports you through every step of homeownership. Explore Plans.
© 2023 - 2026 ERA Franchise Systems LLC. All rights reserved. ERA Franchise Systems LLC fully supports the principles of the Fair Housing Act and the Equal Opportunity Act. ERA, ERA Real Estate powered, and their respective logos are registered service marks of ERA Franchise Systems LLC. Each office is independently owned and operated.