
118 Briarwood Drive Extension, Bangor, ME 04401
Local realty services provided by:ERA Dawson-Bradford Co., REALTORS
118 Briarwood Drive Extension,Bangor, ME 04401
$399,000
- 3 Beds
- 3 Baths
- 2,016 sq. ft.
- Single family
- Active
Office: better homes & gardens real estate/the masiello grouphollytaylor@masiello.com
MLS#:1672448
Source:ME_MREIS
Price summary
- Price:$399,000
- Price per sq. ft.:$197.92
About this home
Welcome to this beautifully maintained Colonial in Bangor's desirable Woodridge
neighborhood. Built in 2009, this inviting home offers approximately 2,016 square feet of thoughtfully designed living space with 3 bedrooms and 2.5 bathrooms. The main level features a bright, functional layout with spacious living and dining areas, a well-appointed kitchen with stainless steel appliances, first-floor laundry, and direct access to the attached two-car garage. Efficient radiant heat, baseboard heat, and a heat pump provide year-round comfort. Upstairs, the generous primary suite includes a private bath and walk-in closet, while two additional bedrooms offer plenty of space for
family, guests, or a home office. Outside, enjoy a level, easy-to-maintain lot in a quiet neighborhood close to shopping, schools, restaurants, and all that Bangor has to offer. Enjoy the beautiful pool and very cool backyard. The paved driveway, and attractive curb appeal, this home combines comfort, convenience, and low-maintenance living. If you want a move-in ready property in a sought-after location, this home is one you won't want to miss....
Contact an agent
Home facts
- Year built:2009
- Listing ID #:1672448
- Updated:October 24, 2026 at 10:39 AM
Rooms and interior
- Bedrooms:3
- Total bathrooms:3
- Full bathrooms:2
- Half bathrooms:1
- Rooms Total:7
- Flooring:Laminate
- Bathrooms Description:Shower
- Kitchen Description:Dishwasher, Gas Range, Microwave, Refrigerator
- Bedroom Description:Primary Bedroom w/Bath
- Basement Description:Slab
- Living area:2,016 sq. ft.
Heating and cooling
- Heating:Baseboard, Electric, Heat Pump, Heating, Hot Water, Propane, Radiant
Structure and exterior
- Roof:Shingle
- Year built:2009
- Building area:2,016 sq. ft.
- Lot area:0.23 Acres
- Lot Features:Cul-De-Sac, Interior Lot, Landscaped, Neighborhood, Subdivided
- Architectural Style:Colonial
- Construction Materials:Vinyl Siding, Wood Frame
- Exterior Features:Deck
- Foundation Description:Poured Concrete, Slab
Utilities
- Water:Public
- Sewer:Public Sewer
Finances and disclosures
- Price:$399,000
- Price per sq. ft.:$197.92
- Tax amount:$5,917 (26)
Features and amenities
- Appliances:Dishwasher, Dryer, Gas Range, Microwave, Refrigerator, Washer
- Laundry features:Dryer, Main Level, Washer
- Amenities:Walk-In Closet(s)
- Pool features:Above Ground
Parking
- Parking description:1 - 4 Spaces, Attached Garage, Garage Door Opener, Inside Entrance, Paved
- Garage:Yes
- Garage spaces:2
 MREIS Multiple Listing Service™ systemListing data is derived in whole or in part from the Maine IDX & is for consumers' personal, noncommercial use only. Dimensions are approximate and not guaranteed. All data should be independently verified. © 2026 Maine Real Estate Information System, Inc. All Rights Reserved
New listings near 118 Briarwood Drive Extension
- New
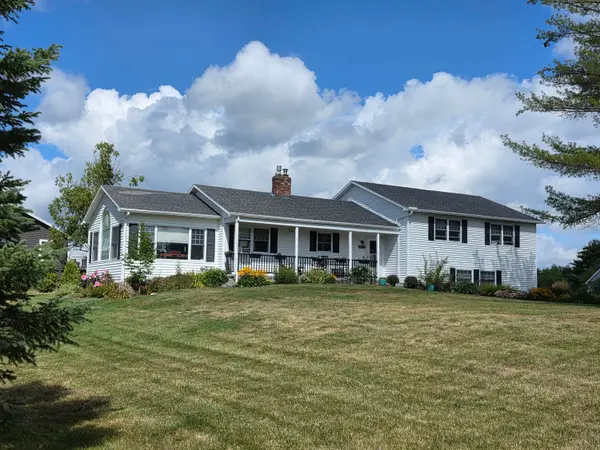 $619,000Active3 beds 3 baths2,620 sq. ft.
802 Mt Hope Avenue, Bangor, ME 04401
MLS# 1685530Listed by: BETTER HOMES & GARDENS REAL ESTATE/THE MASIELLO GROUP - New
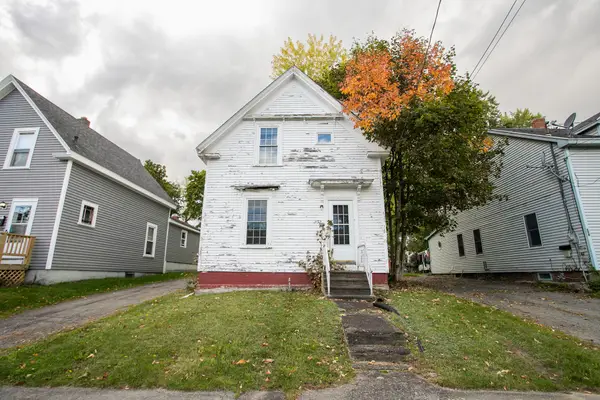 $69,900Active3 beds 1 baths956 sq. ft.
232 Birch Street, Bangor, ME 04401
MLS# 1685521Listed by: REALTY OF MAINE - New
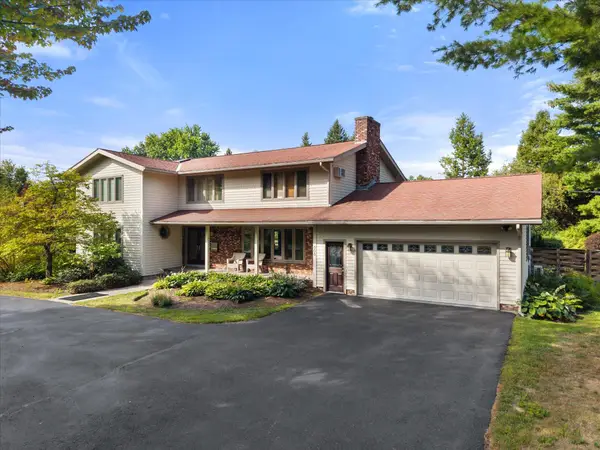 $715,000Active5 beds 5 baths4,477 sq. ft.
808 Essex Street, Bangor, ME 04401
MLS# 1685524Listed by: REALTY OF MAINE - New
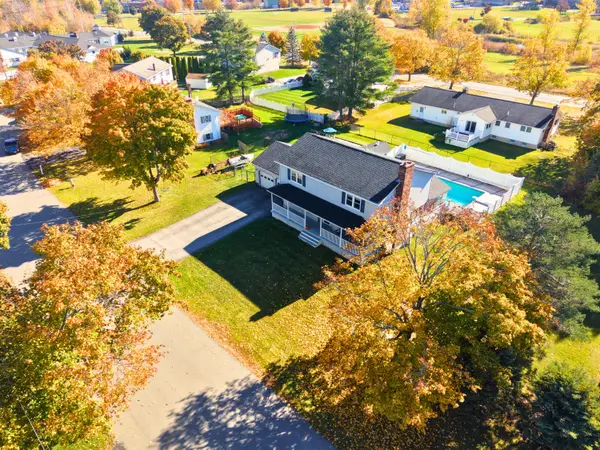 $479,000Active4 beds 2 baths2,968 sq. ft.
69 Hempstead Avenue, Bangor, ME 04401
MLS# 1685492Listed by: CENTURY 21 QUEEN CITY REAL ESTATE - New
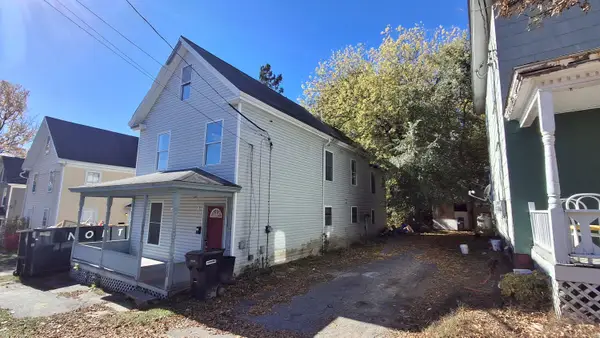 $198,000Active3 beds 2 baths1,904 sq. ft.
150 Parkview Avenue, Bangor, ME 04401
MLS# 1685502Listed by: ALLIED REALTY - New
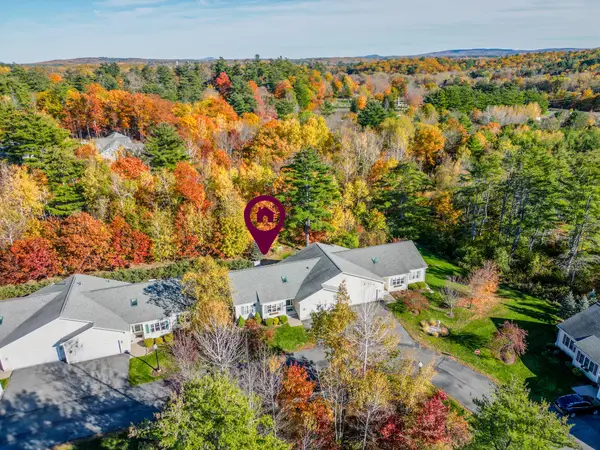 $525,000Active2 beds 2 baths1,622 sq. ft.
50 Kathryn Lane #50, Bangor, ME 04401
MLS# 1685194Listed by: BERKSHIRE HATHAWAY HOMESERVICES NORTHEAST REAL ESTATE - New
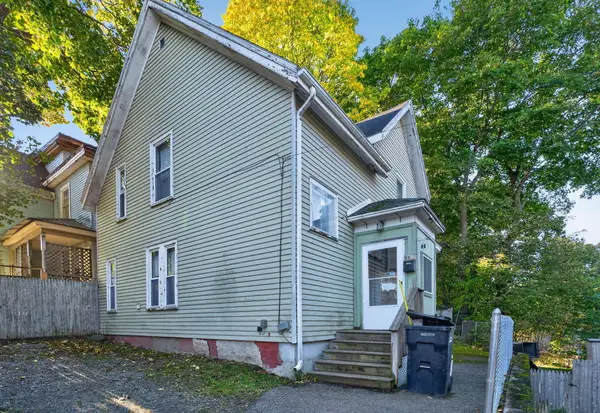 $146,000Active4 beds 1 baths1,370 sq. ft.
72 1/2 2nd Street, Bangor, ME 04401
MLS# 1685002Listed by: NEXTHOME EXPERIENCE - New
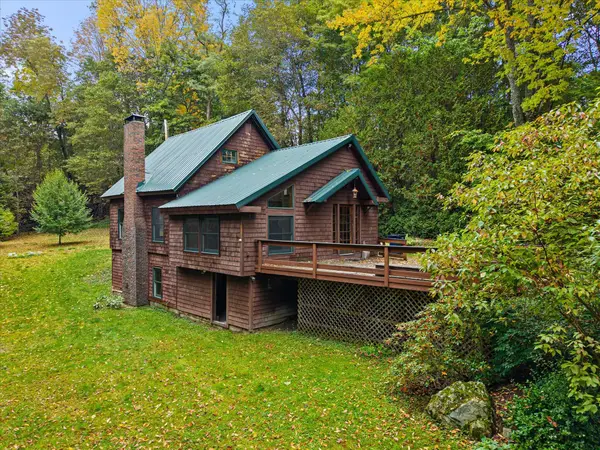 $399,900Active3 beds 3 baths2,160 sq. ft.
40 Mill Street, Bangor, ME 04401
MLS# 1684777Listed by: NEXTHOME EXPERIENCE - New
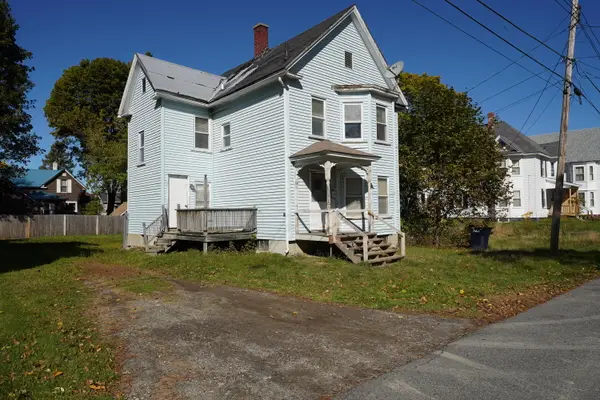 $124,900Active3 beds 2 baths1,328 sq. ft.
34 Lane Street, Bangor, ME 04401
MLS# 1684790Listed by: BERKSHIRE HATHAWAY HOMESERVICES NORTHEAST REAL ESTATE - New
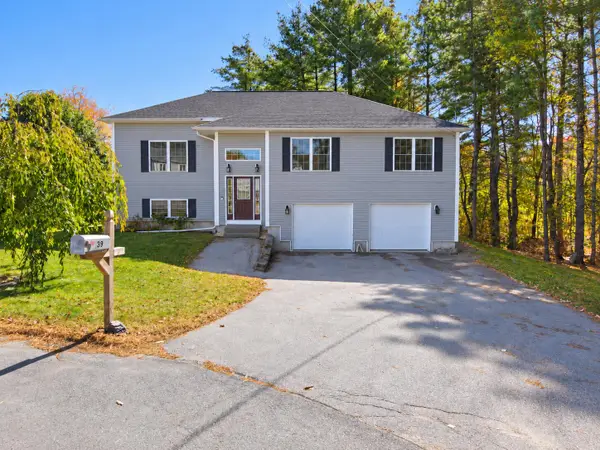 Listed by ERA$409,900Active3 beds 2 baths1,902 sq. ft.
39 Deer Pond Lane, Bangor, ME 04401
MLS# 1684483Listed by: ERA DAWSON-BRADFORD CO.


Protect your home and budget from life's surprises with an Assurant Home Warranty, backed by a partner that supports you through every step of homeownership. Explore Plans.
© 2023 - 2026 ERA Franchise Systems LLC. All rights reserved. ERA Franchise Systems LLC fully supports the principles of the Fair Housing Act and the Equal Opportunity Act. ERA, ERA Real Estate powered, and their respective logos are registered service marks of ERA Franchise Systems LLC. Each office is independently owned and operated.