
25 Moonbeam Way, Bangor, ME 04401
Local realty services provided by:ERA Dawson-Bradford Co., REALTORS
Office: nexthome experience
MLS#:1687327
Source:ME_MREIS
Price summary
- Price:$1,187,000
- Price per sq. ft.:$274.77
About this home
*New Construction* Sip your morning coffee on the covered back porch and watch for deer and wild turkeys in your backyard. Set on a private 2.81-acre lot just outside the center of Bangor, in a beautiful development with spacious lots, this one-of-a-kind luxury new build offers 4,300+ square feet, 5 bedrooms, 4.5 baths, and two bonus rooms. Your 500 gallon propane tank has been filled and located underground so it's out of view. Designed for entertaining, the kitchen features custom cabinetry, quartz countertops, a tiled backsplash, ZLINE appliances, and a drawer microwave. Mix drinks at the pantry wet bar, take the gathering outside to one of two spacious covered porches, or head downstairs to the second family room for movie night. High ceilings give the home an airy feel, while two electric fireplaces add a cozy touch. Two main-level bedrooms each have a private bath, including the primary suite with a soaking tub and glass-enclosed tiled shower. The two bonus rooms give you space for a home office, gym, or hobbies. Radiant heated floors keep the home comfortable, and the oversized two-car garage and its dedicated storage room are heated too. Multiple storage rooms throughout the home and a separate storage room off the rear porch give everything from holiday décor to outdoor gear a place of its own. This new construction still has semi-custom options available....
Contact an agent
Home facts
- Year built:2026
- Subdivision & Development:Pine Ledge II and Elden Heights Homeowners Associa
- Listing ID #:1687327
- Updated:November 11, 2026 at 01:48 AM
Rooms and interior
- Bedrooms:5
- Total bathrooms:5
- Full bathrooms:4
- Half bathrooms:1
- Rooms Total:12
- Flooring:Luxury Vinyl
- Bathrooms Description:Bathtub, Shower
- Kitchen Description:Dishwasher, Gas Range, Microwave, Pantry, Refrigerator
- Bedroom Description:1st Floor Bedroom, 1st Floor Primary Bedroom w/Bath, Primary Bedroom w/Bath
- Basement Description:Exterior Entry, Finished, Full, Interior Entry, Walk-Out Access
- Living area:4,320 sq. ft.
Heating and cooling
- Heating:Heating, Propane, Radiant, Zoned
Structure and exterior
- Roof:Shingle
- Year built:2026
- Building area:4,320 sq. ft.
- Lot area:2.81 Acres
- Lot Features:Cul-De-Sac, Landscaped, Near Railroad, Near Town, Neighborhood, Rolling Slope, Rural, Subdivided, Wooded
- Architectural Style:Contemporary, Farmhouse, Modern
- Construction Materials:Vinyl Siding, Wood Frame
- Exterior Features:Deck, Porch
- Foundation Description:Poured Concrete
Utilities
- Water:Private, Well
- Sewer:Holding Tank, Private Sewer, Septic Design Available, Septic Tank
Finances and disclosures
- Price:$1,187,000
- Price per sq. ft.:$274.77
- Tax amount:$993 (2025)
Features and amenities
- Appliances:Dishwasher, Dryer, ENERGY STAR Qualified Appliances, Gas Range, Microwave, Refrigerator, Washer
- Laundry features:Dryer, Main Level, Washer
- Amenities:Storage
Parking
- Parking description:11 - 20 Spaces, Attached Garage, Heated garage, Inside Entrance, Off street, On Site, Paved
- Garage:Yes
- Garage spaces:2
 MREIS Multiple Listing Service™ systemListing data is derived in whole or in part from the Maine IDX & is for consumers' personal, noncommercial use only. Dimensions are approximate and not guaranteed. All data should be independently verified. © 2026 Maine Real Estate Information System, Inc. All Rights Reserved
New listings near 25 Moonbeam Way
- New
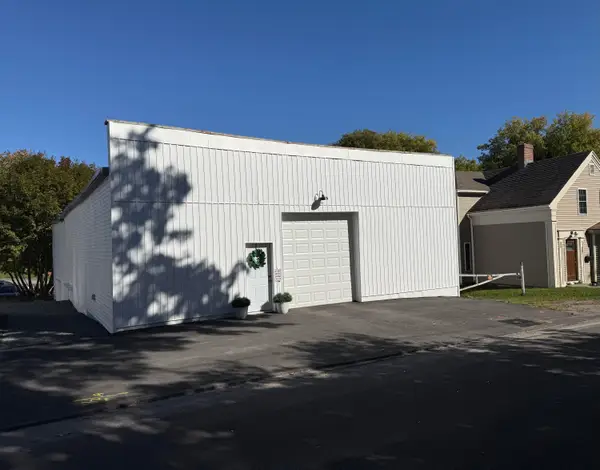 $175,000Active-- beds -- baths5,414 sq. ft.
16 Salem Court, Bangor, ME 04401
MLS# 1687252Listed by: NEXTHOME EXPERIENCE - New
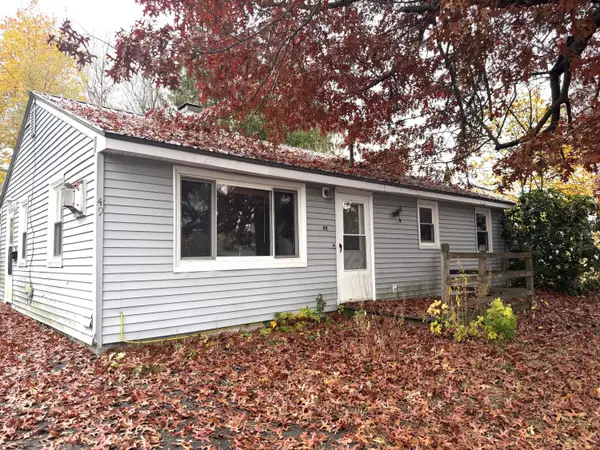 $247,000Active3 beds 1 baths1,092 sq. ft.
49 Thornton Road, Bangor, ME 04401
MLS# 1687169Listed by: TRUE NORTH REALTY, INC. 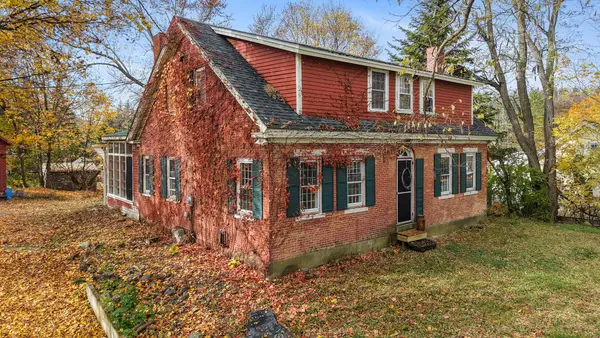 $199,900Pending4 beds 3 baths1,905 sq. ft.
610 Ohio Street, Bangor, ME 04401
MLS# 1687115Listed by: REALTY OF MAINE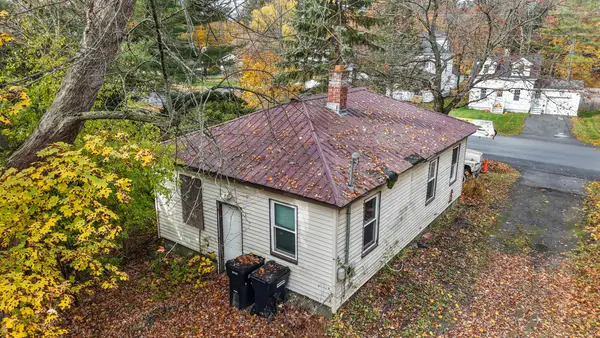 $49,900Pending1 beds 1 baths620 sq. ft.
14 Westland Street, Bangor, ME 04401
MLS# 1687116Listed by: REALTY OF MAINE- New
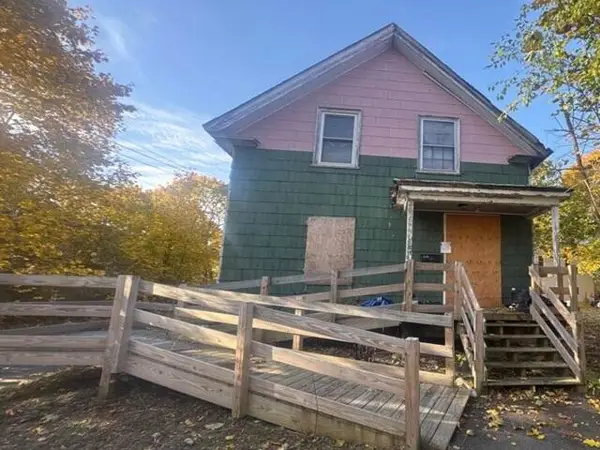 $26,400Active3 beds 1 baths1,281 sq. ft.
53 Bowdoin Street, Bangor, ME 04401
MLS# 1687006Listed by: REALHOME SERVICES AND SOLUTIONS INC - New
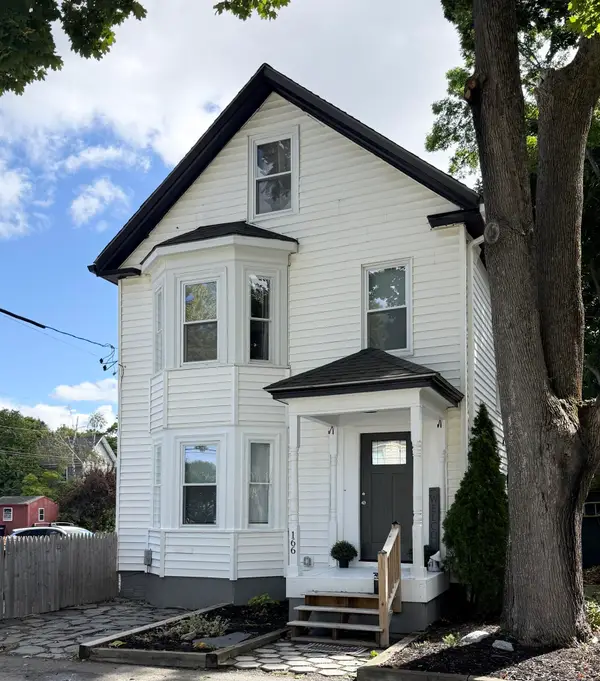 $349,900Active3 beds 2 baths1,764 sq. ft.
166 W Broadway, Bangor, ME 04401
MLS# 1686911Listed by: NEXTHOME EXPERIENCE - New
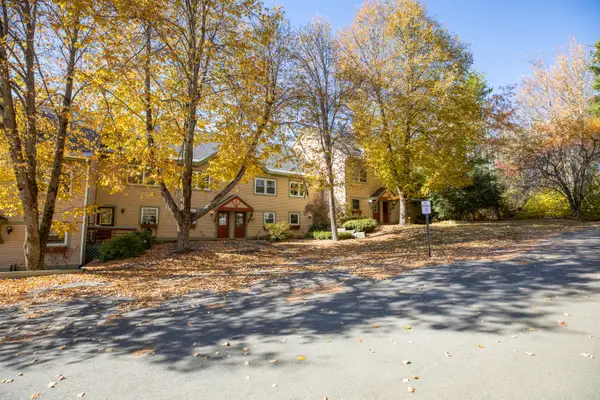 $239,000Active3 beds 1 baths1,535 sq. ft.
250 Husson Avenue #1D, Bangor, ME 04401
MLS# 1686674Listed by: REALTY OF MAINE - New
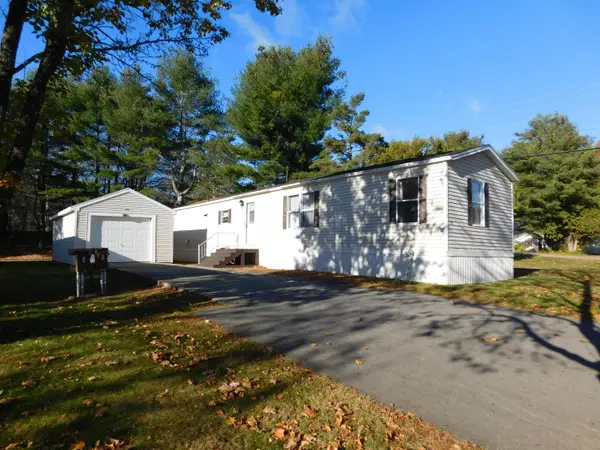 $58,000Active2 beds 2 baths980 sq. ft.
666 Finson Road #123, Bangor, ME 04401
MLS# 1686648Listed by: EXP REALTY - New
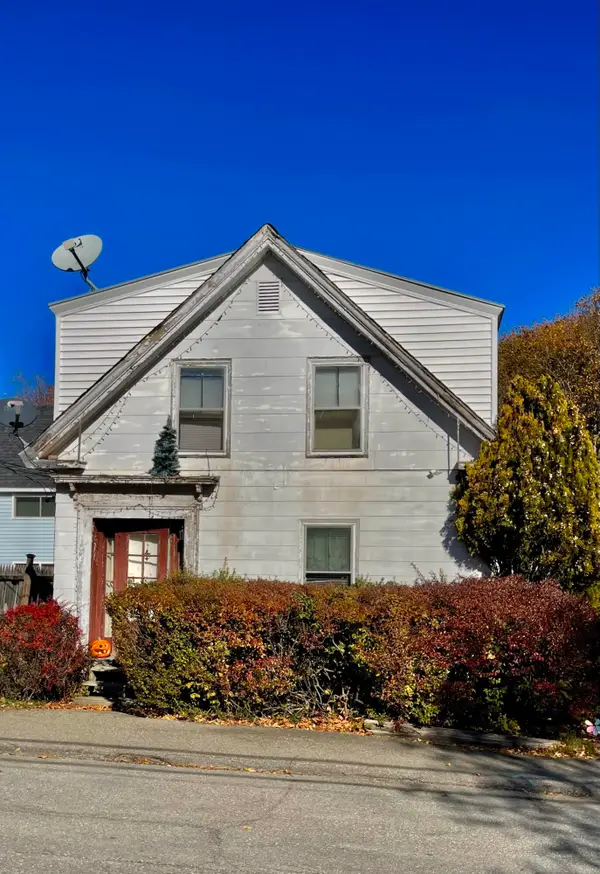 $175,000Active4 beds 1 baths894 sq. ft.
13 Carroll Street, Bangor, ME 04401
MLS# 1686610Listed by: TRUE NORTH REALTY, INC.


Protect your home and budget from life's surprises with an Assurant Home Warranty, backed by a partner that supports you through every step of homeownership. Explore Plans.
© 2023 - 2026 ERA Franchise Systems LLC. All rights reserved. ERA Franchise Systems LLC fully supports the principles of the Fair Housing Act and the Equal Opportunity Act. ERA, ERA Real Estate powered, and their respective logos are registered service marks of ERA Franchise Systems LLC. Each office is independently owned and operated.