
31 March Circle, Bangor, ME 04401
Local realty services provided by:ERA Dawson-Bradford Co., REALTORS
Office: vacationland realty
MLS#:1680950
Source:ME_MREIS
Price summary
- Price:$325,000
- Price per sq. ft.:$187.21
About this home
Immaculate Ranch on a Quiet Cul-de-sac on a Pretty and Private Wooded Acre (.95 Acres) of Land. This Quality Built Home was the Residence of the Commander of the Former Dow Air Force Base. The Home Exceeds the Standards of Other Similar Homes and Offers Privacy Inside & Out. The Kitchen has Pocket Doors to Close While Preparing Dinner for Guests, as well as a Door to the Hallway Leading to the Bedrooms and Baths. The Fully Applianced Kitchen Offers Lots of Cabinetry, Radiant Floor Heat, Tiled Floor and Big Picture Window to Enjoy the Outdoors while Sitting at the Kitchen Table & Chairs that can Stay. The Open Floor Plan Features a Dining Room with a Patio Door to the Spacious Back Deck, a Double Living Room with a Heat Pump, a Fireplace with Gorgeous Oak Mantle, Another Large Picture Window and a Door Leading to a Lovely Fenced Yard. The Two Large Wall Cabinets can Convey. The Parquet Wood Flooring is in Impeccable Condition. The Primary Bedroom has a Private Bath with Huge Walk In Shower. Three more Good Sized Bedrooms, Another Full Bath and a Laundry Room Complete this Floor Plan. The Two-Car Garage has a Room Above with Built in Shelves for Storage and a Beautiful Cedar Closet for Storing your Off Season Clothes. A Whole House Generator, Newly Shingled Roof on Both the Garage and the Home in July of 2026, Newly Paved Driveway and New Leaf Filter Gutters in 2025. Whole House Generator. Schedule a Private Viewing Today!...
Contact an agent
Home facts
- Year built:1962
- Listing ID #:1680950
- Updated:September 17, 2026 at 05:14 PM
Rooms and interior
- Bedrooms:4
- Total bathrooms:2
- Full bathrooms:2
- Rooms Total:8
- Flooring:Parquet, Tile, Wood
- Bathrooms Description:Bathtub, Shower
- Kitchen Description:Dishwasher, Electric Range, Microwave, Pantry, Refrigerator
- Bedroom Description:1st Floor Primary Bedroom w/Bath, Primary Bedroom w/Bath
- Basement Description:Slab
- Living area:1,736 sq. ft.
Heating and cooling
- Heating:Baseboard, Electric, Heat Pump, Heating, Hot Water, Oil, Radiant
Structure and exterior
- Roof:Pitched, Shingle
- Year built:1962
- Building area:1,736 sq. ft.
- Lot area:0.95 Acres
- Lot Features:Cul-De-Sac, Landscaped, Level, Near Country Club, Near Golf Course, Near Shopping, Near Town, Near Turnpike/Interstate, Neighborhood, Open Lot, Sidewalks, Subdivided, Wooded
- Architectural Style:Ranch
- Construction Materials:Brick, Vinyl Siding, Wood Frame
- Exterior Features:Deck
- Foundation Description:Slab
Utilities
- Water:Public
- Sewer:Public Sewer
Finances and disclosures
- Price:$325,000
- Price per sq. ft.:$187.21
- Tax amount:$4,073 (2025)
Features and amenities
- Appliances:Dishwasher, Dryer, Electric Range, Microwave, Refrigerator, Washer
- Laundry features:Dryer, Main Level, Washer, Washer Hookup
- Amenities:Storage
Parking
- Parking description:11 - 20 Spaces, Garage Door Opener, On Site, Paved, Storage
- Garage:Yes
- Garage spaces:2
 MREIS Multiple Listing Service™ systemListing data is derived in whole or in part from the Maine IDX & is for consumers' personal, noncommercial use only. Dimensions are approximate and not guaranteed. All data should be independently verified. © 2026 Maine Real Estate Information System, Inc. All Rights Reserved
New listings near 31 March Circle
- New
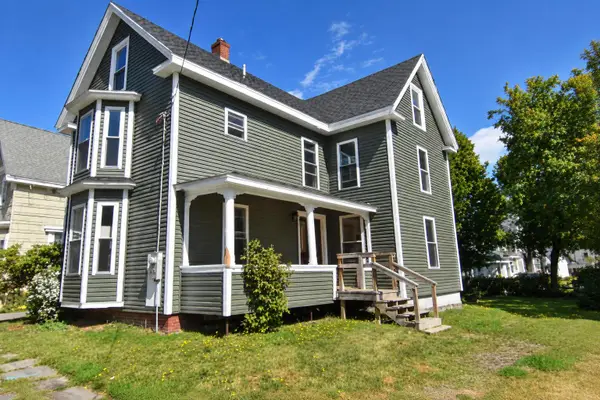 $289,900Active3 beds 3 baths1,712 sq. ft.
95 Palm Street, Bangor, ME 04401
MLS# 1680890Listed by: BETTER HOMES & GARDENS REAL ESTATE/THE MASIELLO GROUP - New
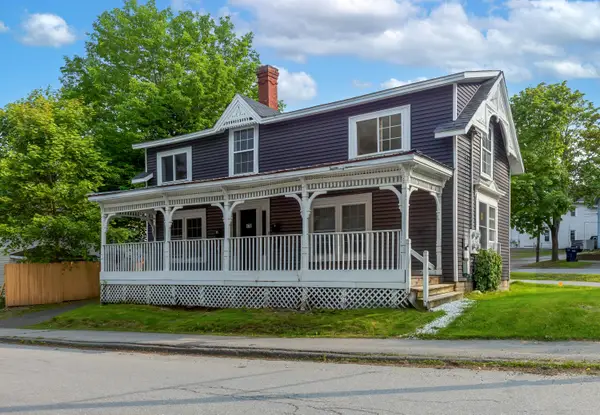 $375,000Active-- beds 4 baths2,566 sq. ft.
176 Court Street, Bangor, ME 04401
MLS# 1680772Listed by: KELLER WILLIAMS REALTY - New
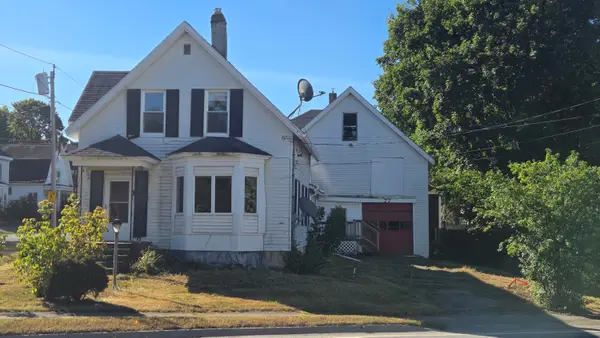 $157,000Active3 beds 2 baths1,623 sq. ft.
77 Stillwater Avenue, Bangor, ME 04401
MLS# 1680616Listed by: ADAMS REAL ESTATE - New
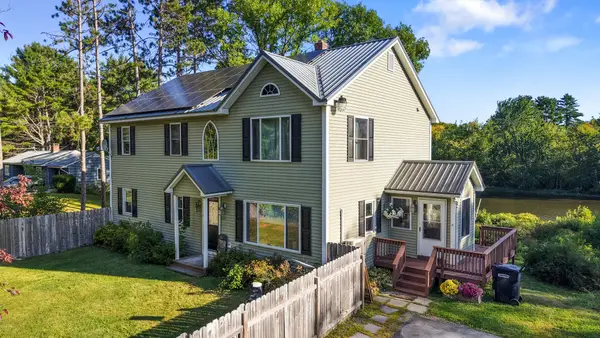 $529,900Active4 beds 4 baths2,974 sq. ft.
2385 Broadway, Bangor, ME 04401
MLS# 1680593Listed by: EXP REALTY - Open Sat, 10am to 12pmNew
 $369,900Active4 beds 2 baths1,764 sq. ft.
166 W Broadway, Bangor, ME 04401
MLS# 1680490Listed by: NEXTHOME EXPERIENCE - New
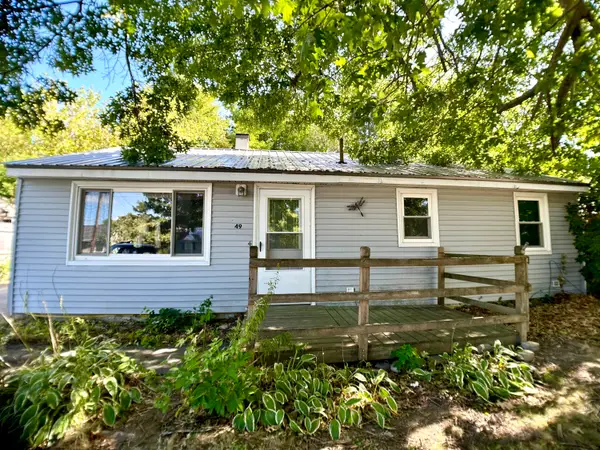 $275,000Active3 beds 1 baths1,092 sq. ft.
49 Thornton Road, Bangor, ME 04401
MLS# 1680259Listed by: EXP REALTY - New
 $275,000Active-- beds 2 baths2,100 sq. ft.
93 Parkview Avenue, Bangor, ME 04401
MLS# 1680198Listed by: BETTER HOMES & GARDENS REAL ESTATE/THE MASIELLO GROUP - New
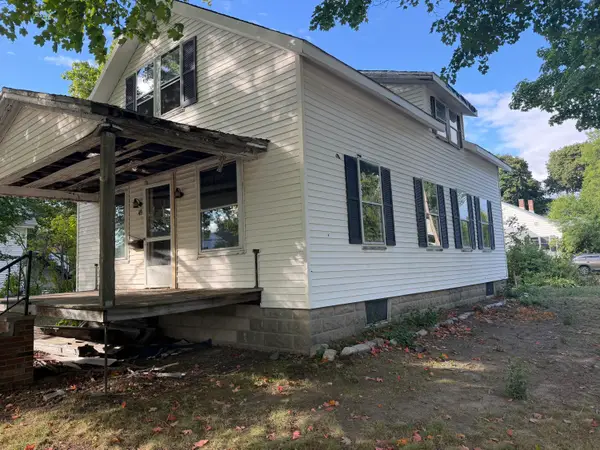 $64,900Active3 beds 2 baths1,360 sq. ft.
45 Allen Street, Bangor, ME 04401
MLS# 1679933Listed by: CENTURY 21 QUEEN CITY REAL ESTATE - New
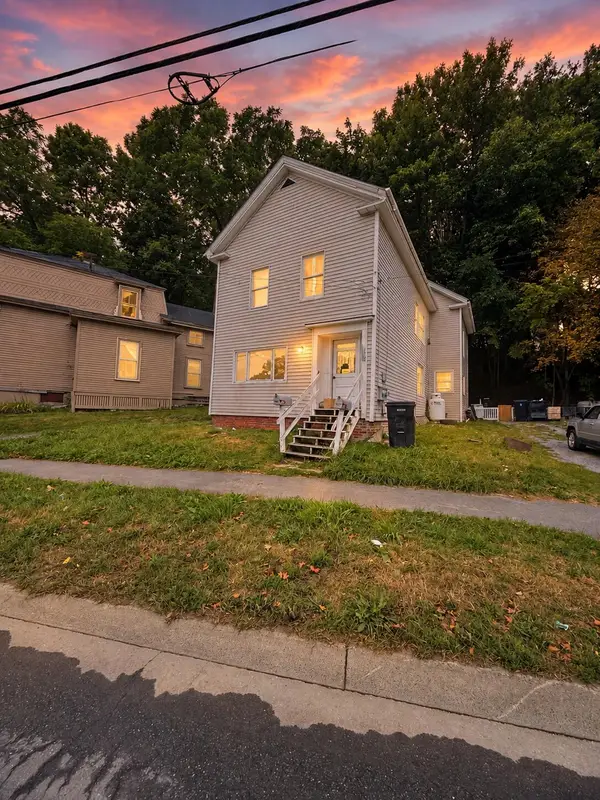 $235,000Active-- beds 2 baths1,648 sq. ft.
178 Ohio Street, Bangor, ME 04401
MLS# 1679917Listed by: CENTURY 21 QUEEN CITY REAL ESTATE


Protect your home and budget from life's surprises with an Assurant Home Warranty, backed by a partner that supports you through every step of homeownership. Explore Plans.
© 2023 - 2026 ERA Franchise Systems LLC. All rights reserved. ERA Franchise Systems LLC fully supports the principles of the Fair Housing Act and the Equal Opportunity Act. ERA, ERA Real Estate powered, and their respective logos are registered service marks of ERA Franchise Systems LLC. Each office is independently owned and operated.