
312 Kittredge Road, Bangor, ME 04401
Local realty services provided by:ERA Dawson-Bradford Co., REALTORS
312 Kittredge Road,Bangor, ME 04401
$479,000
- 3 Beds
- 2 Baths
- 1,936 sq. ft.
- Single family
- Active
Upcoming open houses
- Sat, Oct 2401:00 pm - 03:00 pm
Office: nexthome experience
MLS#:1678118
Source:ME_MREIS
Price summary
- Price:$479,000
- Price per sq. ft.:$247.42
About this home
Welcome to this beautifully situated three-bedroom, two-bathroom home offering comfortable one-level living and an inviting open-concept layout. The spacious living room and kitchen flow seamlessly together, creating a warm and functional space for everyday living and entertaining, with stainless steel appliances adding a modern touch.
Set on 1.73 acres, the property offers an expansive yard and plenty of room to enjoy the outdoors. The attached, heated, two-car garage provides excellent convenience, while the nearly 500-square-foot finished bonus room above offers versatile additional living, office, recreation, or guest space. An on-demand generator provides added peace of mind.
The true highlight of this property is its location- peacefully tucked away in a private, quiet setting while just minutes from all the shopping, dining, and everyday amenities along Stillwater Avenue, as well as the trails and natural beauty of Bangor City Forest. Enjoy the best of both worlds with a tranquil retreat that keeps you close to everything you need. This property is truly the perfect combination of privacy, space, and convenience!...
Contact an agent
Home facts
- Year built:2016
- Listing ID #:1678118
- Updated:October 24, 2026 at 12:16 PM
Rooms and interior
- Bedrooms:3
- Total bathrooms:2
- Full bathrooms:2
- Rooms Total:6
- Flooring:Carpet, Laminate
- Bathrooms Description:Bathtub, Shower
- Kitchen Description:Dishwasher, Electric Range, Microwave, Refrigerator
- Bedroom Description:1st Floor Bedroom, 1st Floor Primary Bedroom w/Bath
- Basement Description:Full, Interior Entry, Unfinished
- Living area:1,936 sq. ft.
Heating and cooling
- Heating:Baseboard, Heating, Hot Water, Propane, Zoned
Structure and exterior
- Roof:Shingle
- Year built:2016
- Building area:1,936 sq. ft.
- Lot area:1.73 Acres
- Lot Features:Level, Near Country Club, Near Golf Course, Near Shopping, Near Town, Near Turnpike/Interstate, Open Lot, Suburban
- Architectural Style:Ranch
- Construction Materials:Shingle Siding, Vinyl Siding, Wood Frame
- Exterior Features:Porch
- Foundation Description:Poured Concrete
Utilities
- Water:Private, Well
- Sewer:Private Sewer, Septic Tank
Finances and disclosures
- Price:$479,000
- Price per sq. ft.:$247.42
- Tax amount:$6,581 (2027)
Features and amenities
- Appliances:Dishwasher, ENERGY STAR Qualified Appliances, Electric Range, Microwave, Refrigerator
- Laundry features:Main Level
- Amenities:Storage
Parking
- Parking description:5 - 10 Spaces, Attached Garage, Garage Door Opener, Inside Entrance, Paved
- Garage:Yes
- Garage spaces:2
 MREIS Multiple Listing Service™ systemListing data is derived in whole or in part from the Maine IDX & is for consumers' personal, noncommercial use only. Dimensions are approximate and not guaranteed. All data should be independently verified. © 2026 Maine Real Estate Information System, Inc. All Rights Reserved
New listings near 312 Kittredge Road
- New
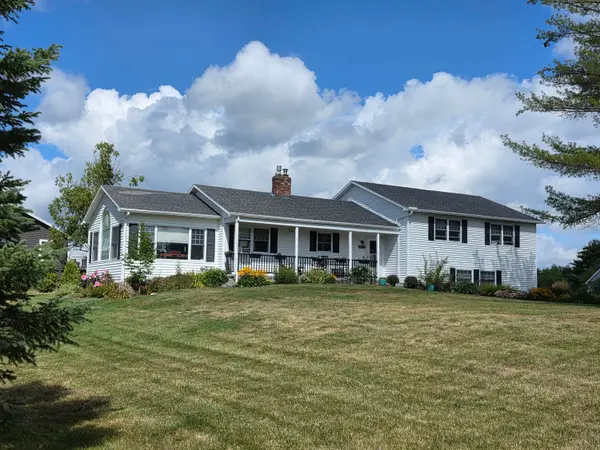 $619,000Active3 beds 3 baths2,620 sq. ft.
802 Mt Hope Avenue, Bangor, ME 04401
MLS# 1685530Listed by: BETTER HOMES & GARDENS REAL ESTATE/THE MASIELLO GROUP - New
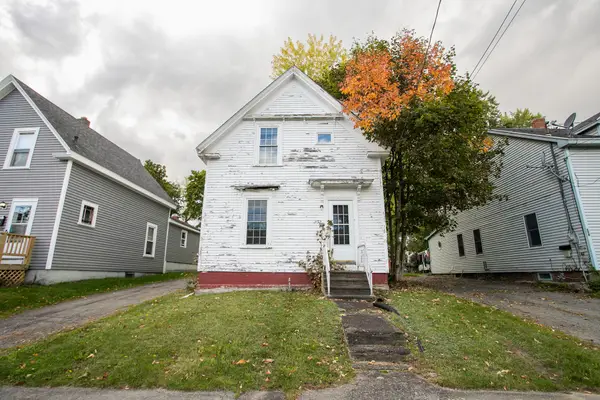 $69,900Active3 beds 1 baths956 sq. ft.
232 Birch Street, Bangor, ME 04401
MLS# 1685521Listed by: REALTY OF MAINE - New
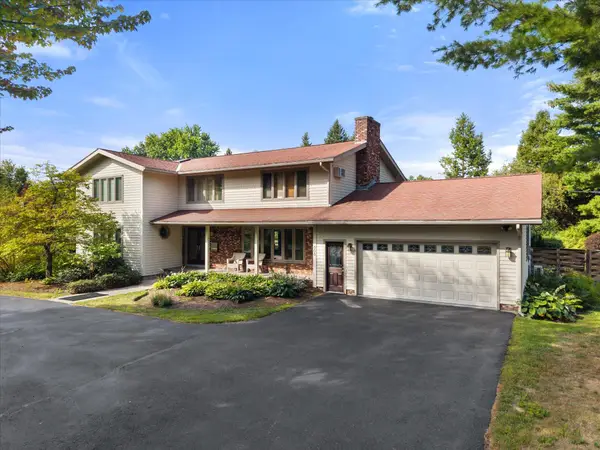 $715,000Active5 beds 5 baths4,477 sq. ft.
808 Essex Street, Bangor, ME 04401
MLS# 1685524Listed by: REALTY OF MAINE - New
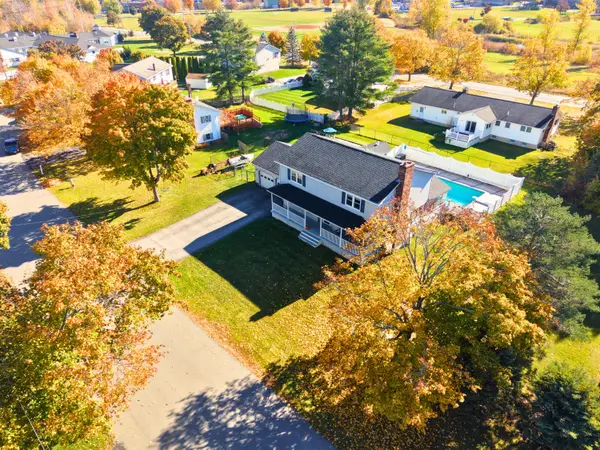 $479,000Active4 beds 2 baths2,968 sq. ft.
69 Hempstead Avenue, Bangor, ME 04401
MLS# 1685492Listed by: CENTURY 21 QUEEN CITY REAL ESTATE - New
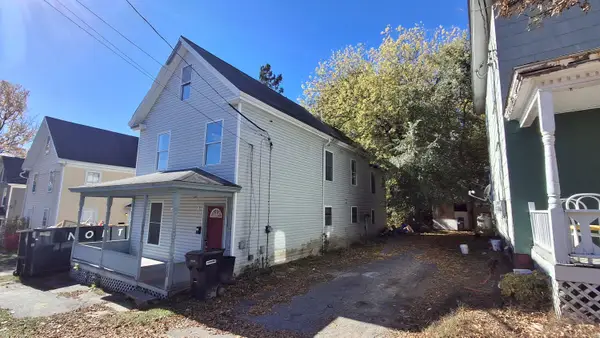 $198,000Active3 beds 2 baths1,904 sq. ft.
150 Parkview Avenue, Bangor, ME 04401
MLS# 1685502Listed by: ALLIED REALTY - New
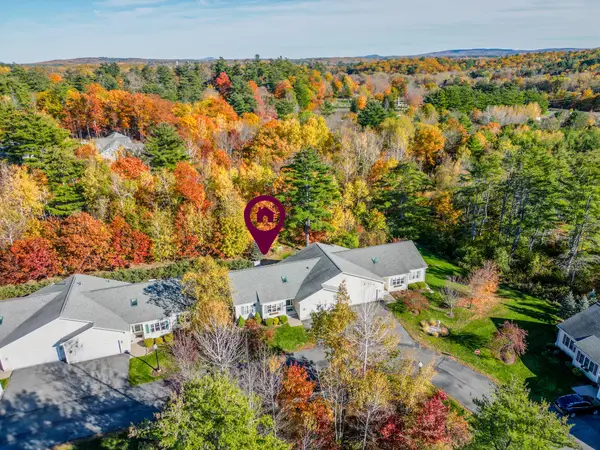 $525,000Active2 beds 2 baths1,622 sq. ft.
50 Kathryn Lane #50, Bangor, ME 04401
MLS# 1685194Listed by: BERKSHIRE HATHAWAY HOMESERVICES NORTHEAST REAL ESTATE - New
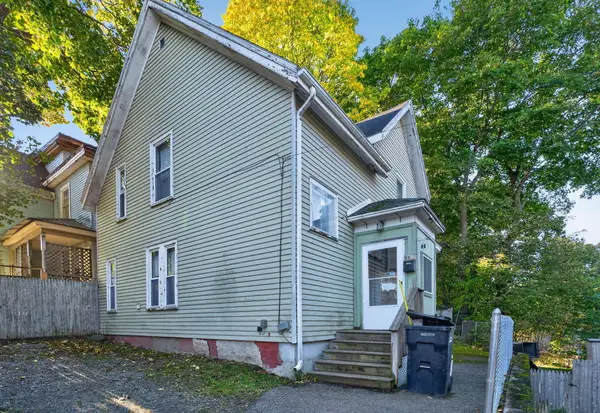 $146,000Active4 beds 1 baths1,370 sq. ft.
72 1/2 2nd Street, Bangor, ME 04401
MLS# 1685002Listed by: NEXTHOME EXPERIENCE - New
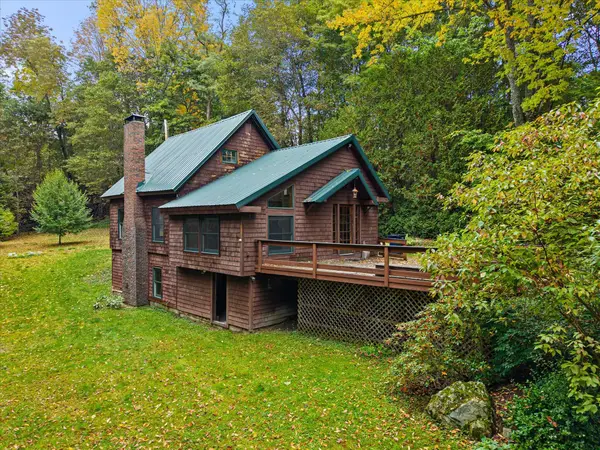 $399,900Active3 beds 3 baths2,160 sq. ft.
40 Mill Street, Bangor, ME 04401
MLS# 1684777Listed by: NEXTHOME EXPERIENCE - New
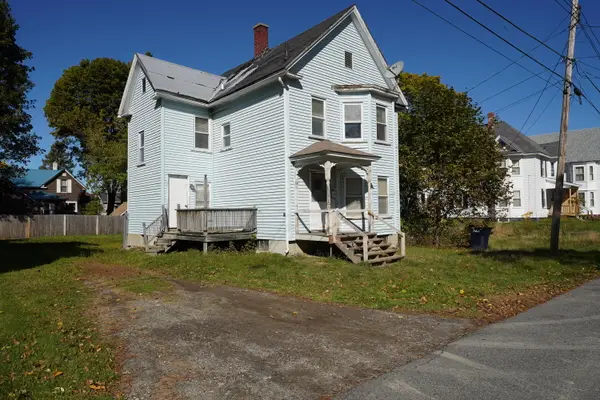 $124,900Active3 beds 2 baths1,328 sq. ft.
34 Lane Street, Bangor, ME 04401
MLS# 1684790Listed by: BERKSHIRE HATHAWAY HOMESERVICES NORTHEAST REAL ESTATE - New
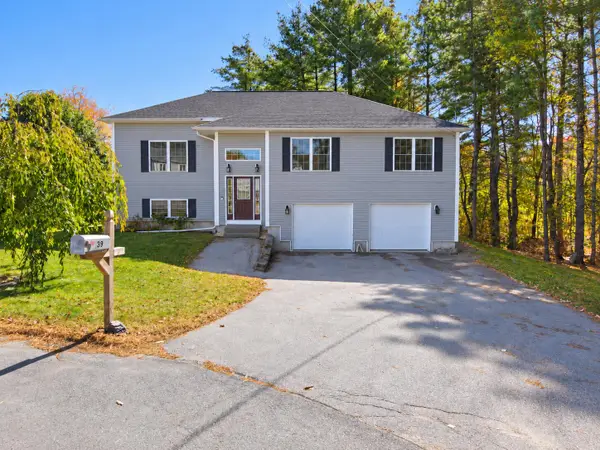 Listed by ERA$409,900Active3 beds 2 baths1,902 sq. ft.
39 Deer Pond Lane, Bangor, ME 04401
MLS# 1684483Listed by: ERA DAWSON-BRADFORD CO.


Protect your home and budget from life's surprises with an Assurant Home Warranty, backed by a partner that supports you through every step of homeownership. Explore Plans.
© 2023 - 2026 ERA Franchise Systems LLC. All rights reserved. ERA Franchise Systems LLC fully supports the principles of the Fair Housing Act and the Equal Opportunity Act. ERA, ERA Real Estate powered, and their respective logos are registered service marks of ERA Franchise Systems LLC. Each office is independently owned and operated.