
4 K Street, Bangor, ME 04401
Local realty services provided by:ERA Dawson-Bradford Co., REALTORS
4 K Street,Bangor, ME 04401
$139,900
- 2 Beds
- 2 Baths
- 952 sq. ft.
- Single family
- Pending
Office: nexthome experience
MLS#:1676984
Source:ME_MREIS
Price summary
- Price:$139,900
- Price per sq. ft.:$146.95
About this home
Welcome to this beautifully renovated 2-bedroom, 2-bath home located in the desirable community of Birch Hill Estates. Completely renovated in 2020, this home was remodeled down to the studs, including the exterior walls and roof, using high-grade materials throughout. The interior features a traditional-home feel with modern cabinetry, fixtures, and finishes. The living room and primary bedroom offer impressive cathedral ceilings, while 17 high-quality vinyl windows and new doors fill the home with an abundance of natural sunlight. The thoughtful improvements continue outside. A newly paved driveway was added in 2021, and in 2024, a 13'9'' x 24' one-bay garage was added, complete with electricity and an automatic garage door opener. The property also features an 8' x 12' utility shed for additional storage. Heating and cooling are both economical and efficient with a high-efficiency Thermo Pride gas furnace and an additional heat pump. Seamless gutters and a concrete slab further enhance the home's low-maintenance appeal. With extensive renovations, quality construction, modern updates, abundant natural light, and excellent storage, this move-in-ready home offers comfortable living with very little maintenance for years to come. Seller financing may be available with a down payment and attractive terms by the seller upon inquiry....
Contact an agent
Home facts
- Year built:1989
- Listing ID #:1676984
- Updated:October 24, 2026 at 09:52 PM
Rooms and interior
- Bedrooms:2
- Total bathrooms:2
- Full bathrooms:2
- Rooms Total:5
- Flooring:Luxury Vinyl, Plank
- Bathrooms Description:Bathtub, Shower
- Kitchen Description:Dishwasher, Disposal, Electric Range, Microwave, Pantry, Refrigerator
- Bedroom Description:1st Floor Bedroom, 1st Floor Primary Bedroom w/Bath, Primary Bedroom w/Bath
- Basement Description:Slab
- Living area:952 sq. ft.
Heating and cooling
- Heating:Electric, Forced Air, Gas Bottled, Heat Pump, Heating, Propane
Structure and exterior
- Roof:Pitched, Shingle
- Year built:1989
- Building area:952 sq. ft.
- Lot area:0.2 Acres
- Lot Features:Landscaped, Mobile Home Park, Near Public Transit, Near Shopping, Near Town, Near Turnpike/Interstate, Neighborhood, Open Lot, Rolling Slope
- Architectural Style:Ranch
- Construction Materials:Mobile, Vinyl Siding
- Exterior Features:Deck
- Foundation Description:Slab
Utilities
- Water:Public
- Sewer:Public Sewer
Finances and disclosures
- Price:$139,900
- Price per sq. ft.:$146.95
- Tax amount:$1,127 (2027)
Features and amenities
- Appliances:Dishwasher, Disposal, Electric Range, Microwave, Refrigerator
- Laundry features:Main Level, Washer Hookup
- Amenities:Storage
Parking
- Parking description:1 - 4 Spaces, Detached, Garage Door Opener, On Site, Paved
 MREIS Multiple Listing Service™ systemListing data is derived in whole or in part from the Maine IDX & is for consumers' personal, noncommercial use only. Dimensions are approximate and not guaranteed. All data should be independently verified. © 2026 Maine Real Estate Information System, Inc. All Rights Reserved
New listings near 4 K Street
- New
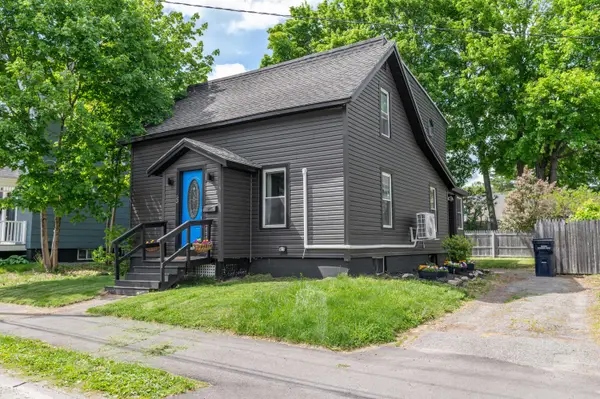 $269,000Active4 beds 2 baths1,409 sq. ft.
53 Linden Street, Bangor, ME 04401
MLS# 1685596Listed by: NEXTHOME EXPERIENCE - New
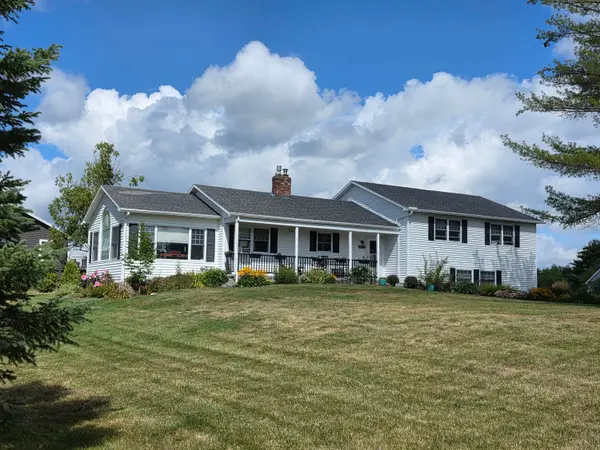 $619,000Active3 beds 3 baths2,620 sq. ft.
802 Mt Hope Avenue, Bangor, ME 04401
MLS# 1685530Listed by: BETTER HOMES & GARDENS REAL ESTATE/THE MASIELLO GROUP - New
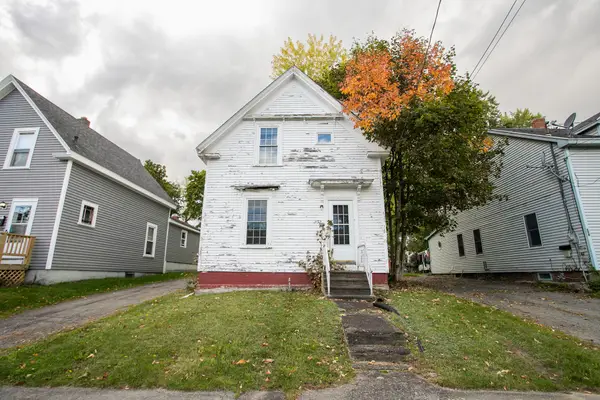 $69,900Active3 beds 1 baths956 sq. ft.
232 Birch Street, Bangor, ME 04401
MLS# 1685521Listed by: REALTY OF MAINE - New
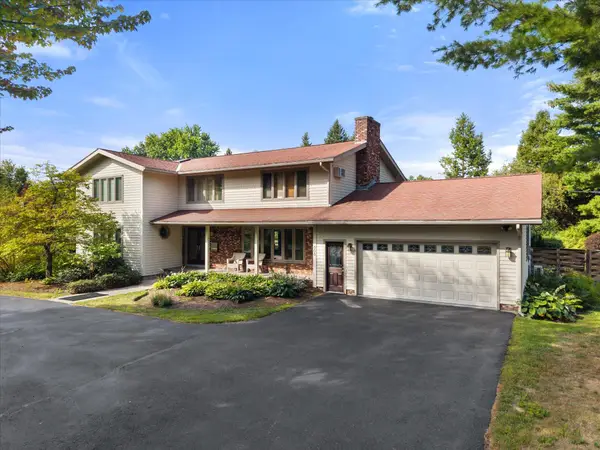 $715,000Active5 beds 5 baths4,477 sq. ft.
808 Essex Street, Bangor, ME 04401
MLS# 1685524Listed by: REALTY OF MAINE - New
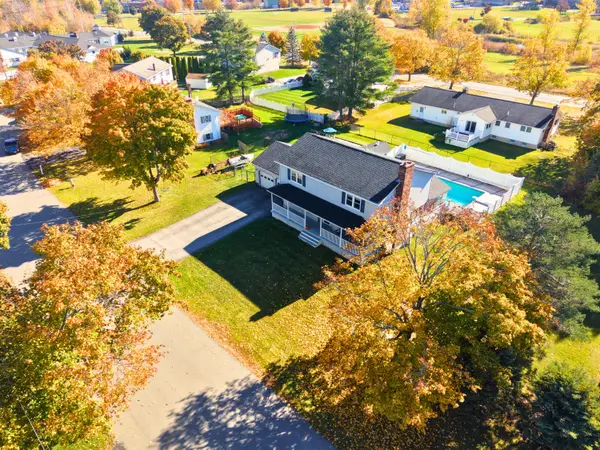 $479,000Active4 beds 2 baths2,968 sq. ft.
69 Hempstead Avenue, Bangor, ME 04401
MLS# 1685492Listed by: CENTURY 21 QUEEN CITY REAL ESTATE - New
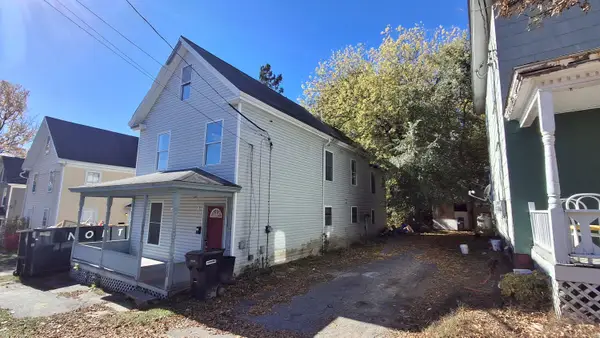 $198,000Active3 beds 2 baths1,904 sq. ft.
150 Parkview Avenue, Bangor, ME 04401
MLS# 1685502Listed by: ALLIED REALTY - New
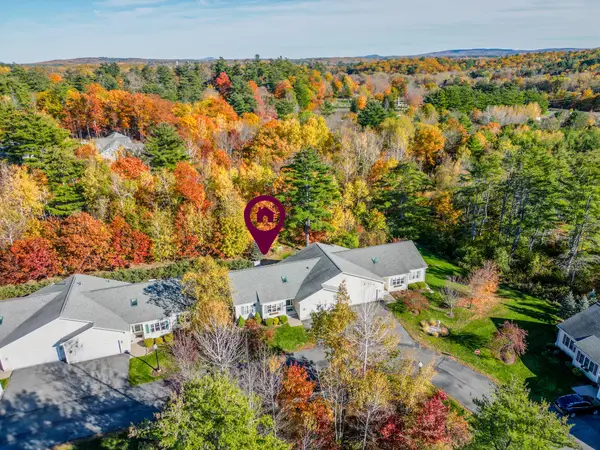 $525,000Active2 beds 2 baths1,622 sq. ft.
50 Kathryn Lane #50, Bangor, ME 04401
MLS# 1685194Listed by: BERKSHIRE HATHAWAY HOMESERVICES NORTHEAST REAL ESTATE - New
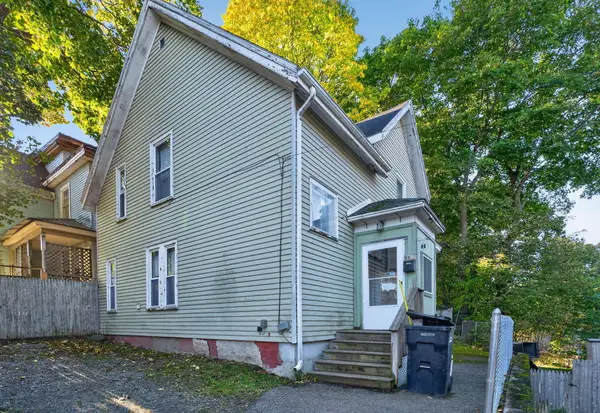 $146,000Active4 beds 1 baths1,370 sq. ft.
72 1/2 2nd Street, Bangor, ME 04401
MLS# 1685002Listed by: NEXTHOME EXPERIENCE - New
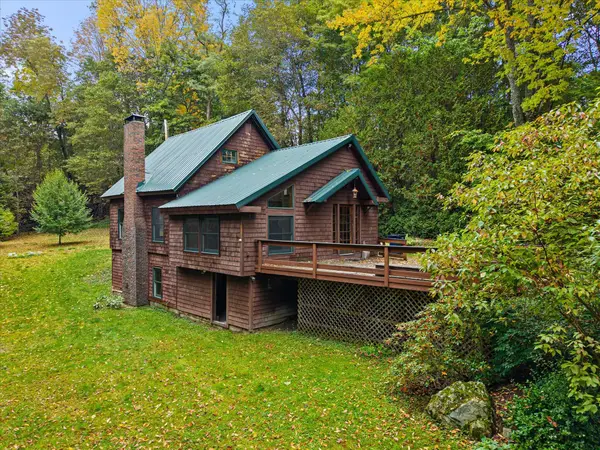 $399,900Active3 beds 3 baths2,160 sq. ft.
40 Mill Street, Bangor, ME 04401
MLS# 1684777Listed by: NEXTHOME EXPERIENCE - New
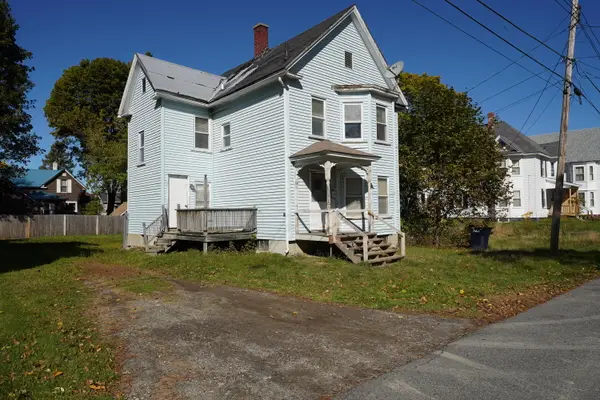 $124,900Active3 beds 2 baths1,328 sq. ft.
34 Lane Street, Bangor, ME 04401
MLS# 1684790Listed by: BERKSHIRE HATHAWAY HOMESERVICES NORTHEAST REAL ESTATE


Protect your home and budget from life's surprises with an Assurant Home Warranty, backed by a partner that supports you through every step of homeownership. Explore Plans.
© 2023 - 2026 ERA Franchise Systems LLC. All rights reserved. ERA Franchise Systems LLC fully supports the principles of the Fair Housing Act and the Equal Opportunity Act. ERA, ERA Real Estate powered, and their respective logos are registered service marks of ERA Franchise Systems LLC. Each office is independently owned and operated.