
666 Finson Road #178, Bangor, ME 04401
Local realty services provided by:ERA Dawson-Bradford Co., REALTORS
Office: exp realty
MLS#:1682776
Source:ME_MREIS
Price summary
- Price:$80,000
- Price per sq. ft.:$62.5
About this home
Welcome home! Come check out this easy living Four Season Fortress at Cedar Falls in Bangor. 3 spacious bedrooms, 2 full baths, the master bedroom has double closets, romantic garden tub and shower, tons of storage. 2 other good sized bedrooms on the other end. You'll love the vaulted ceilings , BIG living room, dining room and gorgeous kitchen w center island , ample cupboards and cabinets, plus a pantry. New 16x8 deck out front plus 2 outbuildings for storage . TONS of closets. Sits almost to the end of a dead end street so very little traffic , quiet and peaceful.
Contact an agent
Home facts
- Year built:1995
- Subdivision & Development:cedar falls
- Listing ID #:1682776
- Updated:October 05, 2026 at 10:22 AM
Rooms and interior
- Bedrooms:3
- Total bathrooms:2
- Full bathrooms:2
- Rooms Total:6
- Flooring:Carpet, Laminate
- Bathrooms Description:Shower
- Kitchen Description:Dishwasher, Gas Range, Microwave, Pantry, Refrigerator
- Bedroom Description:1st Floor Bedroom, 1st Floor Primary Bedroom w/Bath, Primary Bedroom w/Bath
- Living area:1,280 sq. ft.
Heating and cooling
- Heating:Forced Air, Heating, K-1/Kerosene
Structure and exterior
- Roof:Metal
- Year built:1995
- Building area:1,280 sq. ft.
- Lot Features:Landscaped, Level, Mobile Home Park
- Architectural Style:Ranch
- Construction Materials:Mobile, Vinyl Siding
- Exterior Features:Deck
- Foundation Description:Gravel/Pad
Utilities
- Water:Public
- Sewer:Public Sewer
Finances and disclosures
- Price:$80,000
- Price per sq. ft.:$62.5
- Tax amount:$400 (2026)
Features and amenities
- Appliances:Dishwasher, Dryer, Gas Range, Microwave, Refrigerator, Washer
- Laundry features:Dryer, Main Level, Washer
- Amenities:Walk-In Closet(s)
Parking
- Parking description:1 - 4 Spaces, Paved
 MREIS Multiple Listing Service™ systemListing data is derived in whole or in part from the Maine IDX & is for consumers' personal, noncommercial use only. Dimensions are approximate and not guaranteed. All data should be independently verified. © 2026 Maine Real Estate Information System, Inc. All Rights Reserved
New listings near 666 Finson Road #178
- Coming Soon
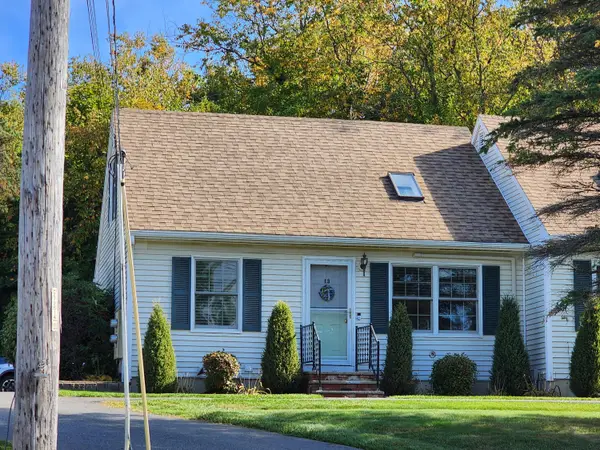 $240,000Coming Soon2 beds 2 baths1,040 sq. ft.
13 Cynthia Circle #13, Bangor, ME 04401
MLS# 1682929Listed by: ADAMS REAL ESTATE - New
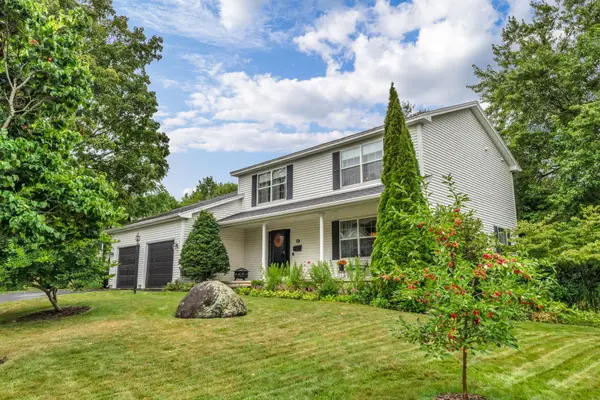 $649,000Active4 beds 3 baths2,739 sq. ft.
63 Fairways, Bangor, ME 04401
MLS# 1682879Listed by: NEXTHOME EXPERIENCE - New
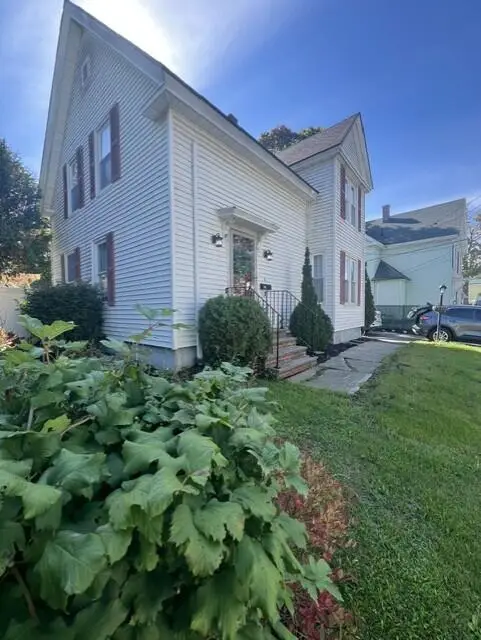 $320,000Active3 beds 2 baths1,312 sq. ft.
13 W Park Street, Bangor, ME 04401
MLS# 1682887Listed by: REALTY OF MAINE - New
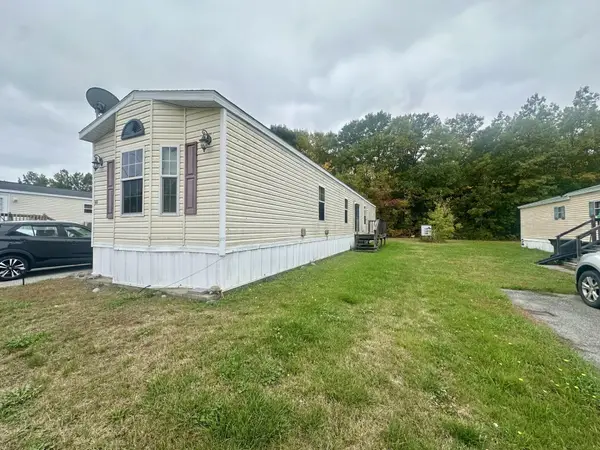 Listed by ERA$69,000Active3 beds 2 baths1,064 sq. ft.
308 Cedar Falls Park, Bangor, ME 04401
MLS# 1682899Listed by: ERA DAWSON-BRADFORD CO. - New
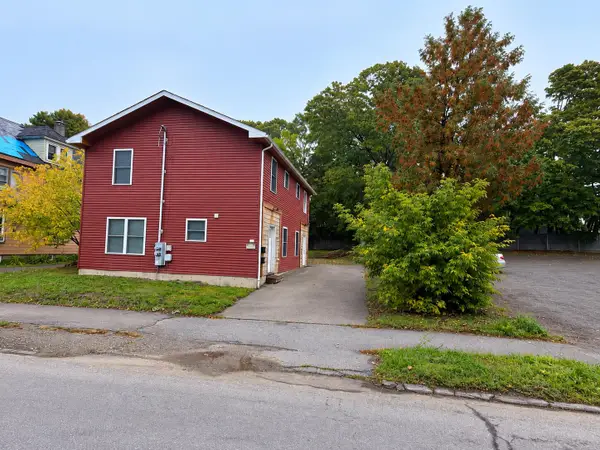 $325,000Active-- beds 2 baths1,600 sq. ft.
107 Center Street, Bangor, ME 04401
MLS# 1682733Listed by: NEXTHOME EXPERIENCE - New
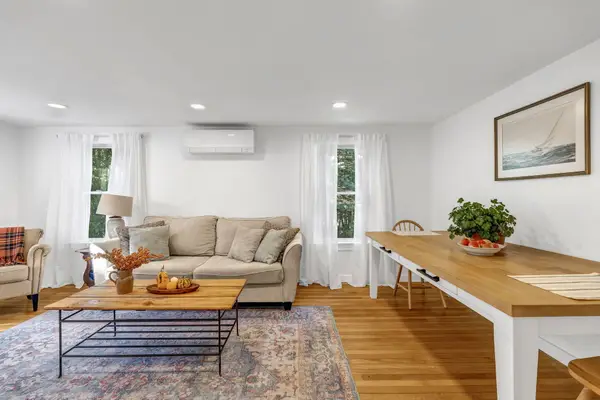 $330,000Active3 beds 2 baths1,608 sq. ft.
235 Elm Street, Bangor, ME 04401
MLS# 1682641Listed by: REALTY OF MAINE - New
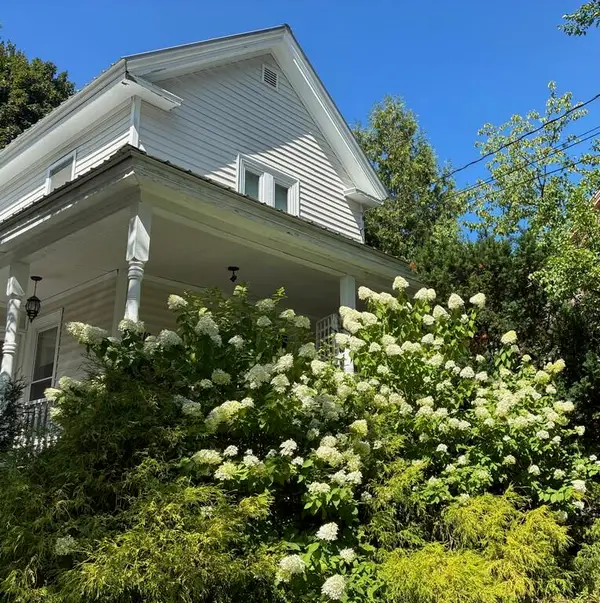 Listed by ERA$250,000Active3 beds 2 baths1,514 sq. ft.
70 Fern Street, Bangor, ME 04401
MLS# 1682456Listed by: ERA DAWSON-BRADFORD CO. - New
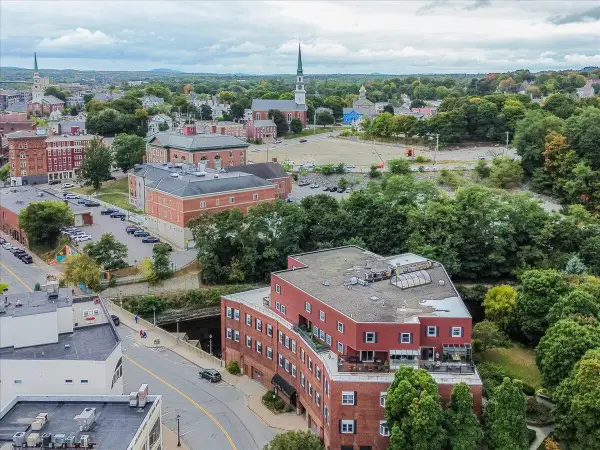 $399,900Active2 beds 3 baths1,980 sq. ft.
112 Franklin Street #D6, Bangor, ME 04401
MLS# 1682374Listed by: BETTER HOMES & GARDENS REAL ESTATE/THE MASIELLO GROUP - New
 $365,000Active-- beds 3 baths3,280 sq. ft.
287 Ohio Street, Bangor, ME 04401
MLS# 1682355Listed by: NEXTHOME EXPERIENCE


Protect your home and budget from life's surprises with an Assurant Home Warranty, backed by a partner that supports you through every step of homeownership. Explore Plans.
© 2023 - 2026 ERA Franchise Systems LLC. All rights reserved. ERA Franchise Systems LLC fully supports the principles of the Fair Housing Act and the Equal Opportunity Act. ERA, ERA Real Estate powered, and their respective logos are registered service marks of ERA Franchise Systems LLC. Each office is independently owned and operated.