
8 E Street, Bangor, ME 04401
Local realty services provided by:ERA Dawson-Bradford Co., REALTORS
8 E Street,Bangor, ME 04401
$175,000
- 3 Beds
- 2 Baths
- 1,024 sq. ft.
- Single family
- Pending
Listed by: timothy bush
Office: nexthome experience
MLS#:1664061
Source:ME_MREIS
Price summary
- Price:$175,000
- Price per sq. ft.:$170.9
- Monthly HOA dues:$590
About this home
This beautifully maintained 3-bedroom, 2-bath double wide combines comfort, convenience, and easy living all in one. Featuring a spacious open-concept layout, the home provides plenty of room to relax, entertain, and create lasting memories. The kitchen flows seamlessly into the dining and living areas, creating a warm and inviting atmosphere throughout.
The primary suite features its own private bathroom, while two additional bedrooms provide flexibility for family, guests, or a home office. An attached 1-car garage adds convenience and extra storage space, making Maine living even easier year-round.
Located in the highly desirable Birch Hill Estates community, this home is close to local amenities while still maintaining a peaceful neighborhood setting. Homes like this do not hit the market often so schedule your private showing today and make this your next home!
Contact an agent
Home facts
- Year built:2018
- Listing ID #:1664061
- Updated:May 31, 2026 at 12:50 AM
Rooms and interior
- Bedrooms:3
- Total bathrooms:2
- Full bathrooms:2
- Rooms Total:5
- Flooring:Vinyl
- Kitchen Description:Dishwasher, Electric Range, Microwave, Refrigerator
- Living area:1,024 sq. ft.
Heating and cooling
- Heating:Electric, Forced Air, Heat Pump, Propane
Structure and exterior
- Year built:2018
- Building area:1,024 sq. ft.
- Lot Features:Level, Near Town, Open
- Construction Materials:Mobile, Vinyl Siding
- Exterior Features:Deck
- Foundation Description:Poured Concrete, Slab
Utilities
- Water:Public
- Sewer:Public Sewer
Finances and disclosures
- Price:$175,000
- Price per sq. ft.:$170.9
- Tax amount:$2,738 (2026)
Features and amenities
- Appliances:Dishwasher, Electric Range, Microwave, Refrigerator
Parking
- Parking description:1 - 4 Spaces, Paved
- Garage:Yes
- Garage spaces:1
 MREIS Multiple Listing Service™ systemListing data is derived in whole or in part from the Maine IDX & is for consumers' personal, noncommercial use only. Dimensions are approximate and not guaranteed. All data should be independently verified. © 2026 Maine Real Estate Information System, Inc. All Rights Reserved
New listings near 8 E Street
- New
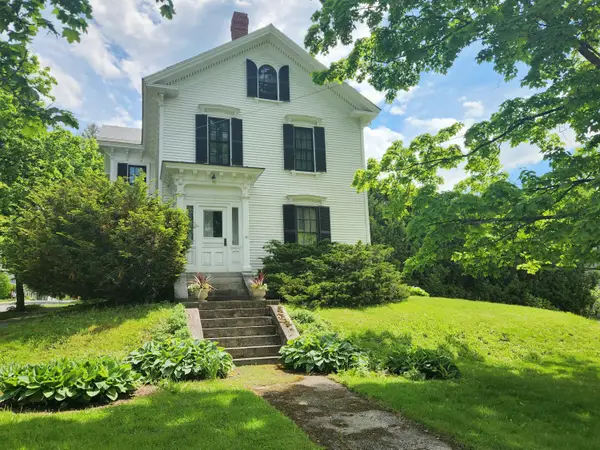 $550,000Active5 beds 3 baths2,914 sq. ft.
151 Kenduskeag Avenue, Bangor, ME 04401
MLS# 1664440Listed by: BETTER HOMES & GARDENS REAL ESTATE/THE MASIELLO GROUP - New
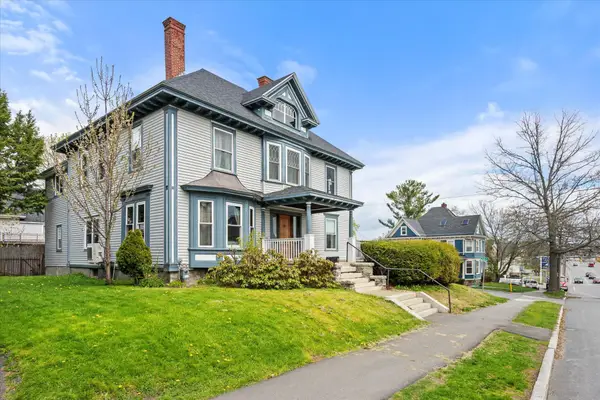 $390,000Active6 beds 2 baths2,577 sq. ft.
340 State Street, Bangor, ME 04401
MLS# 1664451Listed by: KELLER WILLIAMS COASTAL AND LAKES & MOUNTAINS REALTY - New
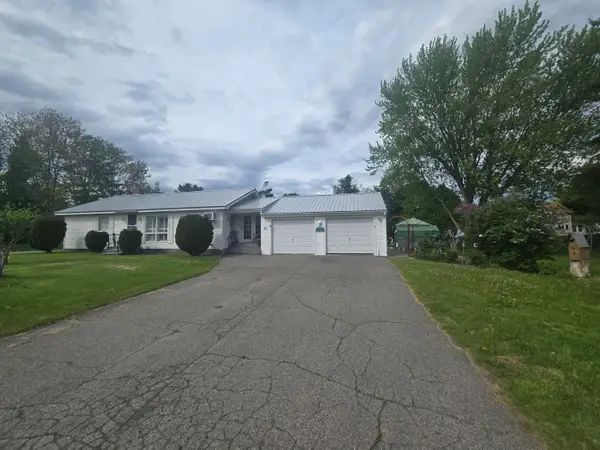 $300,000Active3 beds 2 baths1,292 sq. ft.
61 Fairfax Street, Bangor, ME 04401
MLS# 1664333Listed by: REALTY OF MAINE - New
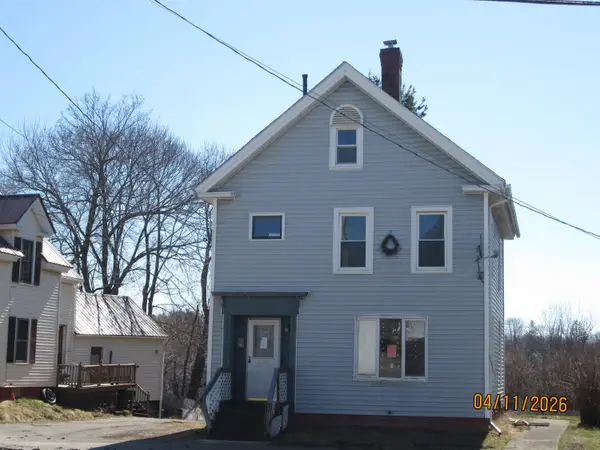 $100,000Active4 beds 6 baths1,232 sq. ft.
381 Hancock Street, Bangor, ME 04401
MLS# 1663978Listed by: COLDWELL BANKER AMERICAN HERITAGE 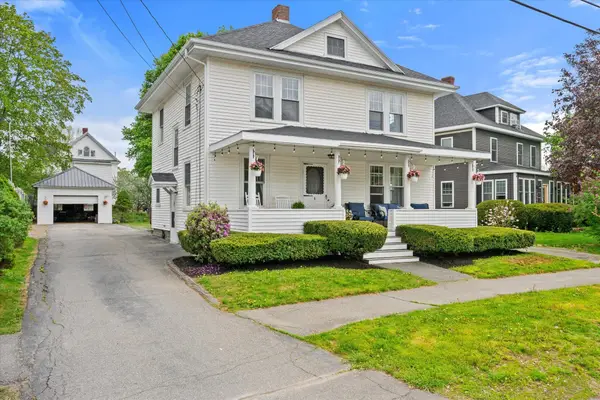 $349,300Pending4 beds 2 baths1,896 sq. ft.
5 Boutelle Road, Bangor, ME 04401
MLS# 1663915Listed by: REALTY OF MAINE- New
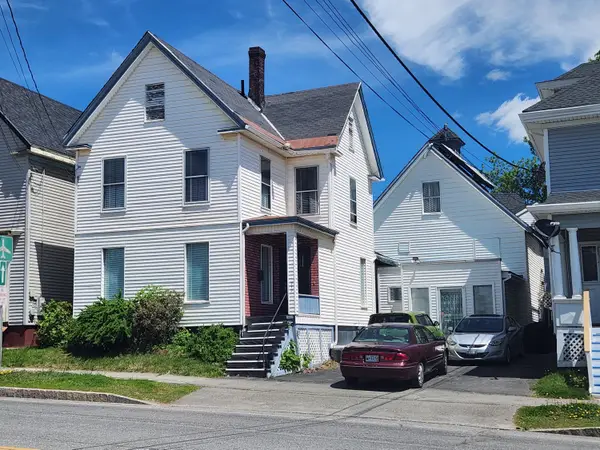 $245,000Active3 beds 2 baths1,776 sq. ft.
217 Union Street, Bangor, ME 04401
MLS# 1663895Listed by: BERKSHIRE HATHAWAY HOMESERVICES NORTHEAST REAL ESTATE - New
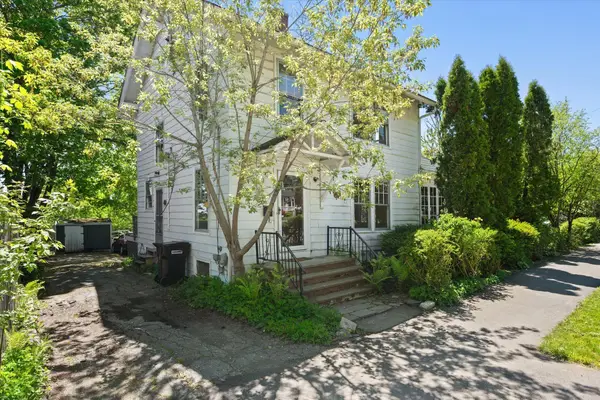 $110,000Active3 beds 2 baths1,506 sq. ft.
28 William Street, Bangor, ME 04401
MLS# 1663754Listed by: REALTY OF MAINE 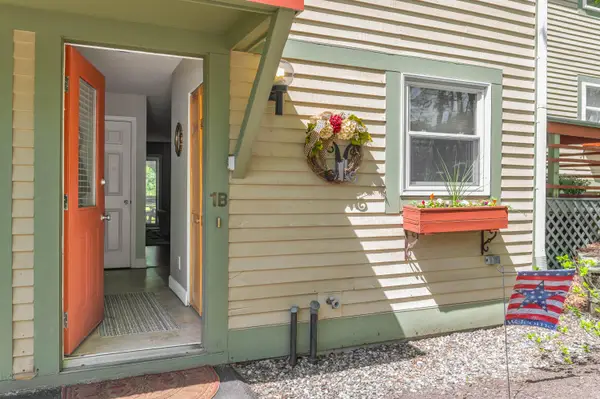 $250,000Pending3 beds 2 baths1,587 sq. ft.
250 Husson Avenue #1B, Bangor, ME 04401
MLS# 1663739Listed by: EXP REALTY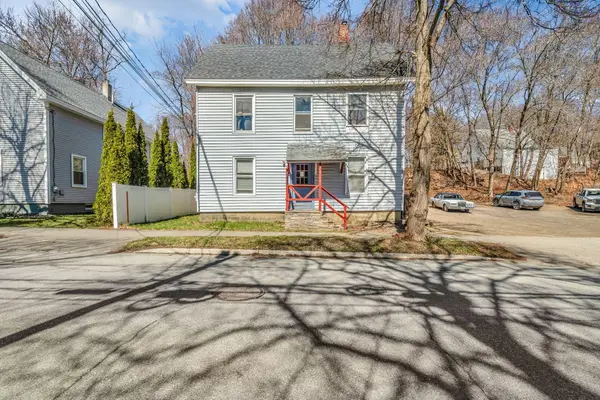 $450,000Pending-- beds 5 baths2,938 sq. ft.
103 Walter Street, Bangor, ME 04401
MLS# 1663582Listed by: BETTER HOMES & GARDENS REAL ESTATE/THE MASIELLO GROUP


Protect your home and budget from life's surprises with an Assurant Home Warranty, backed by a partner that supports you through every step of homeownership. Explore Plans.
© 2023 - 2026 ERA Franchise Systems LLC. All rights reserved. ERA Franchise Systems LLC fully supports the principles of the Fair Housing Act and the Equal Opportunity Act. ERA, ERA Real Estate powered, and their respective logos are registered service marks of ERA Franchise Systems LLC. Each office is independently owned and operated.