
210 Washington Street, Bath, ME 04530
Local realty services provided by:ERA Dawson-Bradford Co., REALTORS
210 Washington Street,Bath, ME 04530
$575,000
- 4 Beds
- 3 Baths
- 2,181 sq. ft.
- Single family
- Coming Soon
Upcoming open houses
- Fri, Oct 0212:30 pm - 02:00 pm
Office: keller williams realty
MLS#:1682466
Source:ME_MREIS
Price summary
- Price:$575,000
- Price per sq. ft.:$263.64
About this home
A rare offering in historic Bath, this distinctive Greek Revival-style residence blends timeless architectural character with thoughtful modern improvements. Set on nearly half an acre across the street from the Kennebec River, the property offers river views from the second and third floors, beautifully landscaped grounds, and a distinctive natural slope rising toward the rear. The home retains mostly original wide-pine flooring, period-appropriate trim, cast-iron radiators, and other architectural details reflective of its character and era. Large windows provide abundant natural light, while a pellet stove adds warmth and a welcoming focal point. A classic front porch overlooks the grounds, and an unfinished upstairs attic offers additional storage and future potential. A standout feature is the custom two-story detached garage, built in 2022 by Frohmiller Construction of West Bath and designed to complement the home's Greek Revival style and proportions. The second floor provides substantial additional space with potential for a studio, office, guest space, or other permitted use. The garage has a separate 200-amp electrical service from Middle Street, offering capacity for a workshop, hobbies, equipment, EV charging, or other uses. A dedicated asphalt driveway provides access from Middle Street. The grounds feature a bluestone patio, stone stairs and walkway by Brookton Landscapes of Bath, additional garden beds, mature landscaping, and a large Japanese maple near the front of the property. Additional improvements include an updated double oven, refreshed bathrooms, and numerous recent upgrades. An uncommon Bath property offering historic character, versatile garage space, thoughtful improvements, and Kennebec River views. Note: More exterior photos coming Friday....
Contact an agent
Home facts
- Year built:1860
- Listing ID #:1682466
- Updated:October 01, 2026 at 10:59 AM
Rooms and interior
- Bedrooms:4
- Total bathrooms:3
- Full bathrooms:2
- Half bathrooms:1
- Rooms Total:8
- Flooring:Wood
- Bathrooms Description:Bathtub, Shower
- Kitchen Description:Dishwasher, Electric Range, Refrigerator
- Basement Description:Bulkhead, Crawl Space, Interior Entry, Unfinished
- Living area:2,181 sq. ft.
Heating and cooling
- Heating:Baseboard, Heating, Oil, Pellet Stove, Pellets, Radiator
Structure and exterior
- Roof:Composition, Shingle
- Year built:1860
- Building area:2,181 sq. ft.
- Lot area:0.48 Acres
- Lot Features:Intown, Landscaped, Level, Near Country Club, Near Golf Course, Near Public Beach, Near Shopping, Near Town, Near Turnpike/Interstate, Neighborhood, Rolling Slope, Sidewalks
- Architectural Style:Greek Revival
- Construction Materials:Aluminum Siding, Wood Frame, Wood Siding
- Exterior Features:Deck, Porch
- Foundation Description:Brick/Mortar, Granite, Stone
Utilities
- Water:Public
- Sewer:Public Sewer
Finances and disclosures
- Price:$575,000
- Price per sq. ft.:$263.64
- Tax amount:$7,905 (2025)
Features and amenities
- Appliances:Dishwasher, Dryer, Electric Range, Refrigerator, Washer
- Laundry features:Dryer, Washer, Washer Hookup
Parking
- Parking description:5 - 10 Spaces, Detached, Garage Door Opener, Off street, On Site, Paved, Storage
- Garage:Yes
- Garage spaces:2
 MREIS Multiple Listing Service™ systemListing data is derived in whole or in part from the Maine IDX & is for consumers' personal, noncommercial use only. Dimensions are approximate and not guaranteed. All data should be independently verified. © 2026 Maine Real Estate Information System, Inc. All Rights Reserved
New listings near 210 Washington Street
- New
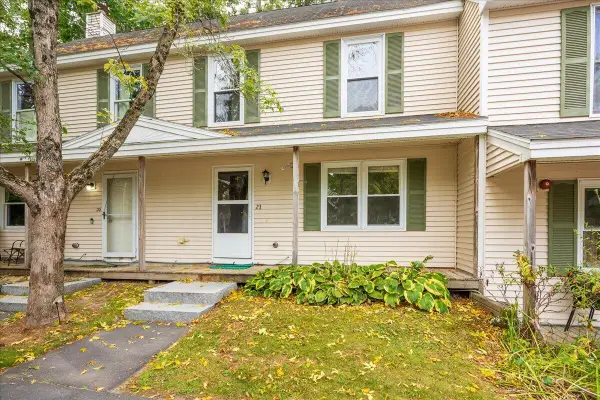 $230,000Active3 beds 2 baths1,226 sq. ft.
21 Pine Hill Drive #21, Bath, ME 04530
MLS# 1682353Listed by: NEWCASTLE REALTY - New
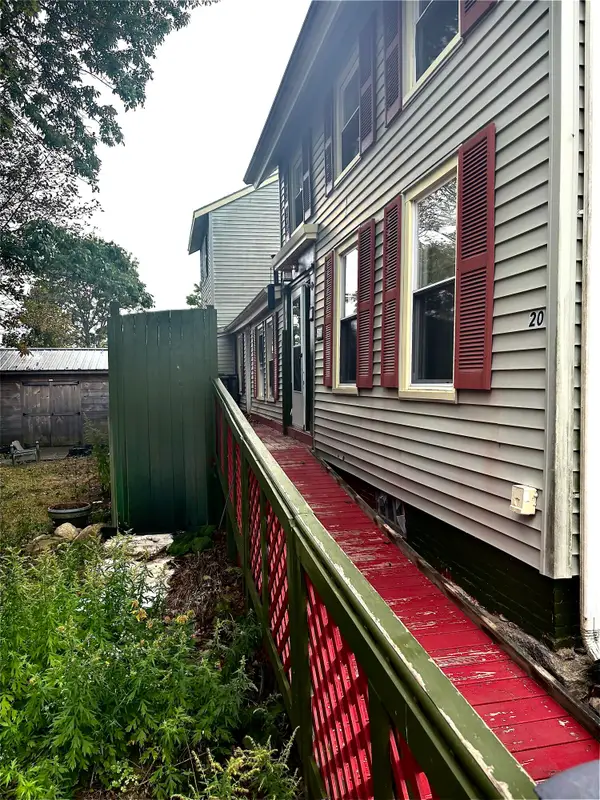 $375,000Active4 beds 2 baths2,800 sq. ft.
20 Corliss Street, Bath, ME 04530
MLS# 1682290Listed by: COLDWELL BANKER REALTY - New
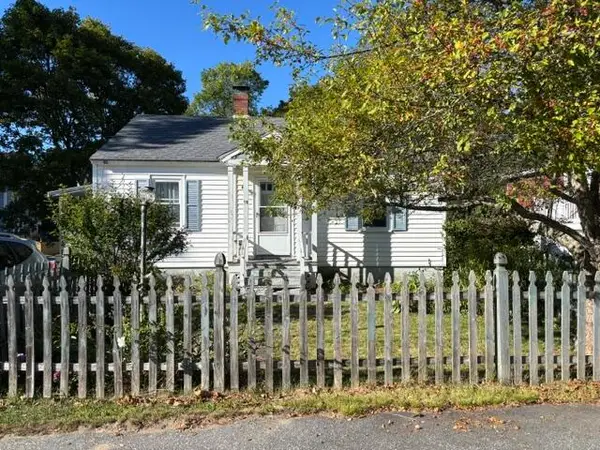 $289,000Active2 beds 1 baths800 sq. ft.
59 Bedford Street, Bath, ME 04530
MLS# 1681996Listed by: CROMWELL COASTAL PROPERTIES - New
 $595,000Active4 beds 3 baths3,090 sq. ft.
739 High Street, Bath, ME 04530
MLS# 1681941Listed by: TIM DUNHAM REALTY - Open Sat, 1:30 to 3:30pmNew
 $389,000Active3 beds 2 baths1,232 sq. ft.
732 Middle Street, Bath, ME 04530
MLS# 1681772Listed by: ENGEL & VOLKERS CASCO BAY - New
 $600,000Active3 beds 3 baths3,035 sq. ft.
32 Harward Street, Bath, ME 04530
MLS# 1681633Listed by: KELLER WILLIAMS REALTY - New
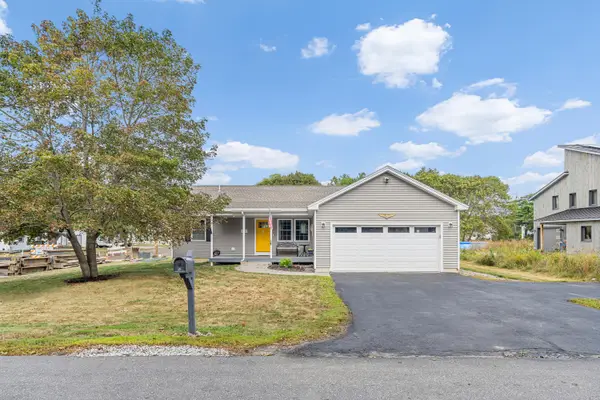 $575,000Active3 beds 2 baths1,744 sq. ft.
4 Prospect Street, Bath, ME 04530
MLS# 1681641Listed by: KELLER WILLIAMS REALTY 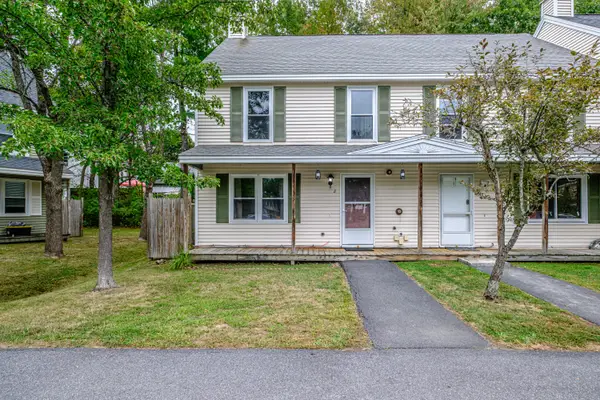 $239,900Active Under Contract3 beds 2 baths1,105 sq. ft.
8 Pine Hill Drive #8, Bath, ME 04530
MLS# 1681376Listed by: KELLER WILLIAMS REALTY- Open Sat, 10am to 12pmNew
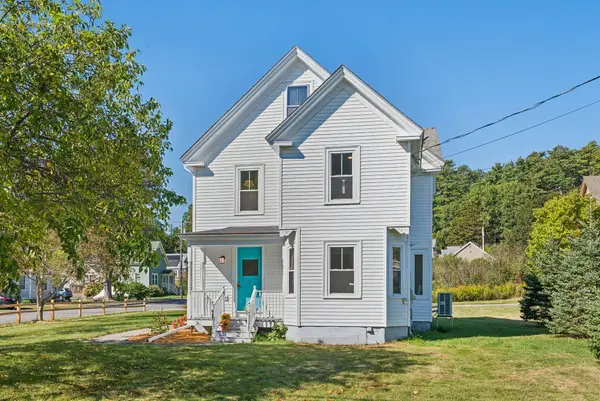 $515,000Active3 beds 2 baths1,701 sq. ft.
4 Washington Street, Bath, ME 04530
MLS# 1681387Listed by: PORTSIDE REAL ESTATE GROUP


Protect your home and budget from life's surprises with an Assurant Home Warranty, backed by a partner that supports you through every step of homeownership. Explore Plans.
© 2023 - 2026 ERA Franchise Systems LLC. All rights reserved. ERA Franchise Systems LLC fully supports the principles of the Fair Housing Act and the Equal Opportunity Act. ERA, ERA Real Estate powered, and their respective logos are registered service marks of ERA Franchise Systems LLC. Each office is independently owned and operated.