
433 High Street, Bath, ME 04530
Local realty services provided by:ERA Dawson-Bradford Co., REALTORS
433 High Street,Bath, ME 04530
$475,000
- 4 Beds
- 3 Baths
- 2,642 sq. ft.
- Single family
- Active
Upcoming open houses
- Sat, Oct 1010:00 am - 11:30 am
Office: keller williams realty
MLS#:1683248
Source:ME_MREIS
Price summary
- Price:$475,000
- Price per sq. ft.:$179.79
About this home
Spacious Historic Living in Coastal Bath! Combining classic character with flexible modern layout possibilities, this charming residence offers room to grow. The main level boasts expansive double living spaces and a dining room designed for memorable gatherings, alongside a adaptable bonus room—ideal as a workshop, hobby space, or primary main-level bedroom. The upper level houses four generous bedrooms and a full bath, complemented by a full walk-up attic offering exceptional storage capacity. Enjoy low-maintenance grounds, complete with a secluded rear deck and private lawn. Perfectly situated just moments from downtown Bath's vibrant scene, 20 minutes to Popham beach, and under 40 minutes to Portland. Open House this Saturday(10/10) from 10am-11:30.
Contact an agent
Home facts
- Year built:1890
- Listing ID #:1683248
- Updated:October 06, 2026 at 10:10 AM
Rooms and interior
- Bedrooms:4
- Total bathrooms:3
- Full bathrooms:1
- Half bathrooms:2
- Rooms Total:9
- Flooring:Tile, Wood
- Kitchen Description:Electric Range, Refrigerator
- Bedroom Description:Primary Bedroom w/Bath
- Basement Description:Full, Interior Entry, Unfinished
- Living area:2,642 sq. ft.
Heating and cooling
- Heating:Forced Air, Heating, Oil
Structure and exterior
- Roof:Shingle
- Year built:1890
- Building area:2,642 sq. ft.
- Lot area:0.15 Acres
- Lot Features:Intown, Near Shopping, Neighborhood, Open Lot, Sidewalks
- Architectural Style:New Englander
- Construction Materials:Wood Frame, Wood Siding
- Exterior Features:Deck
- Foundation Description:Poured Concrete
- Levels:Multi Level
Utilities
- Water:Public
- Sewer:Public Sewer
Finances and disclosures
- Price:$475,000
- Price per sq. ft.:$179.79
- Tax amount:$7,187 (2025)
Features and amenities
- Appliances:Dryer, Electric Range, Refrigerator, Washer
- Laundry features:Dryer, Main Level, Washer, Washer Hookup
Parking
- Parking description:1 - 4 Spaces, Paved
 MREIS Multiple Listing Service™ systemListing data is derived in whole or in part from the Maine IDX & is for consumers' personal, noncommercial use only. Dimensions are approximate and not guaranteed. All data should be independently verified. © 2026 Maine Real Estate Information System, Inc. All Rights Reserved
New listings near 433 High Street
- New
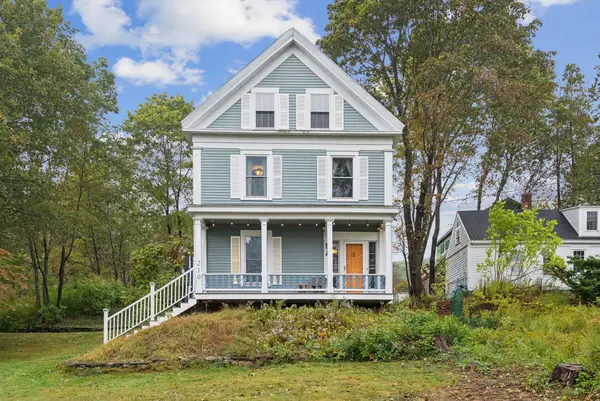 $575,000Active4 beds 3 baths2,181 sq. ft.
210 Washington Street, Bath, ME 04530
MLS# 1682466Listed by: KELLER WILLIAMS REALTY - New
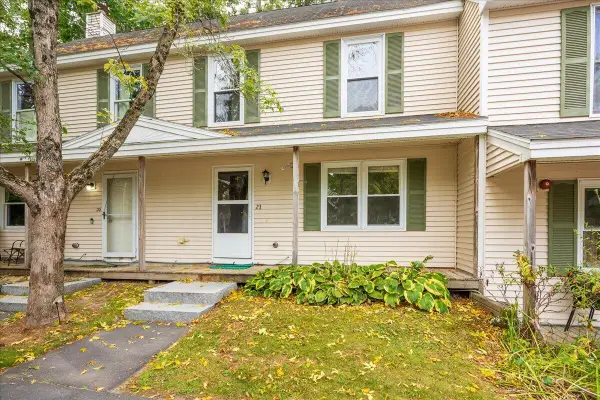 $230,000Active3 beds 2 baths1,226 sq. ft.
21 Pine Hill Drive #21, Bath, ME 04530
MLS# 1682353Listed by: NEWCASTLE REALTY - New
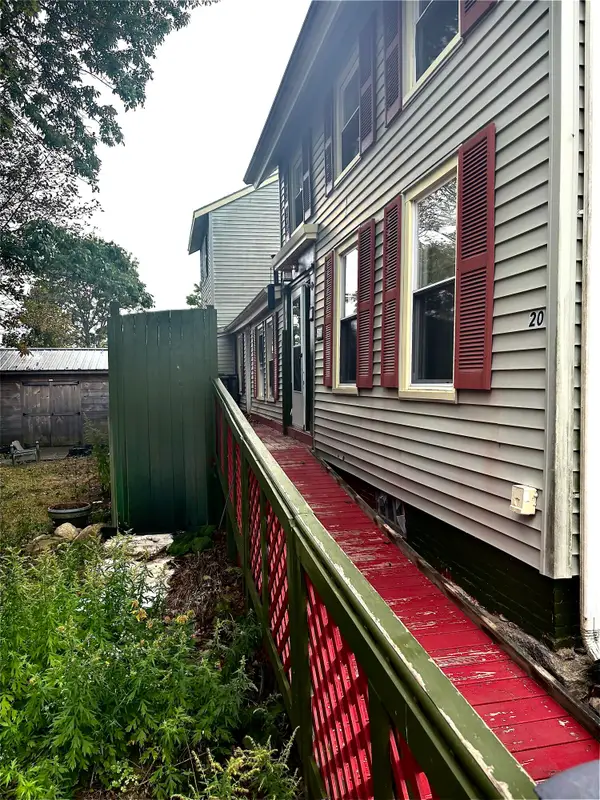 $375,000Active4 beds 2 baths2,800 sq. ft.
20 Corliss Street, Bath, ME 04530
MLS# 1682290Listed by: COLDWELL BANKER REALTY - New
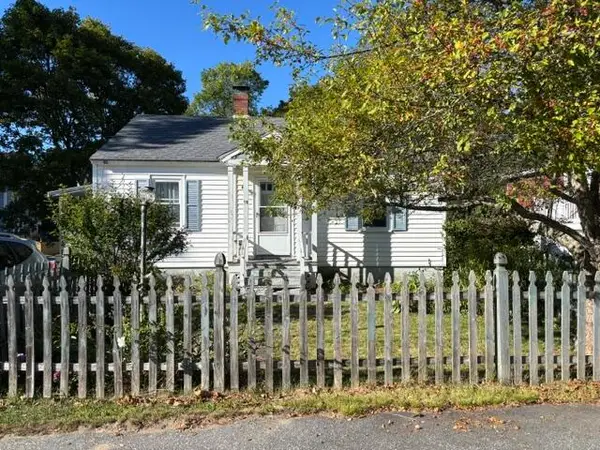 $289,000Active2 beds 1 baths800 sq. ft.
59 Bedford Street, Bath, ME 04530
MLS# 1681996Listed by: CROMWELL COASTAL PROPERTIES  $595,000Active4 beds 3 baths3,090 sq. ft.
739 High Street, Bath, ME 04530
MLS# 1681941Listed by: TIM DUNHAM REALTY $389,000Active3 beds 2 baths1,232 sq. ft.
732 Middle Street, Bath, ME 04530
MLS# 1681772Listed by: ENGEL & VOLKERS CASCO BAY $600,000Pending3 beds 3 baths3,035 sq. ft.
32 Harward Street, Bath, ME 04530
MLS# 1681633Listed by: KELLER WILLIAMS REALTY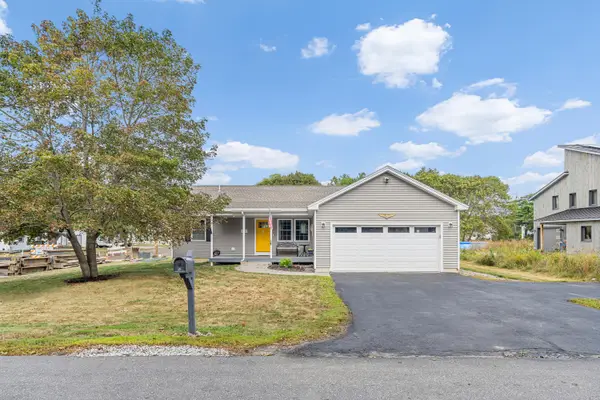 $575,000Active3 beds 2 baths1,744 sq. ft.
4 Prospect Street, Bath, ME 04530
MLS# 1681641Listed by: KELLER WILLIAMS REALTY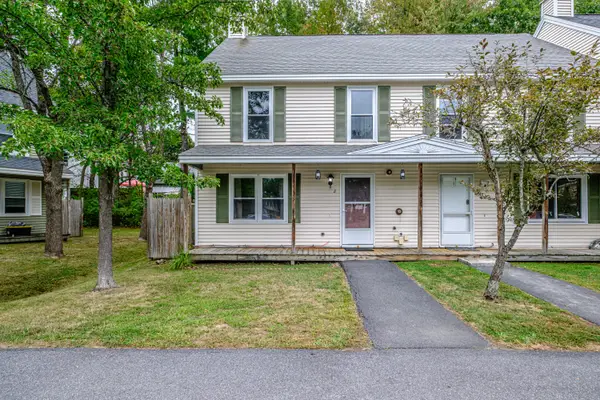 $239,900Active Under Contract3 beds 2 baths1,105 sq. ft.
8 Pine Hill Drive #8, Bath, ME 04530
MLS# 1681376Listed by: KELLER WILLIAMS REALTY


Protect your home and budget from life's surprises with an Assurant Home Warranty, backed by a partner that supports you through every step of homeownership. Explore Plans.
© 2023 - 2026 ERA Franchise Systems LLC. All rights reserved. ERA Franchise Systems LLC fully supports the principles of the Fair Housing Act and the Equal Opportunity Act. ERA, ERA Real Estate powered, and their respective logos are registered service marks of ERA Franchise Systems LLC. Each office is independently owned and operated.