
739 High Street, Bath, ME 04530
Local realty services provided by:ERA Dawson-Bradford Co., REALTORS
739 High Street,Bath, ME 04530
$595,000
- 4 Beds
- 3 Baths
- 3,090 sq. ft.
- Single family
- Active
Office: tim dunham realty207-882-5020
MLS#:1681941
Source:ME_MREIS
Price summary
- Price:$595,000
- Price per sq. ft.:$192.56
About this home
Step into the elegance of another era with this beautifully preserved 1868 Federal home, where historic character and gracious living come together in the heart of Bath. From the moment you enter through the grand front entry, the home's impressive scale, soaring ceilings, and classic architectural details create an immediate sense of warmth and distinction. The main level offers wonderful spaces for both everyday living and entertaining, including a formal dining room with a large china closet and built-in cabinetry, an updated kitchen with a generously sized butler's pantry, and two inviting front parlors, one featuring a charming fireplace. Upstairs, four generously sized bedrooms offer comfortable accommodations for family and guests, while two additional office spaces provide wonderful flexibility for working from home, hobbies, or quiet study. Outside, the magic continues on the property's large in-town lot, beautifully landscaped with mature plantings and thoughtfully designed garden spaces. Meandering stone and brick patios create inviting spaces for outdoor dining and gathering, while a water fountain cascades gracefully toward a small lined pond, creating a peaceful, enchanting focal point within the gardens. Practical amenities complement the home's historic character, including an attached two-car garage and an additional gardening shed. This distinctive in-town residence offers a rare opportunity to enjoy the beauty and character of a historic Maine home, while enjoying the comforts and conveniences of today. A gracious home with a story to tell and a setting that invites you to make it your own....
Contact an agent
Home facts
- Year built:1868
- Listing ID #:1681941
- Updated:September 26, 2026 at 06:58 PM
Rooms and interior
- Bedrooms:4
- Total bathrooms:3
- Full bathrooms:2
- Half bathrooms:1
- Rooms Total:11
- Flooring:Vinyl, Wood
- Kitchen Description:Dishwasher, Electric Range, Pantry, Refrigerator
- Basement Description:Bulkhead, Full, Interior Entry
- Living area:3,090 sq. ft.
Heating and cooling
- Heating:Heating, Hot Water, Oil, Radiator
Structure and exterior
- Roof:Shingle
- Year built:1868
- Building area:3,090 sq. ft.
- Lot area:0.6 Acres
- Lot Features:Intown, Landscaped, Level, Near Shopping, Sidewalks
- Architectural Style:Federal, Greek Revival
- Construction Materials:Clapboard, Vinyl Siding, Wood Frame
- Foundation Description:Brick/Mortar, Poured Concrete, Stone
- Levels:Multi Level
Utilities
- Water:Public
- Sewer:Public Sewer
Finances and disclosures
- Price:$595,000
- Price per sq. ft.:$192.56
- Tax amount:$6,509 (2025)
Features and amenities
- Appliances:Dishwasher, Dryer, Electric Range, Refrigerator, Washer
- Laundry features:Dryer, Washer
Parking
- Parking description:5 - 10 Spaces, Attached Garage, Paved, Storage
- Garage:Yes
- Garage spaces:2
 MREIS Multiple Listing Service™ systemListing data is derived in whole or in part from the Maine IDX & is for consumers' personal, noncommercial use only. Dimensions are approximate and not guaranteed. All data should be independently verified. © 2026 Maine Real Estate Information System, Inc. All Rights Reserved
New listings near 739 High Street
- New
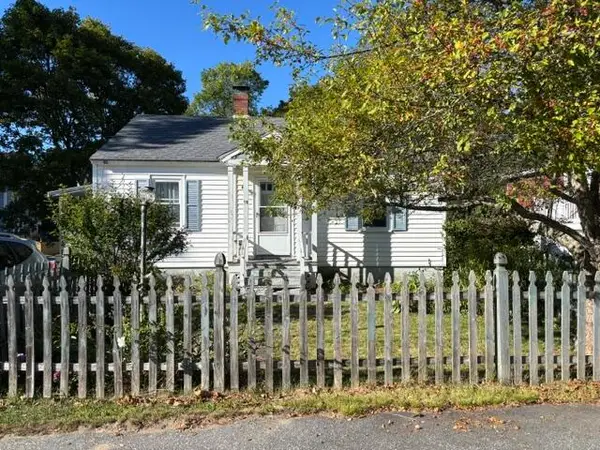 $289,000Active2 beds 1 baths800 sq. ft.
59 Bedford Street, Bath, ME 04530
MLS# 1681996Listed by: CROMWELL COASTAL PROPERTIES - Open Sat, 11am to 1pmNew
 $409,000Active3 beds 2 baths1,232 sq. ft.
732 Middle Street, Bath, ME 04530
MLS# 1681772Listed by: ENGEL & VOLKERS CASCO BAY - New
 $600,000Active3 beds 3 baths3,035 sq. ft.
32 Harward Street, Bath, ME 04530
MLS# 1681633Listed by: KELLER WILLIAMS REALTY - New
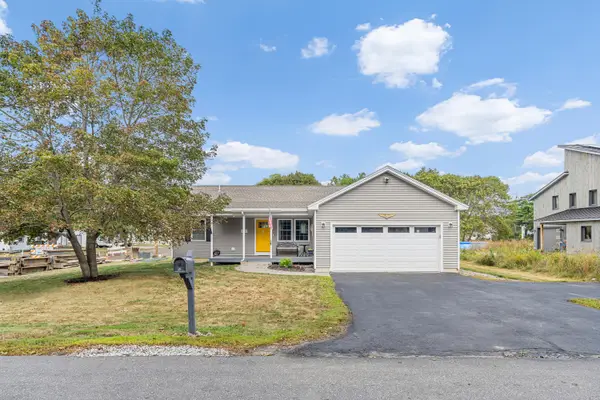 $575,000Active3 beds 2 baths1,744 sq. ft.
4 Prospect Street, Bath, ME 04530
MLS# 1681641Listed by: KELLER WILLIAMS REALTY 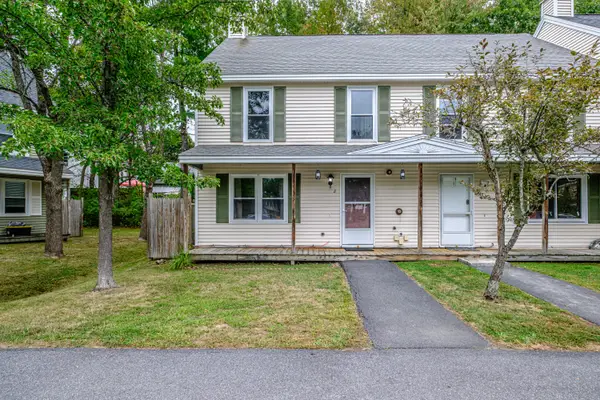 $239,900Active Under Contract3 beds 2 baths1,105 sq. ft.
8 Pine Hill Drive #8, Bath, ME 04530
MLS# 1681376Listed by: KELLER WILLIAMS REALTY- Open Sat, 10am to 12pmNew
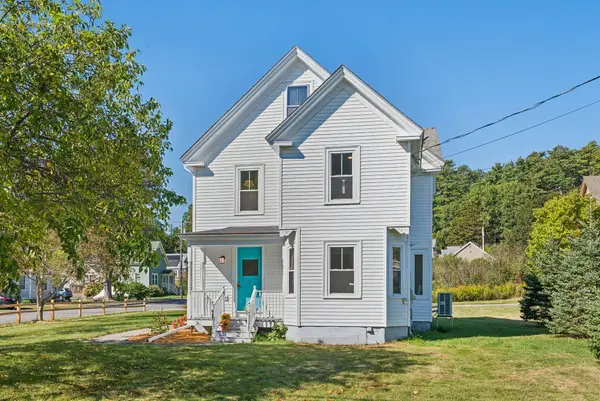 $515,000Active3 beds 2 baths1,701 sq. ft.
4 Washington Street, Bath, ME 04530
MLS# 1681387Listed by: PORTSIDE REAL ESTATE GROUP - New
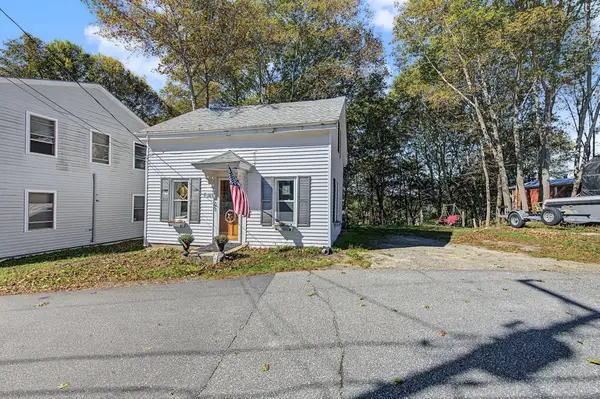 $323,000Active3 beds 1 baths1,020 sq. ft.
21 Huse Street, Bath, ME 04530
MLS# 1681276Listed by: BEARFOOT REALTY 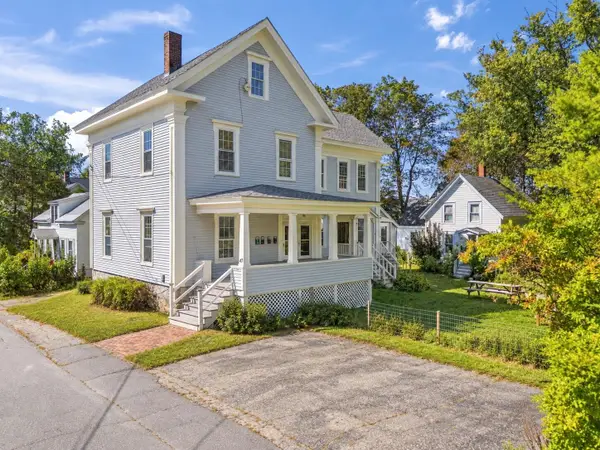 $750,000Active Under Contract-- beds 4 baths3,531 sq. ft.
45-47 Beacon Street, Bath, ME 04530
MLS# 1681090Listed by: GALLANT REAL ESTATE- Open Sun, 10:30am to 12pmNew
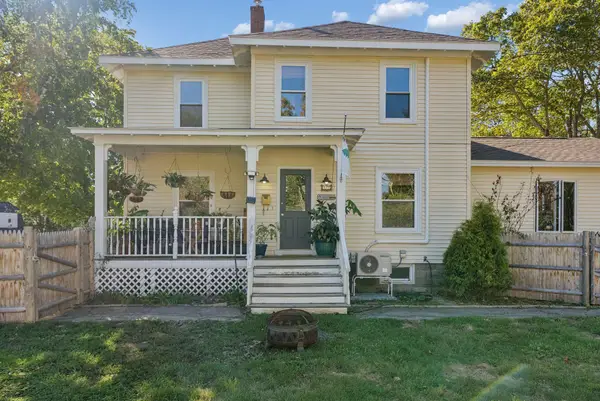 $449,900Active3 beds 2 baths1,744 sq. ft.
17 Park Street, Bath, ME 04530
MLS# 1680867Listed by: PORTSIDE REAL ESTATE GROUP


Protect your home and budget from life's surprises with an Assurant Home Warranty, backed by a partner that supports you through every step of homeownership. Explore Plans.
© 2023 - 2026 ERA Franchise Systems LLC. All rights reserved. ERA Franchise Systems LLC fully supports the principles of the Fair Housing Act and the Equal Opportunity Act. ERA, ERA Real Estate powered, and their respective logos are registered service marks of ERA Franchise Systems LLC. Each office is independently owned and operated.